Save
Ask
Tour
Hide
Share
$1,450,000
13 Days On Site

17622 Julianne Drive
Waller, TX 77484

For Sale|Single Family Residence|Active
4
Beds
6
Total Baths
5
Full Baths
1
Partial Bath
5,825
SqFt
$249
/SqFt
2026
Built
Subdivision:
Saddle Creek Forest Sec 3
County:
Grimes

Due to the health concerns created by Coronavirus we are offering personal 1-1 online video walkthough tours where possible.
Call Now: 832.631.9104
Is this the listing for you? We can help make it yours.
832.631.9104
17622 Julianne Drive17622 Julianne Drive17622 Julianne Drive17622 Julianne Drive
Save
Ask
Tour
Hide
Share

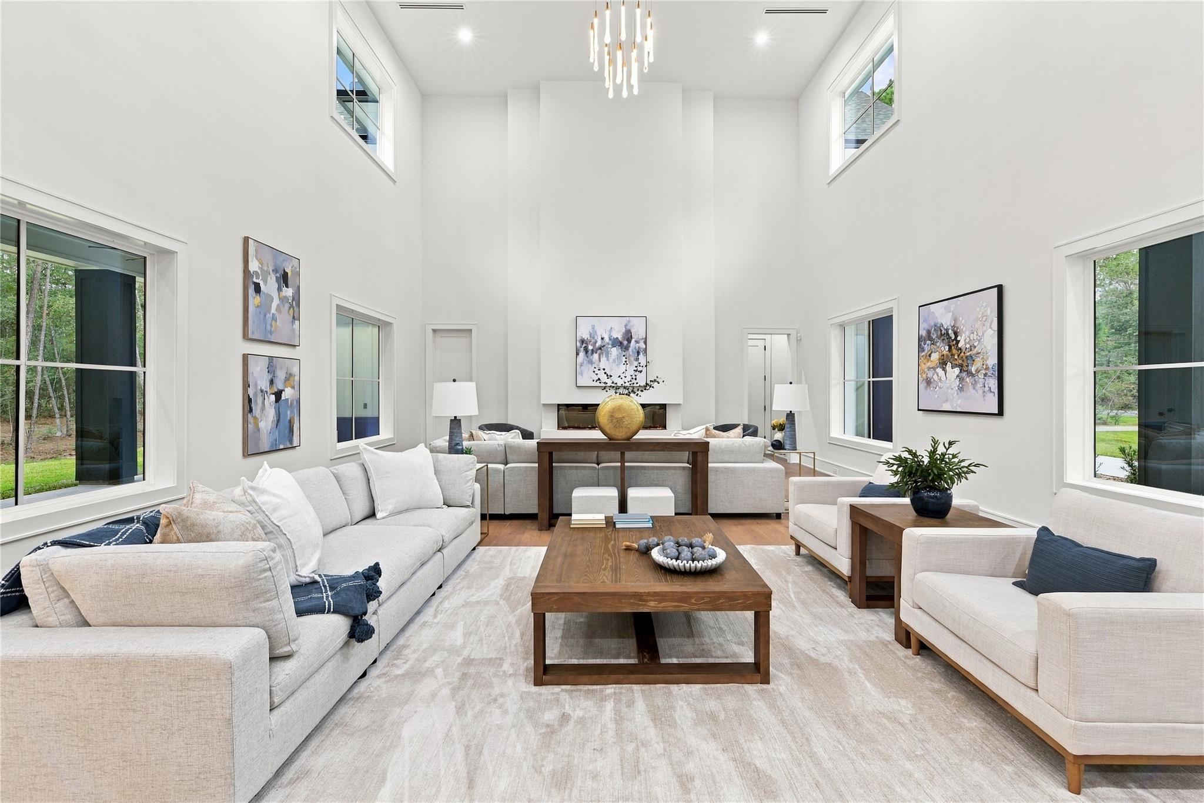
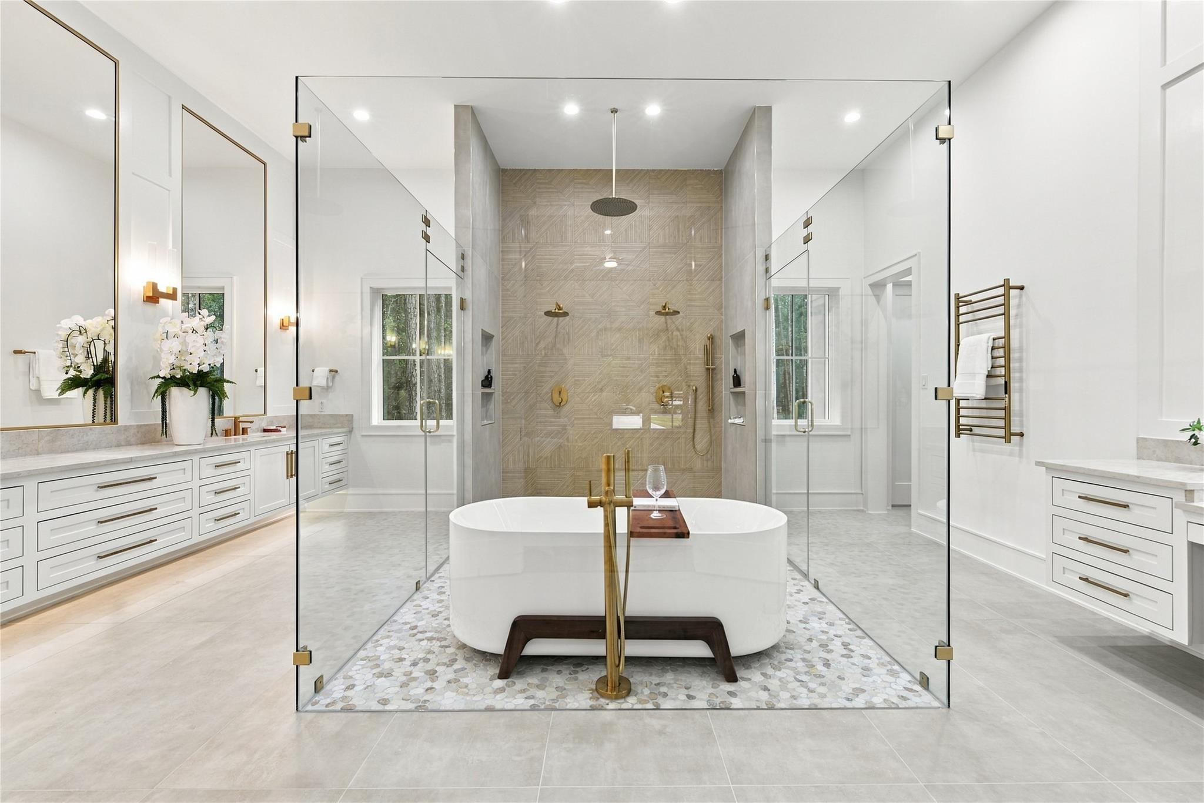
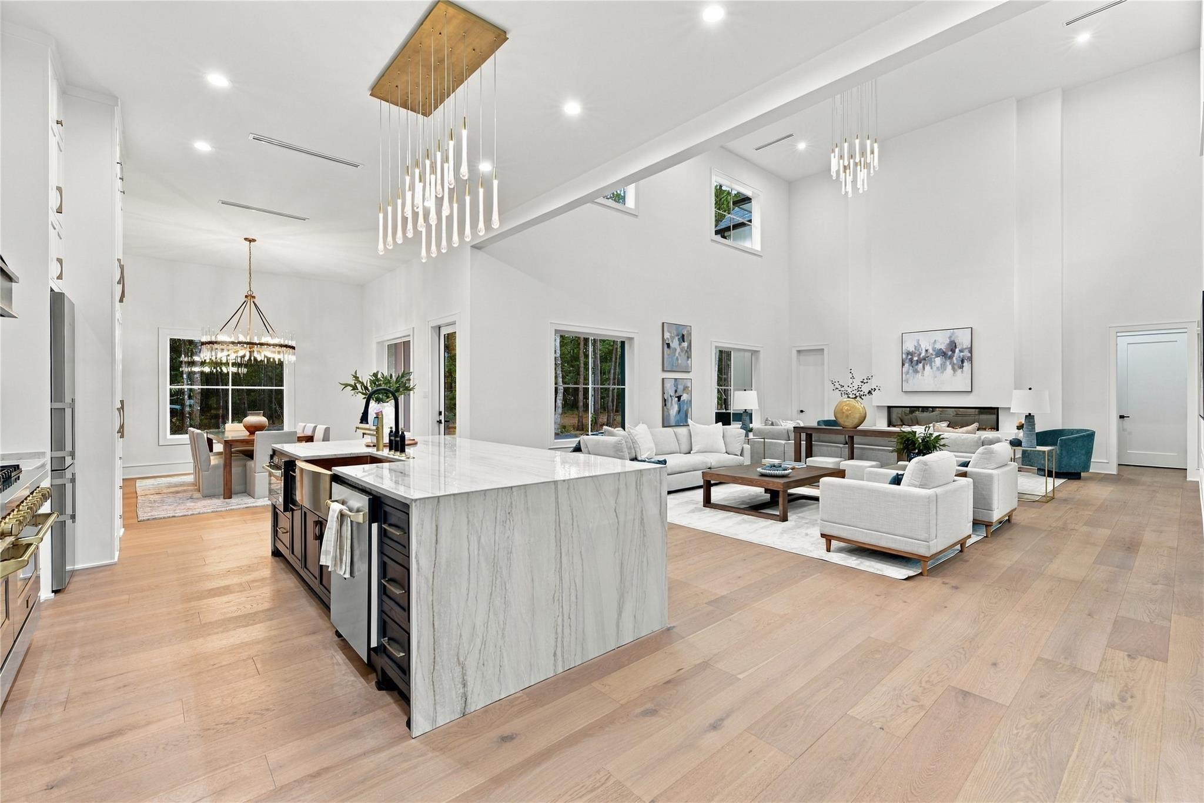
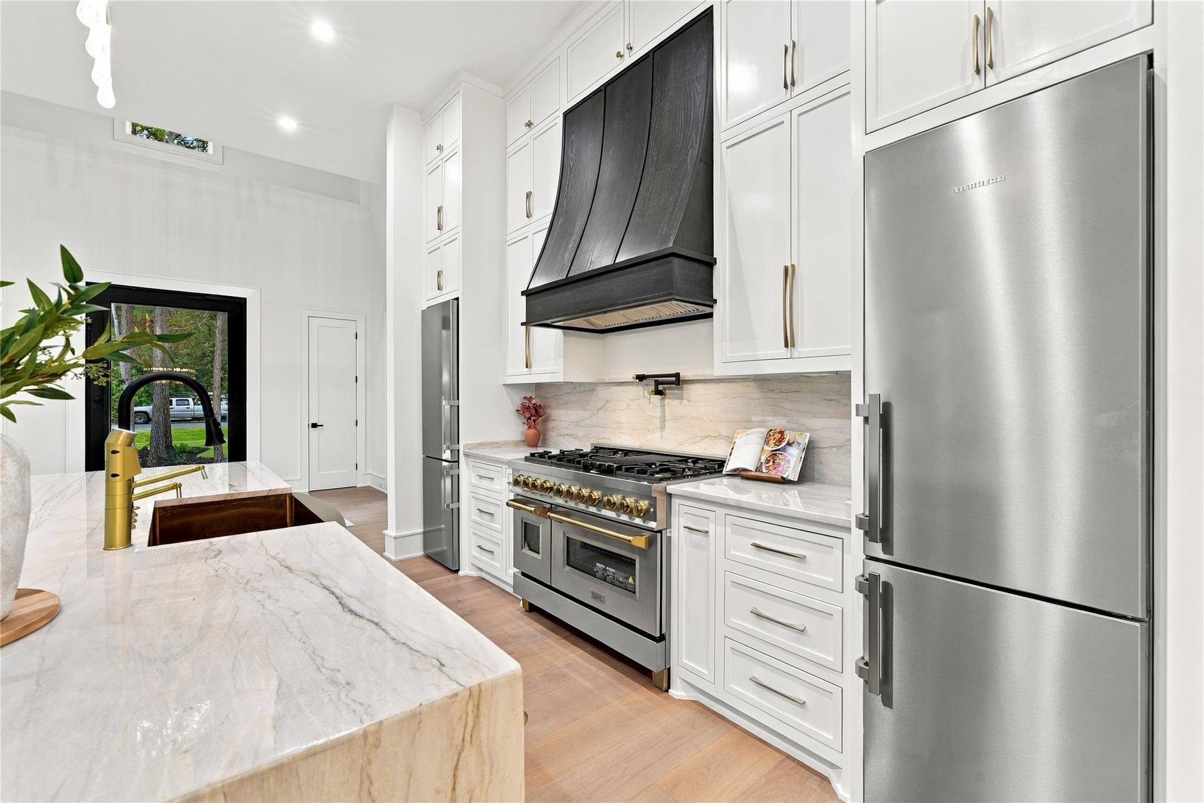
A truly custom and luxurious build in the gated community of Saddle Creek Forest. The builder spared no expense in this contemporary home, from the detail of the hardware, the chandeliers, the appliances, to the doggy wash station in the four car garage. The main living area features a fire place, tall ceilings and large windows. Relax in the large primary bedroom with its own fireplace and spa like bath. Entertain your guest in the massive media room with bar area and full bath in its own wing of the house. Perhaps you may prefer your gatherings be centered around meals; the kitchen features luxury appliances, two refrigerators, and a butlers pantry. If grilling is more of your style, there is an outdoor kitchen in the back patio. The home sits on over an acre at the entrance of a cul-de-sac. Enjoy a cup of coffee in one of the two front porches that over look the landscaping and circle drive. Upstairs you will find three bedrooms, two with ensuites and another living area.

Save
Ask
Tour
Hide
Share
Listing Snapshot
Price 
$1,450,000
Days On Site 
13 Days
Bedrooms 
4
Inside Area (SqFt) 
5,825 sqft
Total Baths 
6
Full Baths 
5
Partial Baths 
1
Lot Size 
1.05 Acres
Year Built 
2026
MLS Number 
72604206
Status 
Active
Property Tax 
$5,053
HOA/Condo/Coop Fees 
$82.92 monthly
Sq Ft Source 
N/A
Friends & Family
Recent Activity
5 days agoListing updated with changes from the MLS
2 weeks agoListing first seen on site
General Features
Acres 
1.05
Attached Garage 
Yes
Disclosures 
Other Disclosures
Foundation 
Slab
Garage 
Yes
Garage Spaces 
4
Parking 
AttachedOversized
Parking Spaces 
4
Property Condition 
New Construction
Property Sub Type 
Single Family Residence
Sewer 
Septic Tank
SqFt Total 
5825
Style 
Contemporary/Modern
Interior Features
Appliances 
Exhaust Fan
Cooling 
Electric
Heating 
Electric
Interior 
Walk-In Closet(s)Breakfast BarKitchen IslandMaster DownstairsPantryDouble VanitySoaking Tub
Save
Ask
Tour
Hide
Share
Exterior Features
Construction Details 
BrickOtherVinyl SidingWood Siding
Lot Features 
Wooded
Roof 
CompositionMetal
Community Features
Association Fee 
$995.0
Association Fee Frequency 
Annually
MLS Area 
60
School District 
129 - Navasota
Schools
School District
129 - Navasota
Elementary School
High Point Elementary School (Navasota)
Middle School
Navasota Junior High
High School
Navasota High School
Listing courtesy of Pure Realty [email protected]

IDX information is provided exclusively for consumers’ personal, non-commercial use. It may not be used for any purpose other than to identify prospective properties consumers may be interested in purchasing. This data is deemed reliable but is not guaranteed accurate by the MLS.

Data provided by HAR.com © 2026. All information provided should be independently verified.

Neighborhood & Commute
Source: Walkscore
Disclosure: Community information and market data powered by Constellation Data Labs. Information is deemed reliable but not guaranteed.
Save
Ask
Tour
Hide
Share