Save
Ask
Tour
Hide
Share
$264,900
1 Day On Site

3215 Wren Valley Trail
Katy, TX 77493

For Sale|Single Family Residence|Active
3
Beds
2
Total Baths
2
Full Baths
1,962
SqFt
$135
/SqFt
2013
Built
Subdivision:
Morton Crk Ranch Sec 05
County:
Harris

Due to the health concerns created by Coronavirus we are offering personal 1-1 online video walkthough tours where possible.
Call Now: 832.631.9104
Is this the listing for you? We can help make it yours.
832.631.9104
3215 Wren Valley Trail3215 Wren Valley Trail3215 Wren Valley Trail3215 Wren Valley Trail
Save
Ask
Tour
Hide
Share

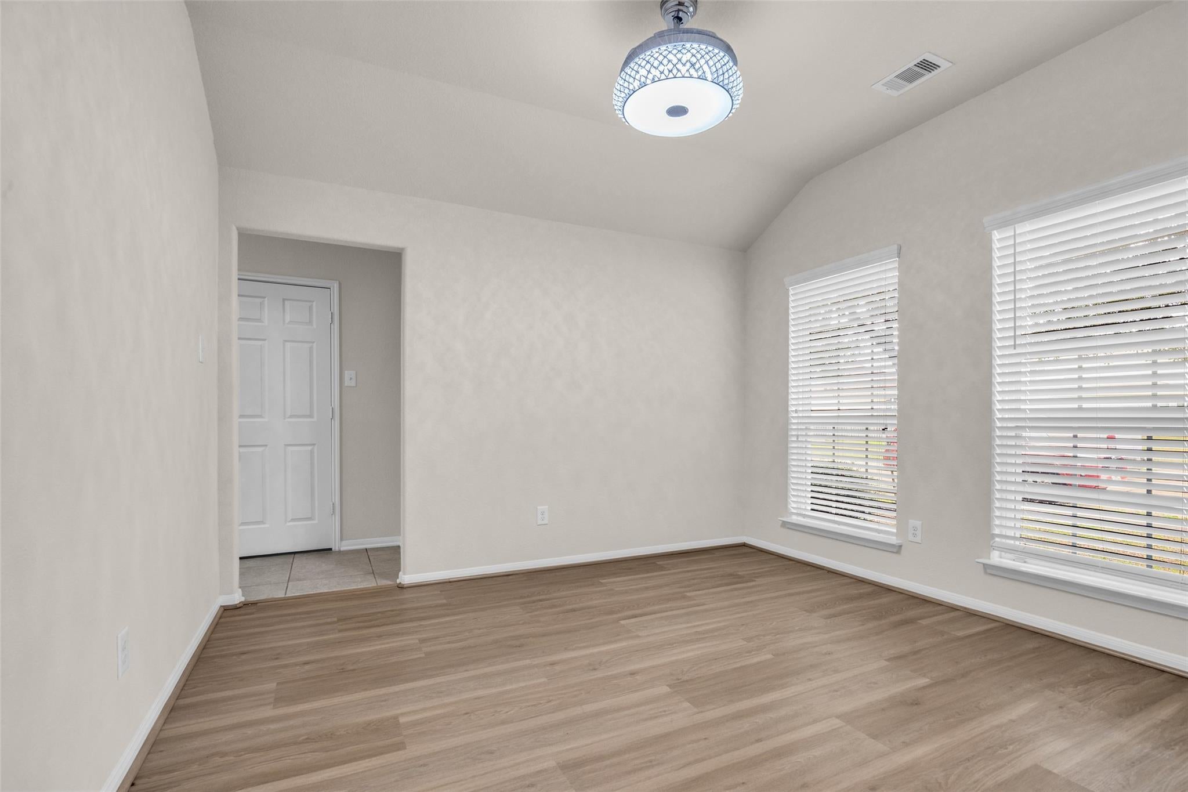
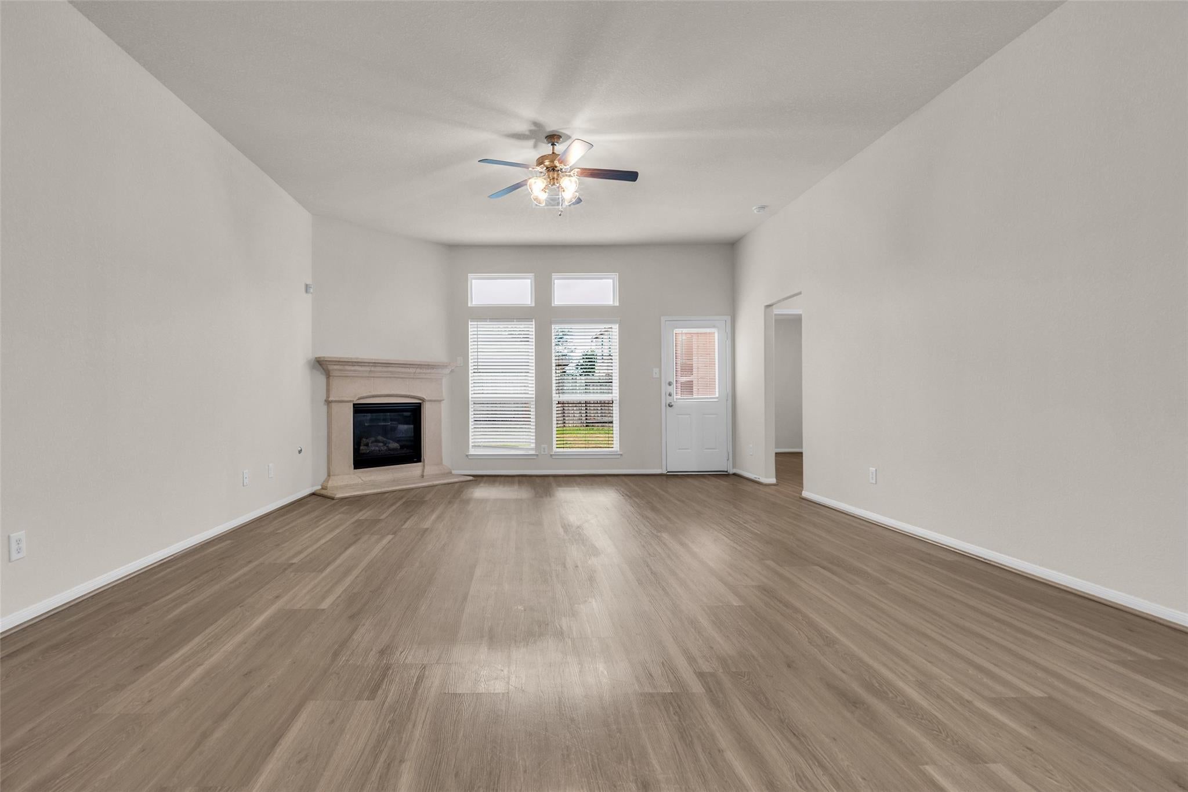
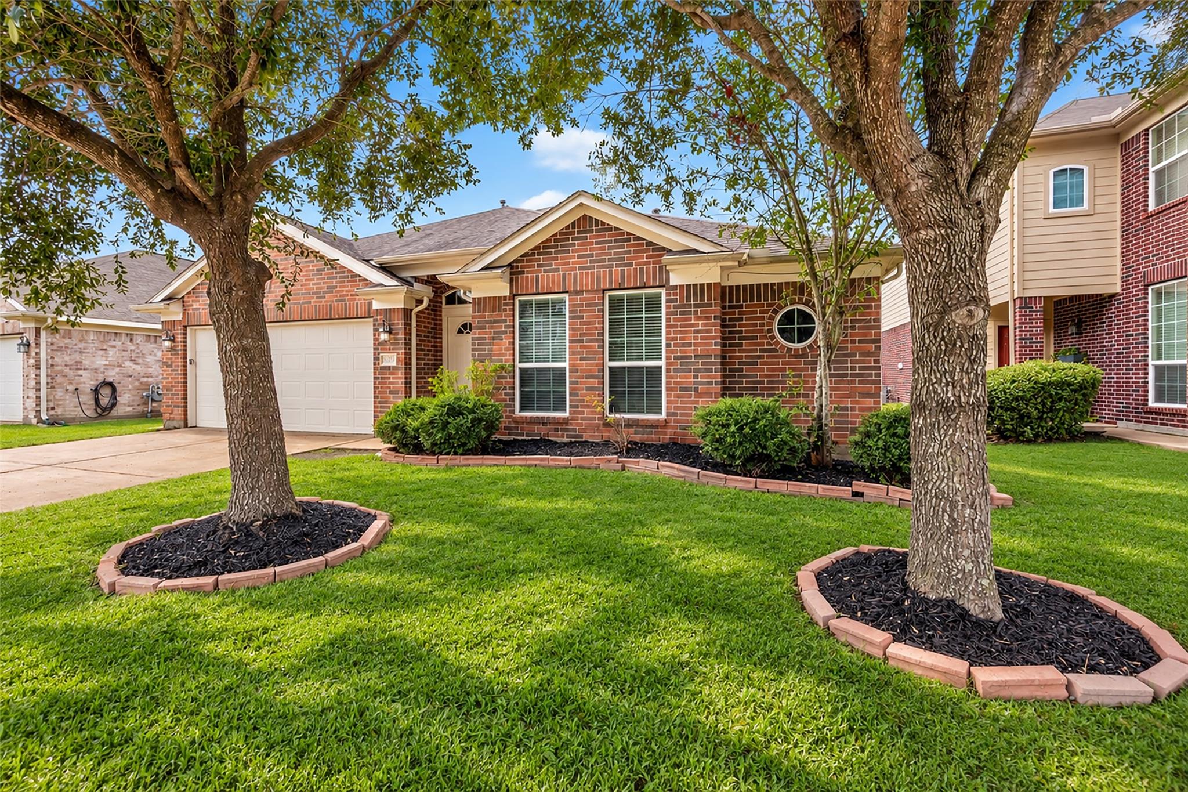
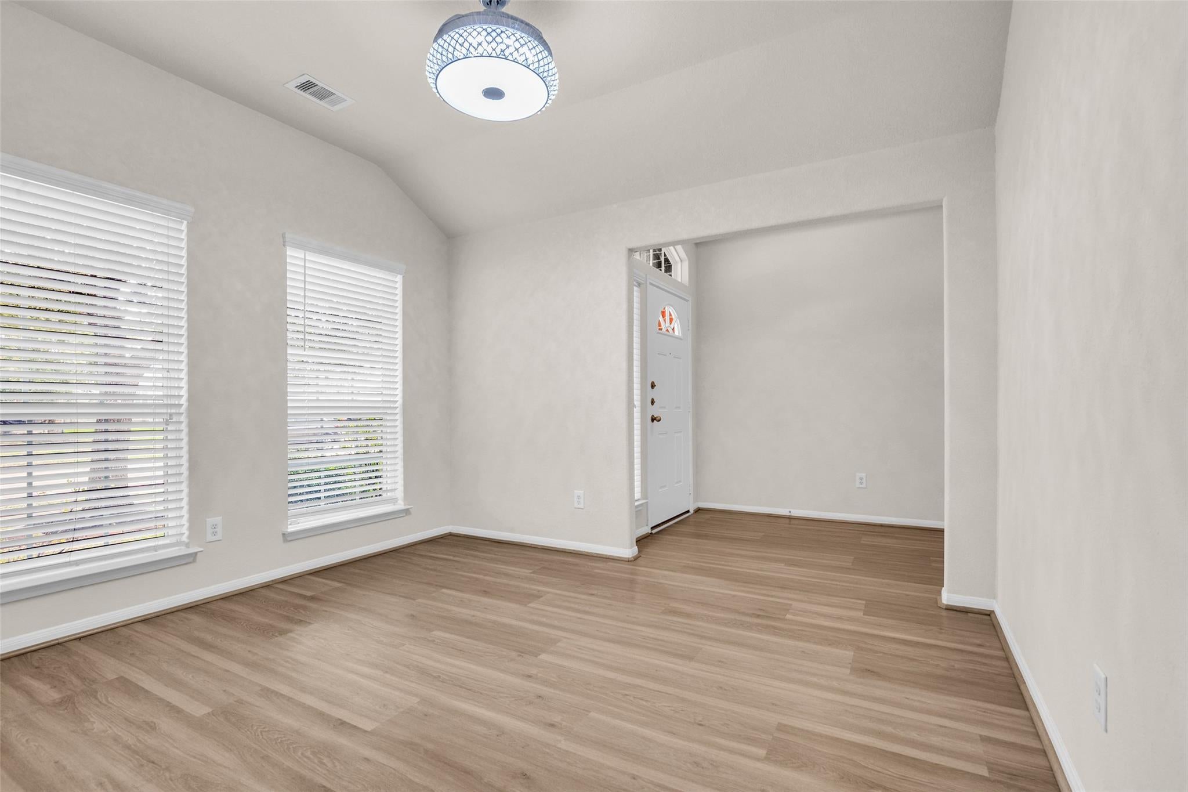
Looking for more space, a backyard of your own, and the comforts of suburban living without giving up convenience? This single-story 3 bedrooms, 2 baths, is nearly 2,000 sq. ft. of space to make your own. Enjoy an open living area with high ceilings and a fireplace, perfect for quiet evenings or hosting friends. The open kitchen makes everyday meals and weekend gatherings easy, while the flexible dining room accommodates a home office or entertaining. Step outside to a fenced backyard ready for BBQs, pets, and outdoor relaxation. Enjoy community pools, a splash pad, playground, and clubhouse, plus nearby shopping, dining, and entertainment at Katy Mills and LaCenterra. With convenient access to Grand Parkway and I-10, this home offers the space, lifestyle, and location to enjoy your next chapter. Contact us to schedule your tour today!

Save
Ask
Tour
Hide
Share
Listing Snapshot
Price 
$264,900
Days On Site 
1 Day
Bedrooms 
3
Inside Area (SqFt) 
1,962 sqft
Total Baths 
2
Full Baths 
2
Partial Baths 
N/A
Lot Size 
0.1357 Acres
Year Built 
2013
MLS® Number 
73590061
Status 
Active
Property Tax 
$8,308
HOA/Condo/Coop Fees 
$51.08 monthly
Sq Ft Source 
N/A
Friends & Family
Recent Activity
13 hours agoListing updated with changes from the MLS®
yesterdayListing first seen on site
General Features
Acres 
0.1357
Attached Garage 
Yes
Disclosures 
MudSeller's Disclosure
Foundation 
Slab
Garage 
Yes
Garage Spaces 
2
Parking 
Attached
Parking Spaces 
2
Property Sub Type 
Single Family Residence
SqFt Total 
1962
Style 
Traditional
Water Source 
Public
Interior Features
Appliances 
DisposalGas OvenMicrowaveGas RangeDishwasher
Cooling 
Ceiling Fan(s)Electric
Fireplace 
Yes
Fireplace Features 
Gas
Fireplaces 
1
Flooring 
CarpetTileVinyl
Heating 
Natural Gas
Interior 
High CeilingsWalk-In Closet(s)Breakfast BarPantryEntrance FoyerMaster DownstairsGranite CountersDouble Vanity
Laundry Features 
Electric Dryer HookupWasher Hookup
Bathroom 
Dimensions - 7'6" x 4'11"Level - FirstArea - 36
Bedroom 
Dimensions - 11'4" x 10'5"Level - FirstArea - 118
Dining Room 
Dimensions - 10'9" x 12'1"Level - FirstArea - 129
Kitchen 
Dimensions - 17'10" x 15'9"Level - FirstArea - 280
Living Room 
Dimensions - 16'8" x 30'5"Level - FirstArea - 506
Master Bathroom 
Dimensions - 7'5" x 16'2"Level - FirstArea - 119
Master Bedroom 
Dimensions - 14'0" x 15'9"Level - FirstArea - 220
Utility Room 
Dimensions - 5'10" x 6'10"Level - FirstArea - 39
Save
Ask
Tour
Hide
Share
Exterior Features
Construction Details 
BrickCement Siding
Fencing 
Back YardFull
Lot Features 
Back YardSubdivided
Patio And Porch 
Patio
Roof 
Composition
Community Features
Association Amenities 
ClubhousePlaygroundPoolRecreation Facilities
Association Fee 
$613.0
Association Fee Frequency 
Annually
Community Features 
Clubhouse
MLS Area 
25
School District 
30 - Katy
Financing Terms Available 
CashConventionalFHAVA Loan
Schools
School District
30 - Katy
Elementary School
Leonard Elementary School (Katy)
Middle School
Stockdick Junior High School
High School
Paetow High School
Listing courtesy of Real Broker, LLC [email protected]

IDX information is provided exclusively for consumers’ personal, non-commercial use. It may not be used for any purpose other than to identify prospective properties consumers may be interested in purchasing. This data is deemed reliable but is not guaranteed accurate by the MLS.

Data provided by HAR.com © 2026. All information provided should be independently verified.

Neighborhood & Commute
Source: Walkscore
Disclosure: Community information and market data powered by Constellation Data Labs. Information is deemed reliable but not guaranteed.
Save
Ask
Tour
Hide
Share