Save
Ask
Tour
Hide
Share
$2,690,000
3 Days On Site

7605 Trinity Pines Drive
Montgomery, TX 77316

For Sale|Single Family Residence|Active
10
Beds
9
Total Baths
7
Full Baths
2
Partial Baths
7,781
SqFt
$346
/SqFt
2023
Built
Subdivision:
High Mdw Ests Sec 11
County:
Montgomery

Due to the health concerns created by Coronavirus we are offering personal 1-1 online video walkthough tours where possible.
Call Now: 832.631.9104
Is this the listing for you? We can help make it yours.
832.631.9104
7605 Trinity Pines Drive7605 Trinity Pines Drive7605 Trinity Pines Drive7605 Trinity Pines Drive
Save
Ask
Tour
Hide
Share

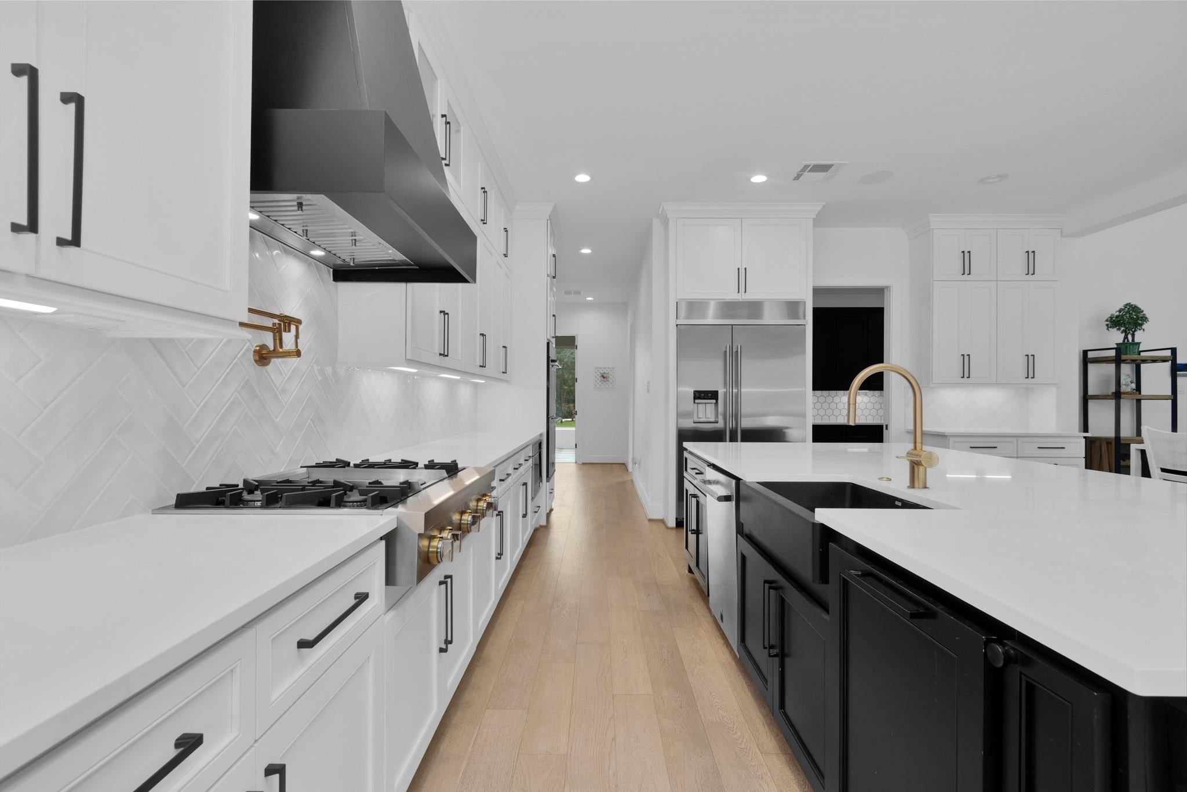
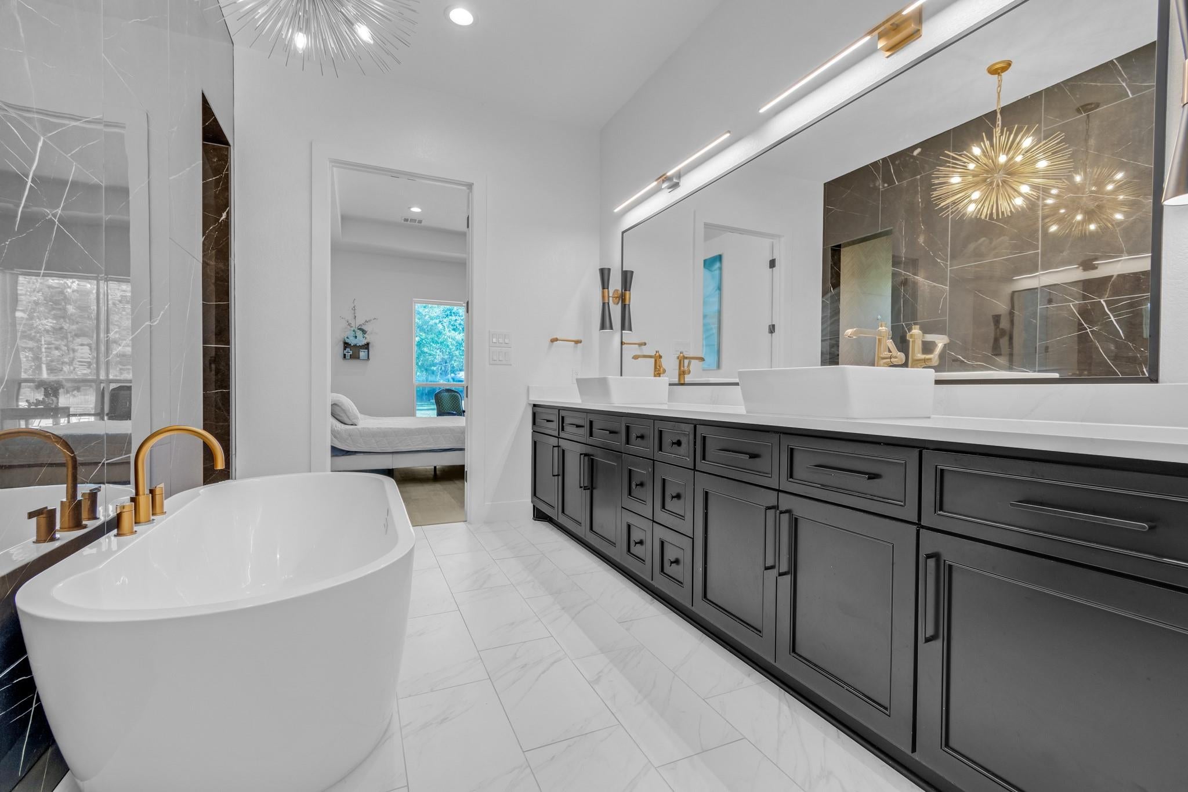
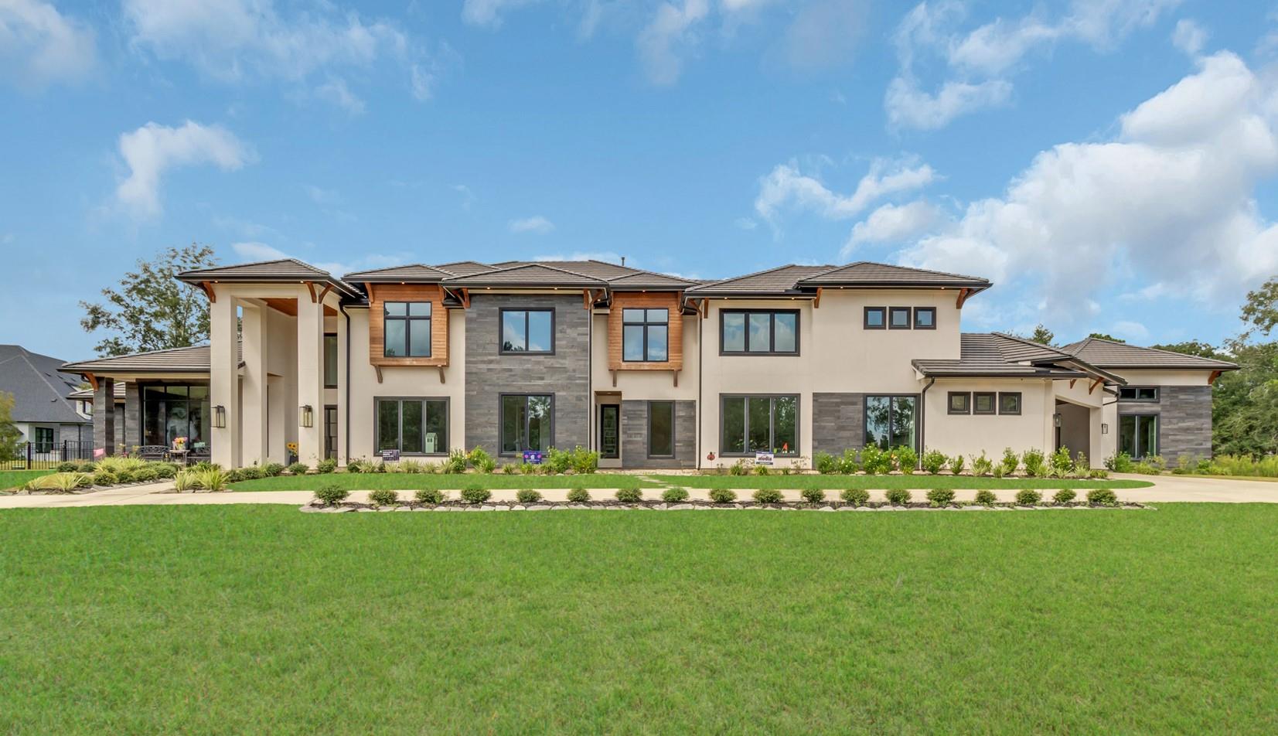
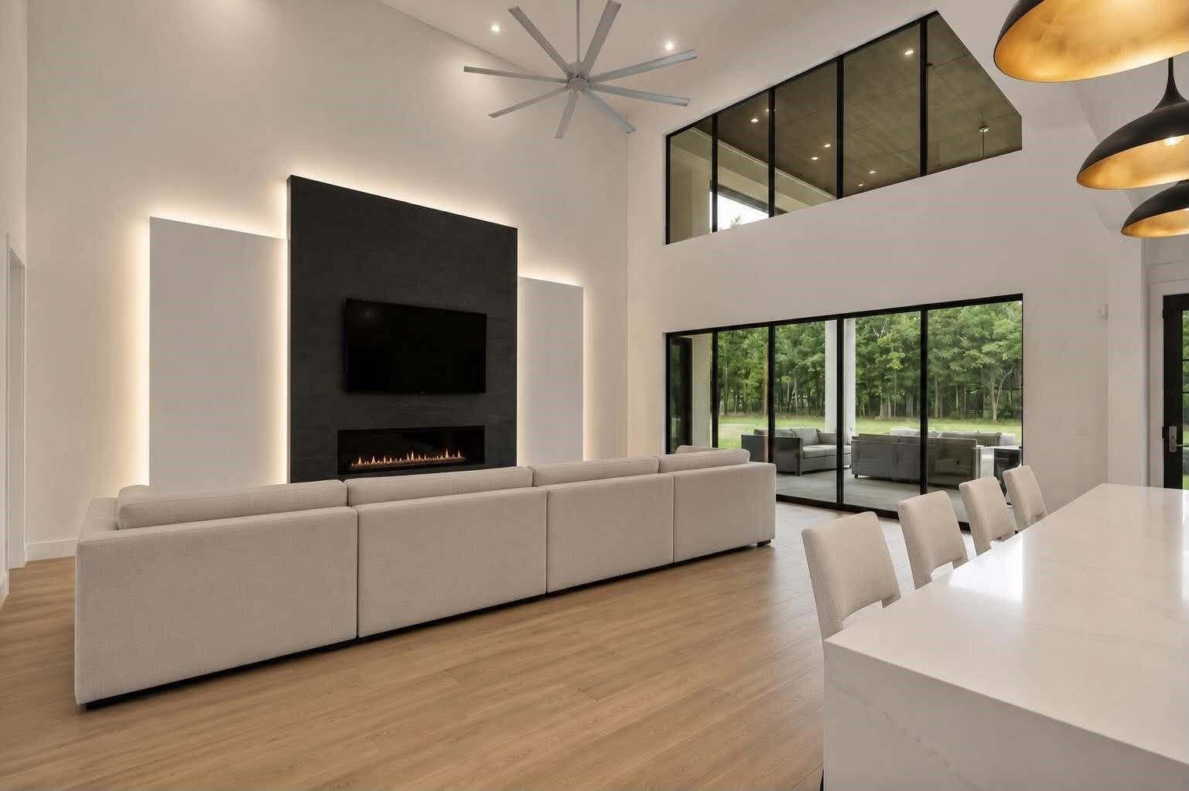
Sitting on a corner lot in the sought out neighborhood of High Meadow Estates, this over 7000 square foot home on an acre and a half also has 10 bedrooms, 7 bathrooms, and 2 half bathrooms. Extra flex rooms in addition to a gameroom, media room, bunk room, and oversized mudroom complete the first floor with the master suite and study. The second floor 6 bedrooms all have en suite bathrooms with showers as well as reading books, lounges, and a balcony. The back yard is a great place to entertain with the oversized patio, pool with slide, and basketball court. Additional features include all-wood flooring, an oversized electric fireplace, quartz countertops, a prep kitchen, and an open kitchen/living area with a serving window to the back patio. Outdoor amenities include a kitchen, pool with slide and water features, basketball court, wrought iron fencing, and a four-car garage.

Save
Ask
Tour
Hide
Share
Listing Snapshot
Price 
$2,690,000
Days On Site 
3 Days
Bedrooms 
10
Inside Area (SqFt) 
7,781 sqft
Total Baths 
9
Full Baths 
7
Partial Baths 
2
Lot Size 
1.49 Acres
Year Built 
2023
MLS® Number 
73752323
Status 
Active
Property Tax 
$42,608
HOA/Condo/Coop Fees 
$50 monthly
Sq Ft Source 
N/A
Friends & Family
Recent Activity
8 hours agoListing updated with changes from the MLS®
3 days agoListing first seen on site
General Features
Acres 
1.49
Attached Garage 
Yes
Direction Faces 
South
Disclosures 
Other DisclosuresSellers Disclosure
Foundation 
Slab
Garage 
Yes
Garage Spaces 
4
Parking 
Additional ParkingCircular DrivewayAttachedDetached
Parking Spaces 
4
Property Sub Type 
Single Family Residence
Sewer 
Septic Tank
SqFt Total 
7781
Style 
Contemporary/Modern
Interior Features
Appliances 
DisposalMicrowaveDishwasher
Cooling 
Electric
Fireplace 
Yes
Fireplace Features 
Electric
Fireplaces 
1
Flooring 
Wood
Heating 
Electric
Interior 
Walk-In Closet(s)Kitchen IslandPantryMaster DownstairsDouble VanitySoaking Tub
Laundry Features 
Electric Dryer HookupWasher Hookup
Spa 
Yes
Save
Ask
Tour
Hide
Share
Exterior Features
Construction Details 
Brick
Fencing 
Back Yard
Lot Features 
Corner Lot
Pool Features 
Heated
Private Pool 
Yes
Roof 
Other
Spa 
Yes
Community Features
Association Amenities 
Basketball CourtClubhousePicnic AreaPlaygroundPoolTennis Court(s)Sport Court
Association Dues 
600
Community Features 
Clubhouse
HOA Fee Frequency 
Annually
MLS Area 
39
School District 
36 - Magnolia
Schools
School District
36 - Magnolia
Elementary School
Audubon Elementary
Middle School
Magnolia Parkway Junior High
High School
Magnolia High School
Listing courtesy of Realty Right [email protected]

IDX information is provided exclusively for consumers’ personal, non-commercial use. It may not be used for any purpose other than to identify prospective properties consumers may be interested in purchasing. This data is deemed reliable but is not guaranteed accurate by the MLS.

Data provided by HAR.com © 2026. All information provided should be independently verified.

Neighborhood & Commute
Source: Walkscore
Disclosure: Community information and market data powered by Constellation Data Labs. Information is deemed reliable but not guaranteed.
Save
Ask
Tour
Hide
Share