Save
Ask
Tour
Hide
Share
$360,000
New Listing

2421 Santiago Lane
League City, TX 77573

For Sale|Single Family Residence|Active
3
Beds
2
Total Baths
2
Full Baths
1,891
SqFt
$190
/SqFt
2012
Built
Subdivision:
Mar Bella Sec 10-D 2011
County:
Galveston

Due to the health concerns created by Coronavirus we are offering personal 1-1 online video walkthough tours where possible.
Call Now: 832.631.9104
Is this the listing for you? We can help make it yours.
832.631.9104
Upcoming Open Houses
Due to COVID-19, we recommend you verify Open Houses before attending.
Sat, Aug 22, 1:00 PM - 3:00 PM
2421 Santiago Lane2421 Santiago Lane2421 Santiago Lane2421 Santiago Lane
Save
Ask
Tour
Hide
Share

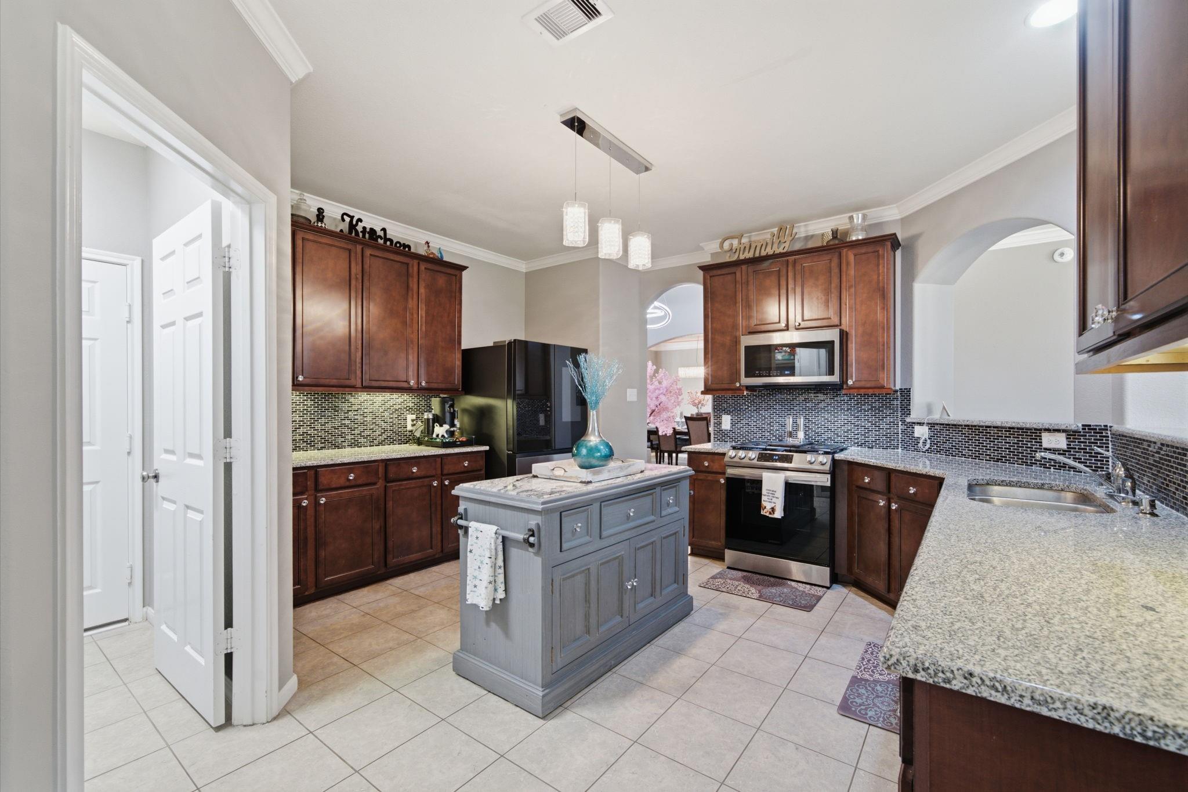
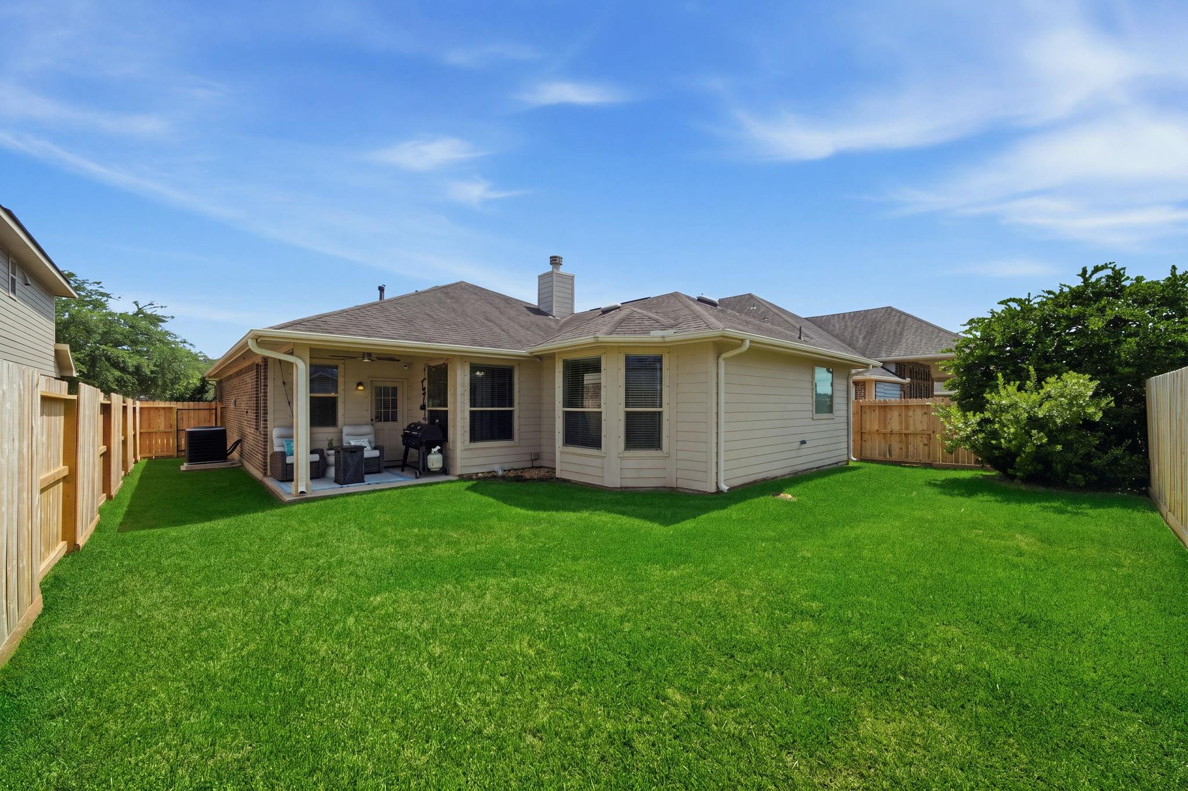
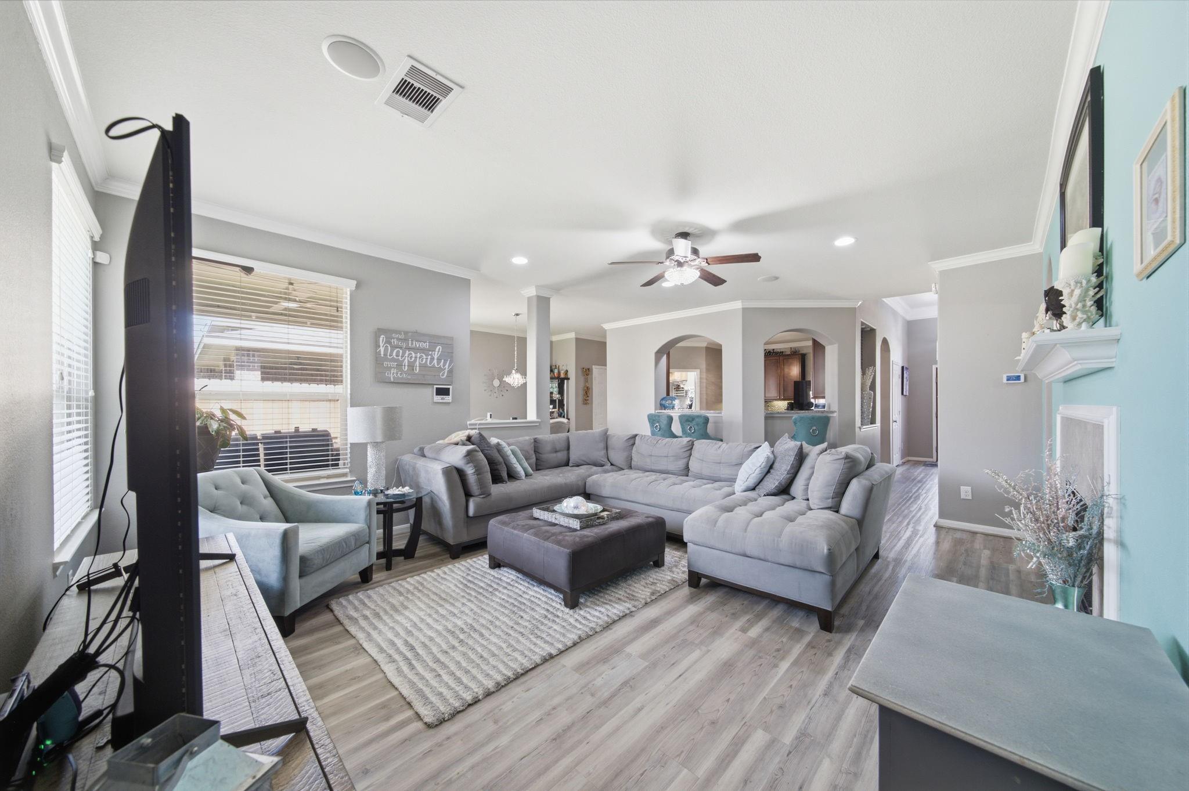
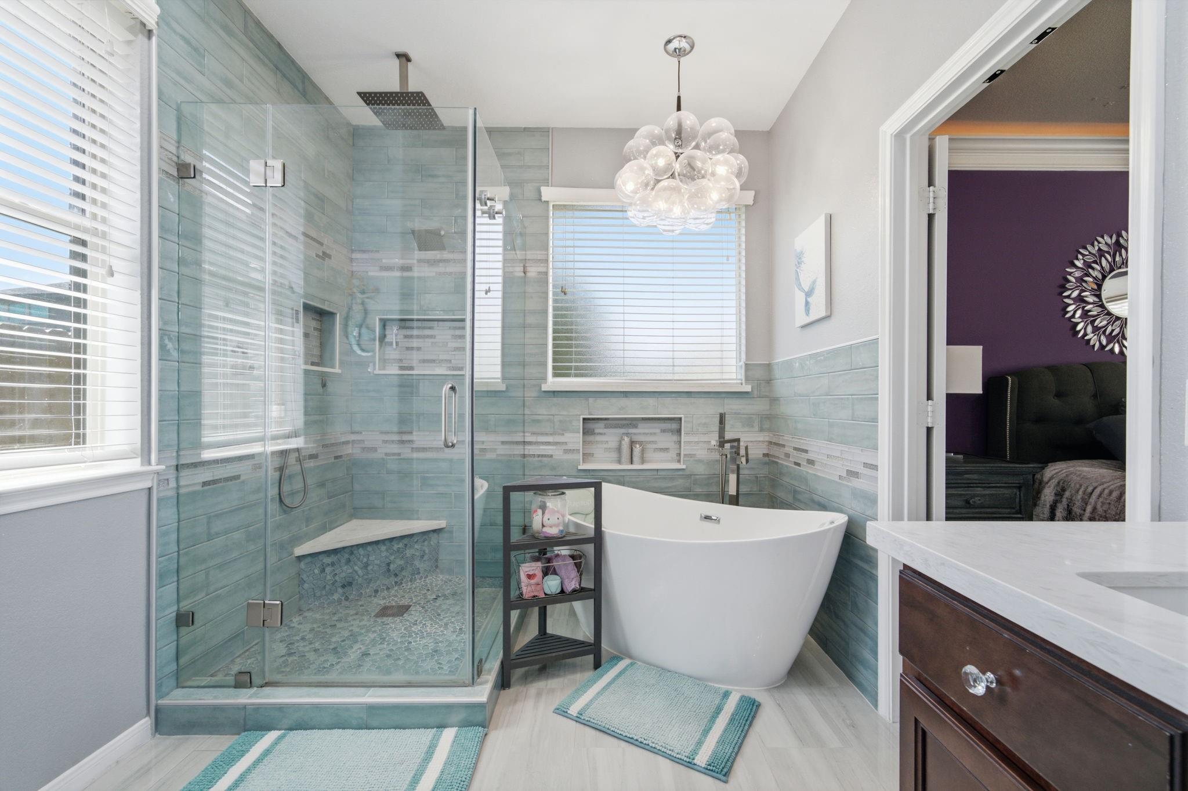
Welcome to this impeccably maintained, single-story home nestled in the highly desirable community of Mar Bella. Offering a smart, functional floor plan, this beautiful residence features 3 cozy bedrooms and 2 full bathrooms, combining modern comfort with easy living. The heart of the home opens up to a bright living area filled with natural light, perfect for relaxing or entertaining guests. Retreat to the private primary suite, a peaceful sanctuary highlighting a spacious en-suite bathroom complete with a luxurious soaking tub—ideal for unwinding after a long day. Outside, step onto the charming patio that overlooks a fully fenced backyard, providing a safe, private space for pets, gardening, or intimate outdoor gatherings. Meticulously cared for inside and out, this move-in-ready home lets you enjoy low-maintenance coastal living with access to Mar Bella’s top-tier amenities, lakes, and highly regarded schools. Don't miss out on this pristine League City gem!

Save
Ask
Tour
Hide
Share
Listing Snapshot
Price 
$360,000
Days On Site 
0 Days
Bedrooms 
3
Inside Area (SqFt) 
1,891 sqft
Total Baths 
2
Full Baths 
2
Partial Baths 
N/A
Lot Size 
0.1452 Acres
Year Built 
2012
MLS® Number 
73790534
Status 
Active
Property Tax 
$7,319
HOA/Condo/Coop Fees 
$88.58 monthly
Sq Ft Source 
N/A
Friends & Family
Recent Activity
4 hours agoListing updated with changes from the MLS®
6 hours agoListing first seen on site
General Features
Acres 
0.1452
Attached Garage 
Yes
Disclosures 
MudSellers Disclosure
Foundation 
Slab
Garage 
Yes
Garage Spaces 
2
Parking 
AttachedGarage Door Opener
Parking Spaces 
2
Property Sub Type 
Single Family Residence
Sewer 
Public Sewer
SqFt Total 
1891
Style 
Traditional
Water Source 
Public
Interior Features
Appliances 
MicrowaveDishwasher
Cooling 
Electric
Fireplace 
Yes
Fireplaces 
1
Heating 
Natural Gas
Interior 
Walk-In Closet(s)PantryMaster DownstairsDouble VanitySoaking Tub
Laundry Features 
Electric Dryer HookupGas Dryer HookupWasher Hookup
Save
Ask
Tour
Hide
Share
Exterior Features
Construction Details 
BrickCement Siding
Lot Features 
Subdivided
Roof 
Composition
Waterfront Features 
Pond
Community Features
Association Amenities 
ParkPlaygroundPoolRecreation Facilities
Association Dues 
1063
HOA Fee Frequency 
Annually
MLS Area 
33
School District 
9 - Clear Creek
Schools
School District
9 - Clear Creek
Elementary School
Sandra Mossman Elementary School
Middle School
Bayside Intermediate School
High School
Clear Falls High School
Listing courtesy of Real Broker, LLC [email protected]

IDX information is provided exclusively for consumers’ personal, non-commercial use. It may not be used for any purpose other than to identify prospective properties consumers may be interested in purchasing. This data is deemed reliable but is not guaranteed accurate by the MLS.

Data provided by HAR.com © 2026. All information provided should be independently verified.

Neighborhood & Commute
Source: Walkscore
Disclosure: Community information and market data powered by Constellation Data Labs. Information is deemed reliable but not guaranteed.
Save
Ask
Tour
Hide
Share