
Save
Ask
Tour
Hide
Share
$287,000
New Listing

1419 Primrose Street
Conroe, TX 77385

For Sale|Single Family Residence|Active
4
Beds
3
Total Baths
2
Full Baths
1
Partial Bath
2,415
SqFt
$119
/SqFt
1988
Built
Subdivision:
Lake Chateau Woods 07
County:
Montgomery

Due to the health concerns created by Coronavirus we are offering personal 1-1 online video walkthough tours where possible.
Call Now: 832.631.9104
Is this the listing for you? We can help make it yours.
832.631.9104
1419 Primrose Street1419 Primrose Street1419 Primrose Street1419 Primrose Street
Save
Ask
Tour
Hide
Share

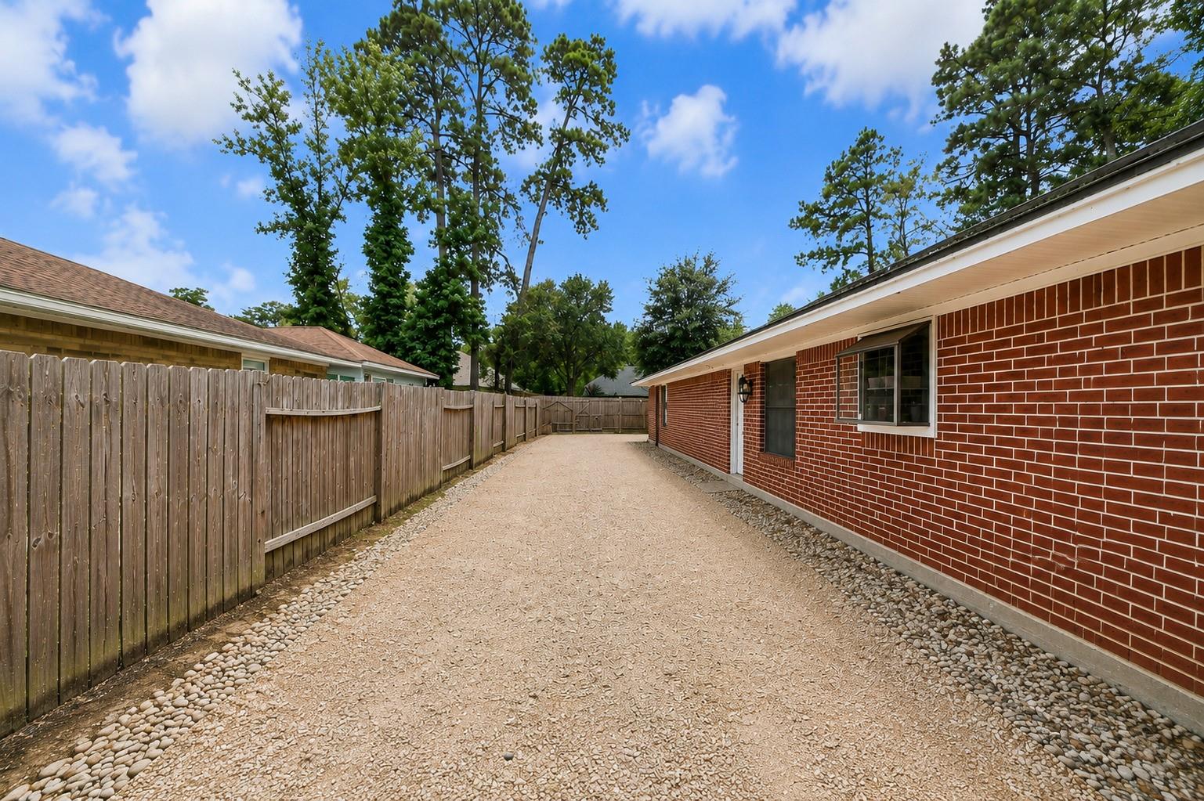
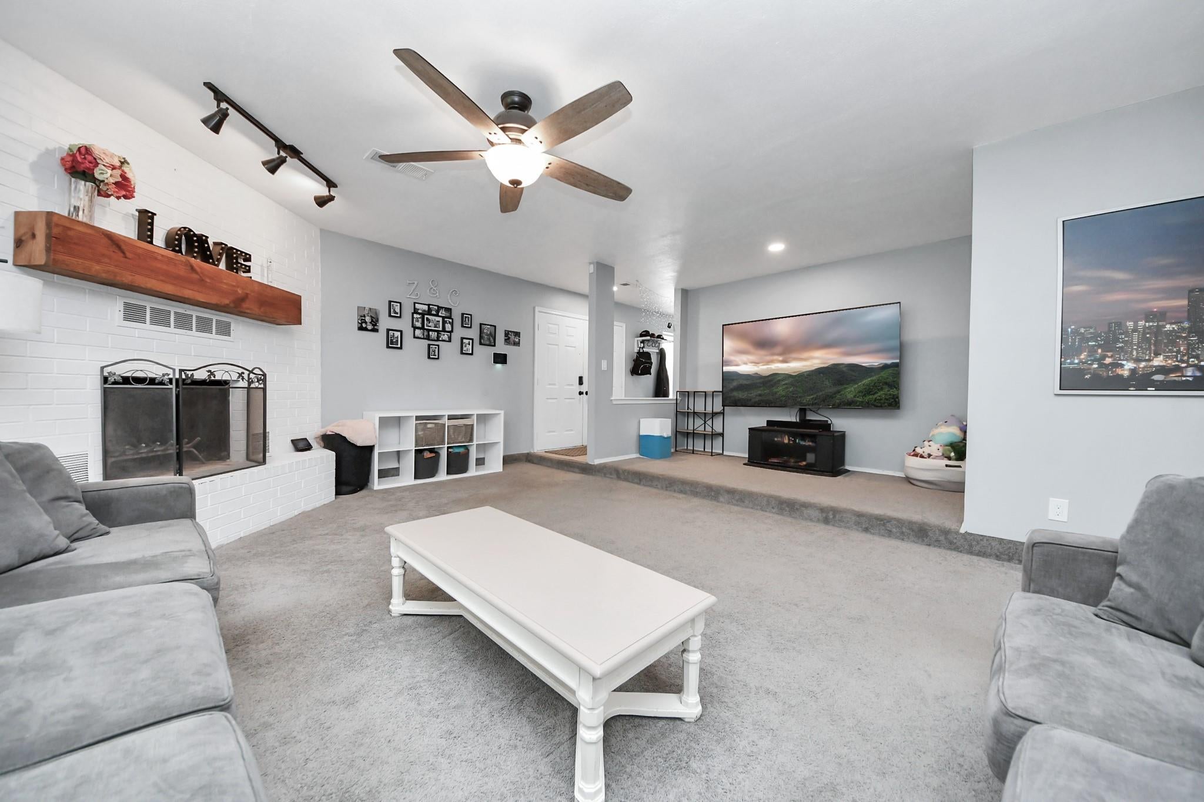
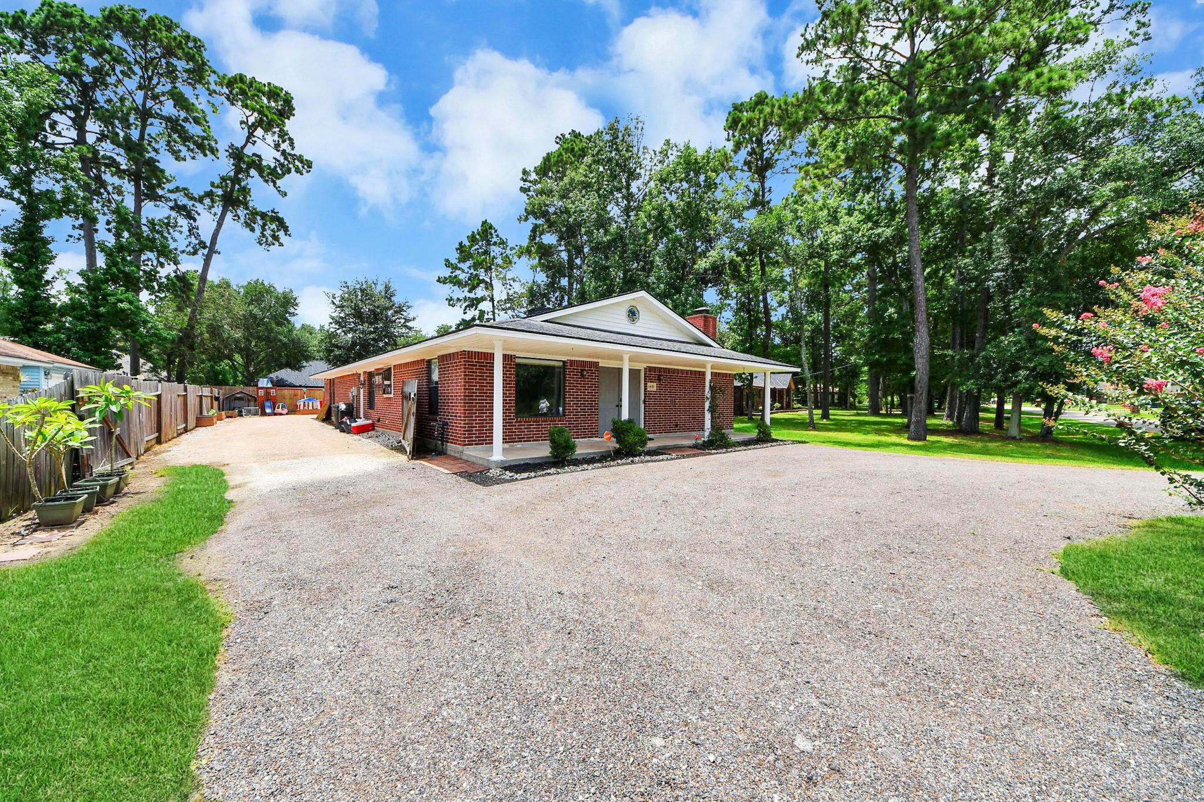
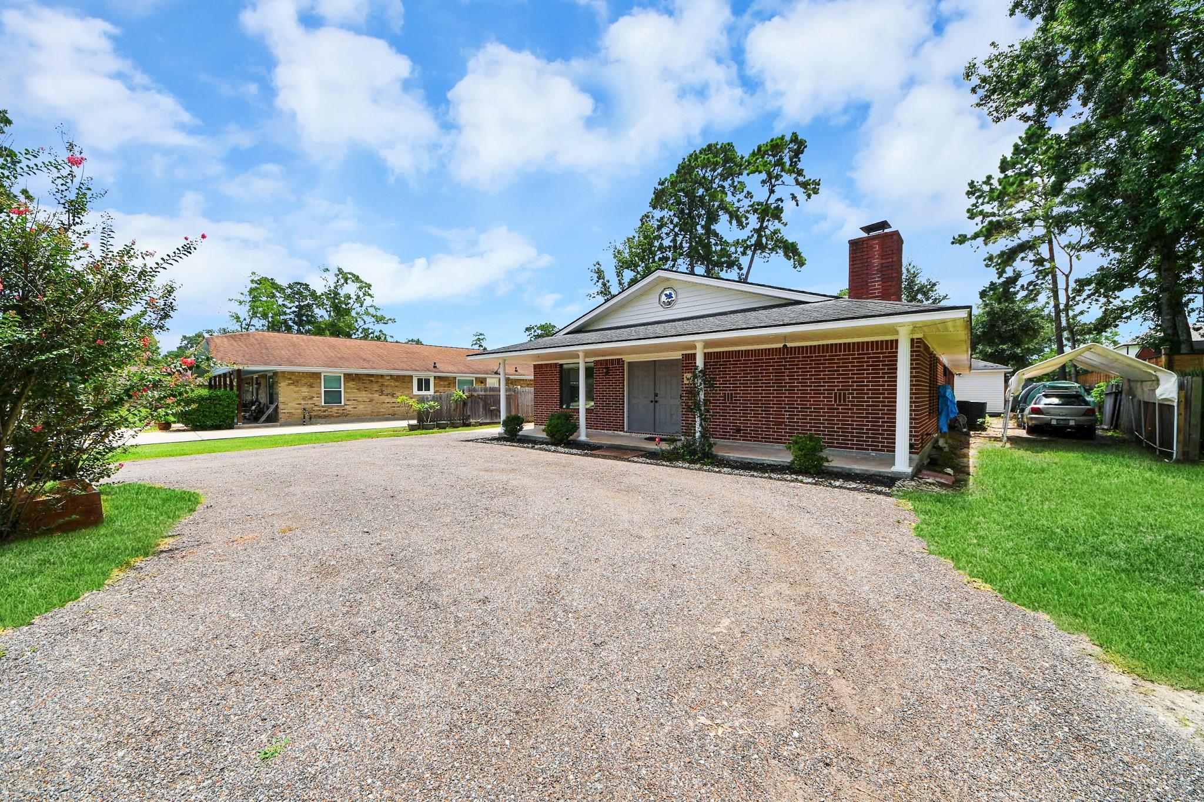
Experience the tranquility of country living in the desirable Chateau Woods community. Mature crepe myrtles and double-door entry views welcome you to this fabulous one-story home with a charming front porch. The interior has recessed lighting and a beautiful corner fireplace with a custom wood mantle. The kitchen features double ovens and ample cabinet space. This home has 4 large bedrooms, unbelievable storage, and TWO flexible rooms that can be used as home offices or a game room. Outdoors, there is a long driveway that can accommodate several cars and even a boat. The location is unbeatable. Minutes to I-45, H-E-B, Costco, all major hospitals, The Woodlands Mall, and Market Street. Property has never flooded and is zoned to the excellent Conroe ISD schools. Enjoy the rare luxury of NO HOA and incredibly LOW TAXES.

Save
Ask
Tour
Hide
Share
Listing Snapshot
Price 
$287,000
Days On Site 
0 Days
Bedrooms 
4
Inside Area (SqFt) 
2,415 sqft
Total Baths 
3
Full Baths 
2
Partial Baths 
1
Lot Size 
0.238 Acres
Year Built 
1988
MLS Number 
73931026
Status 
Active
Property Tax 
$6,432
HOA/Condo/Coop Fees 
N/A
Sq Ft Source 
N/A
Friends & Family
Recent Activity
9 hours agoListing updated with changes from the MLS
19 hours agoListing first seen on site
General Features
Acres 
0.238
Direction Faces 
North
Disclosures 
Seller's Disclosure
Foundation 
Slab
Garage 
Yes
Garage Spaces 
2
Parking 
DetachedBoatCircular Driveway
Parking Spaces 
2
Property Sub Type 
Single Family Residence
SqFt Total 
2415
Style 
Traditional
Water Source 
Public
Interior Features
Appliances 
Double OvenElectric CooktopDishwasher
Cooling 
Electric
Fireplace 
Yes
Fireplace Features 
Wood Burning
Fireplaces 
1
Flooring 
CarpetTile
Heating 
Electric
Laundry Features 
Electric Dryer Hookup
Bathroom 
Dimensions - 8x6Level - FirstArea - 48
Bedroom 
Dimensions - 15x12Level - FirstArea - 180
Breakfast 
Dimensions - 10x8Level - FirstArea - 80
Dining Room 
Dimensions - 12x12Level - FirstArea - 144
Extra Room 
Dimensions - 6x10Level - FirstArea - 60
Kitchen 
Dimensions - 12x12Level - FirstArea - 144
Living Room 
Dimensions - 21x20Level - FirstArea - 420
Master Bathroom 
Dimensions - 8x8Level - FirstArea - 64
Master Bedroom 
Dimensions - 14x17Level - FirstArea - 238
Utility Room 
Dimensions - 11x10Level - FirstArea - 110
Save
Ask
Tour
Hide
Share
Exterior Features
Construction Details 
Brick
Lot Features 
Subdivided
Roof 
Composition
Community Features
MLS Area 
15
School District 
11 - Conroe
Financing Terms Available 
CashConventionalFHAVA Loan
Schools
School District
11 - Conroe
Elementary School
Houser Elementary School
Middle School
Irons Junior High School
High School
Oak Ridge High School
Listing courtesy of Real Broker, LLC [email protected]

IDX information is provided exclusively for consumers’ personal, non-commercial use. It may not be used for any purpose other than to identify prospective properties consumers may be interested in purchasing. This data is deemed reliable but is not guaranteed accurate by the MLS.

Data provided by HAR.com © 2026. All information provided should be independently verified.

Neighborhood & Commute
Source: Walkscore
Disclosure: Community information and market data powered by Constellation Data Labs. Information is deemed reliable but not guaranteed.
Save
Ask
Tour
Hide
Share