Save
Ask
Tour
Hide
Share
$389,000
1 Day On Site

1230 Birchstone Drive
Missouri City, TX 77459

For Sale|Single Family Residence|Active
4
Beds
3
Total Baths
2
Full Baths
1
Partial Bath
3,476
SqFt
$112
/SqFt
1989
Built
Subdivision:
Lexington Settlement
County:
Fort Bend

Due to the health concerns created by Coronavirus we are offering personal 1-1 online video walkthough tours where possible.
Call Now: 832.631.9104
Is this the listing for you? We can help make it yours.
832.631.9104
1230 Birchstone Drive1230 Birchstone Drive1230 Birchstone Drive1230 Birchstone Drive
Save
Ask
Tour
Hide
Share

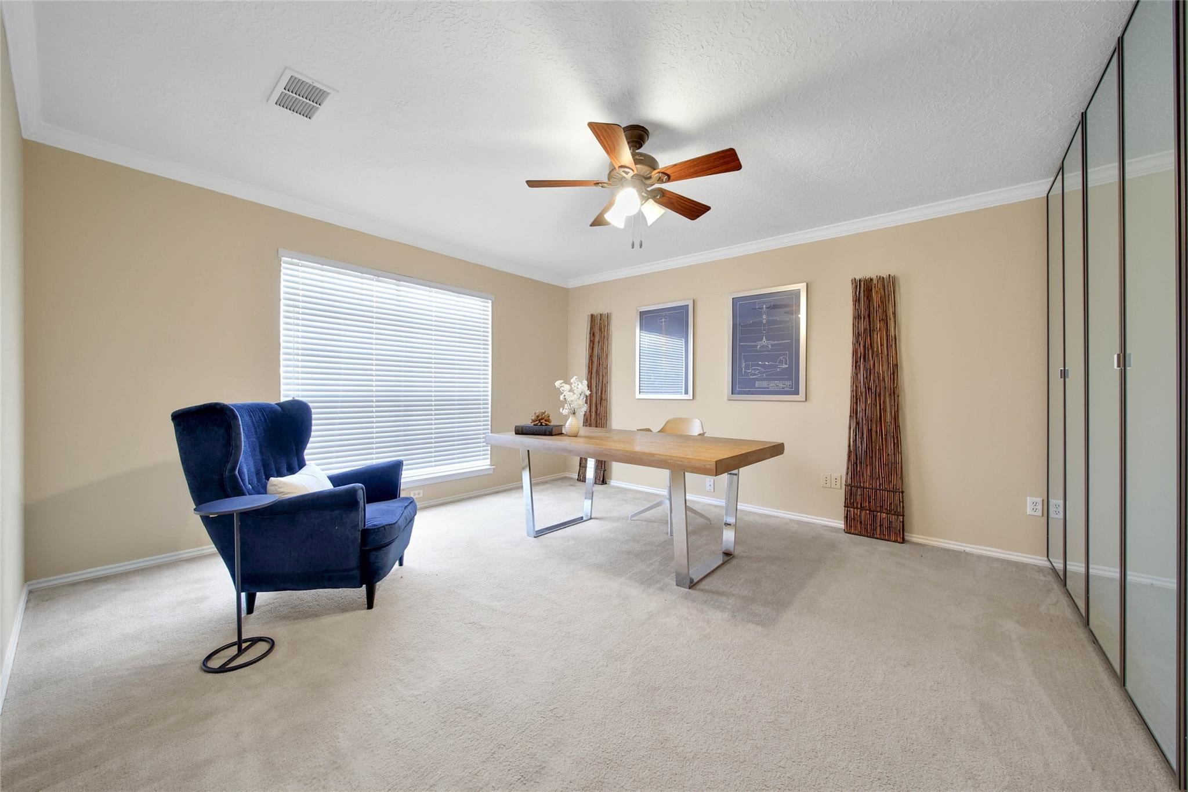
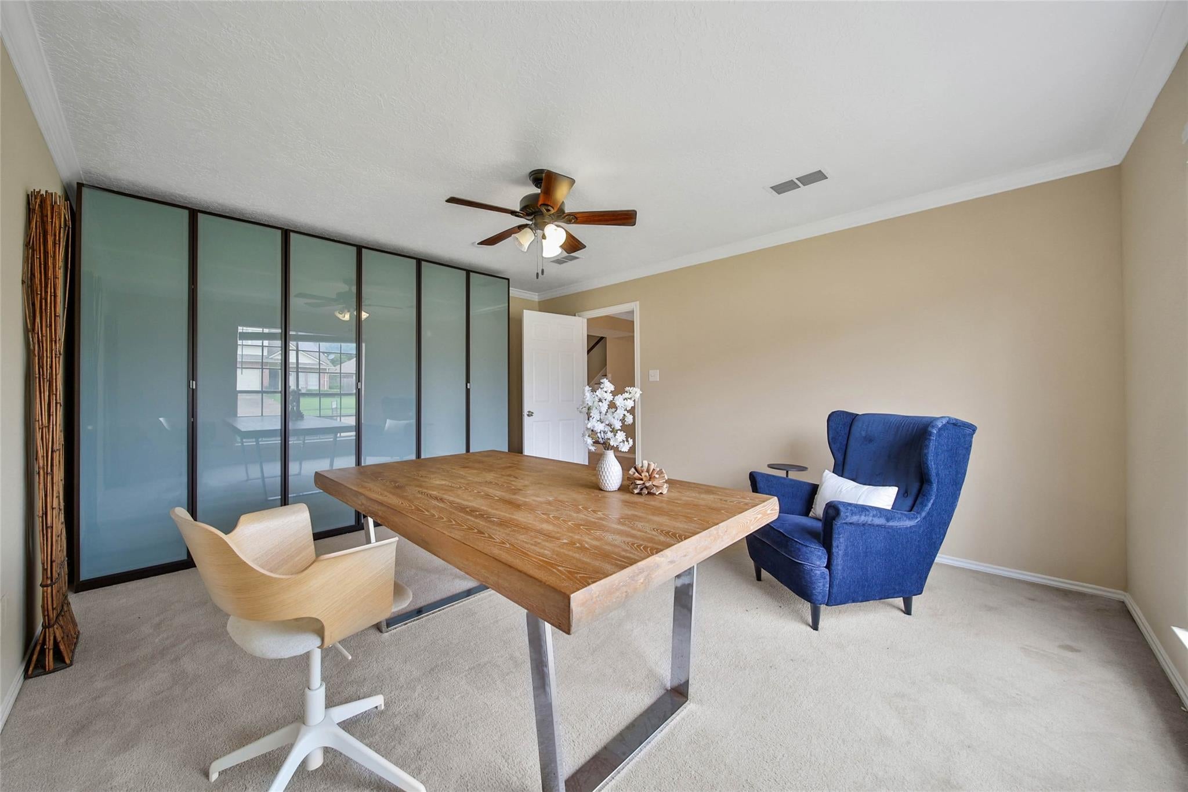
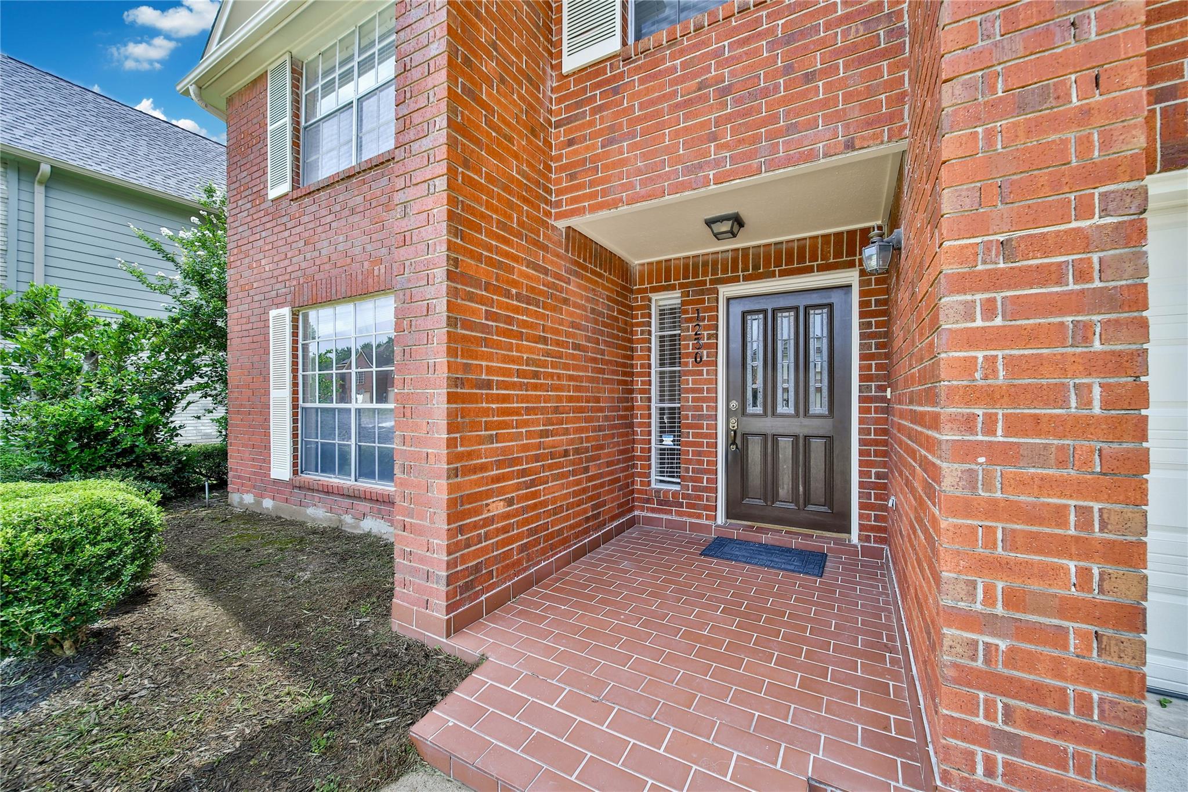
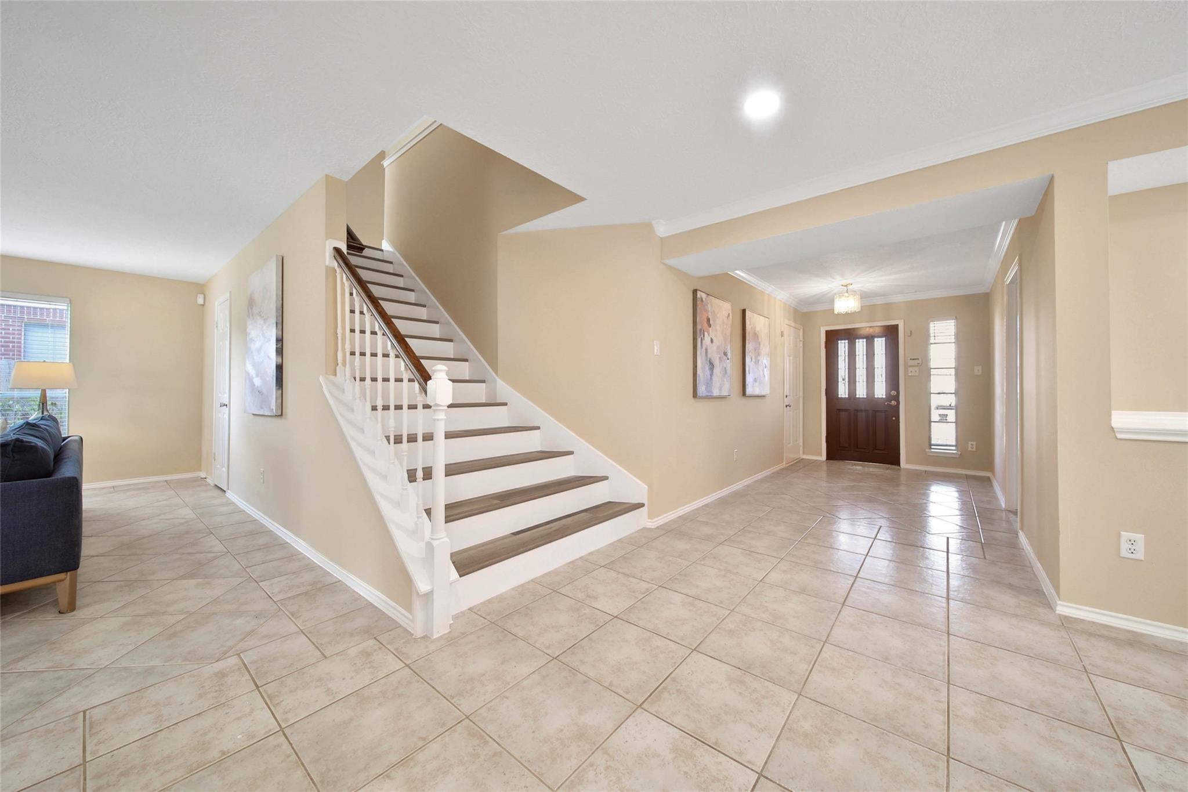
"RARE FIND" 4/5 BDRM GEM IN MODEL HOME CONDITION! TRULY LOOKS & FEELS NEW - OVER $50K IN UPDATES (per Seller)! Manicured Exterior with Covered Entry! Versatile Interior Layout - Gameroom, Home Office/Study, AND 4/5 Spacious Bdrms! Home Office/Study/5th Bdrm - Wall of Built-Ins + Stately Crown Millwork! Gorgeous Formal Dining - Built-In Display Shelf + Cabinetry & Recessed Lighting! Supersized Family Room - Gas Fireplace + Tile Flooring! Adjoins Lovely Island Kitchen: Quartz Counters, Stainless Appliances (Including Double Ovens), Abundant White Cabinetry, Huge Walk-In Pantry, & Built-In Planning Desk! Light & Bright Breakfast Area! Dramatic Master Suite - Tray Ceiling, Crown Millwork, Sitting Area, & Wood-Look Flooring - PLUS Whirlpool Garden Bath with Frameless Shower, Dual Vanities, & ENORMOUS, Super Deep Walk-In Closet! Massive 21 x 17 Gameroom/Media Room! Oversized Secondary Bedrooms - All with LVP Flooring! Picturesque Backyard with Mature Landscaping! PRICED TO SELL! HURRY!

Save
Ask
Tour
Hide
Share
Listing Snapshot
Price 
$389,000
Days On Site 
1 Day
Bedrooms 
4
Inside Area (SqFt) 
3,476 sqft
Total Baths 
3
Full Baths 
2
Partial Baths 
1
Lot Size 
0.1444 Acres
Year Built 
1989
MLS® Number 
74492405
Status 
Active
Property Tax 
$8,471
HOA/Condo/Coop Fees 
$30.17 monthly
Sq Ft Source 
N/A
Friends & Family
Recent Activity
13 hours agoListing updated with changes from the MLS®
yesterdayListing first seen on site
General Features
Acres 
0.1444
Attached Garage 
Yes
Direction Faces 
West
Disclosures 
MudSellers Disclosure
Foundation 
Slab
Garage 
Yes
Garage Spaces 
2
Parking 
AttachedGarage Door Opener
Parking Spaces 
2
Property Sub Type 
Single Family Residence
Sewer 
Public Sewer
SqFt Total 
3476
Style 
Traditional
Water Source 
Public
Interior Features
Appliances 
DisposalDouble OvenElectric OvenElectric RangeFree-Standing RangeDishwasherOven
Cooling 
Ceiling Fan(s)ElectricZoned
Fireplace 
Yes
Fireplace Features 
GasWood Burning
Fireplaces 
1
Flooring 
CarpetTileVinyl
Heating 
Natural GasZoned
Interior 
Crown MoldingWalk-In Closet(s)Breakfast BarKitchen IslandPantryDouble Vanity
Laundry Features 
Electric Dryer HookupGas Dryer HookupWasher Hookup
Spa 
Yes
Window Features 
Window Coverings
Save
Ask
Tour
Hide
Share
Exterior Features
Construction Details 
BrickCement Siding
Fencing 
Back Yard
Lot Features 
Back YardSubdivided
Roof 
Composition
Spa 
Yes
Windows/Doors 
Window Coverings
Community Features
Accessibility Features 
Therapeutic Whirlpool
Association Dues 
362
Community Features 
Curbs
Financing Terms Available 
CashConventionalFHAVA Loan
HOA Fee Frequency 
Annually
MLS Area 
29
Roads 
Concrete
School District 
19 - Fort Bend
Schools
School District
19 - Fort Bend
Elementary School
Lexington Creek Elementary School
Middle School
Dulles Middle School
High School
Dulles High School
Listing courtesy of eXp Realty LLC [email protected]

IDX information is provided exclusively for consumers’ personal, non-commercial use. It may not be used for any purpose other than to identify prospective properties consumers may be interested in purchasing. This data is deemed reliable but is not guaranteed accurate by the MLS.

Data provided by HAR.com © 2026. All information provided should be independently verified.

Neighborhood & Commute
Source: Walkscore
Disclosure: Community information and market data powered by Constellation Data Labs. Information is deemed reliable but not guaranteed.
Save
Ask
Tour
Hide
Share