Save
Ask
Tour
Hide
Share
$265,000
New Listing

2738 Mariposa Creek Drive
Rosharon, TX 77583

For Sale|Townhouse|Active
3
Beds
3
Total Baths
2
Full Baths
1
Partial Bath
1,750
SqFt
$151
/SqFt
2025
Built
Subdivision:
Sierra Vista Sec 8a
County:
Brazoria

Due to the health concerns created by Coronavirus we are offering personal 1-1 online video walkthough tours where possible.
Call Now: 832.631.9104
Is this the listing for you? We can help make it yours.
832.631.9104
2738 Mariposa Creek Drive2738 Mariposa Creek Drive2738 Mariposa Creek Drive2738 Mariposa Creek Drive
Save
Ask
Tour
Hide
Share

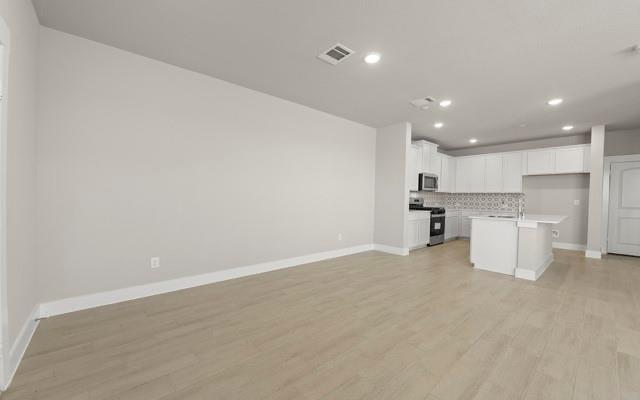
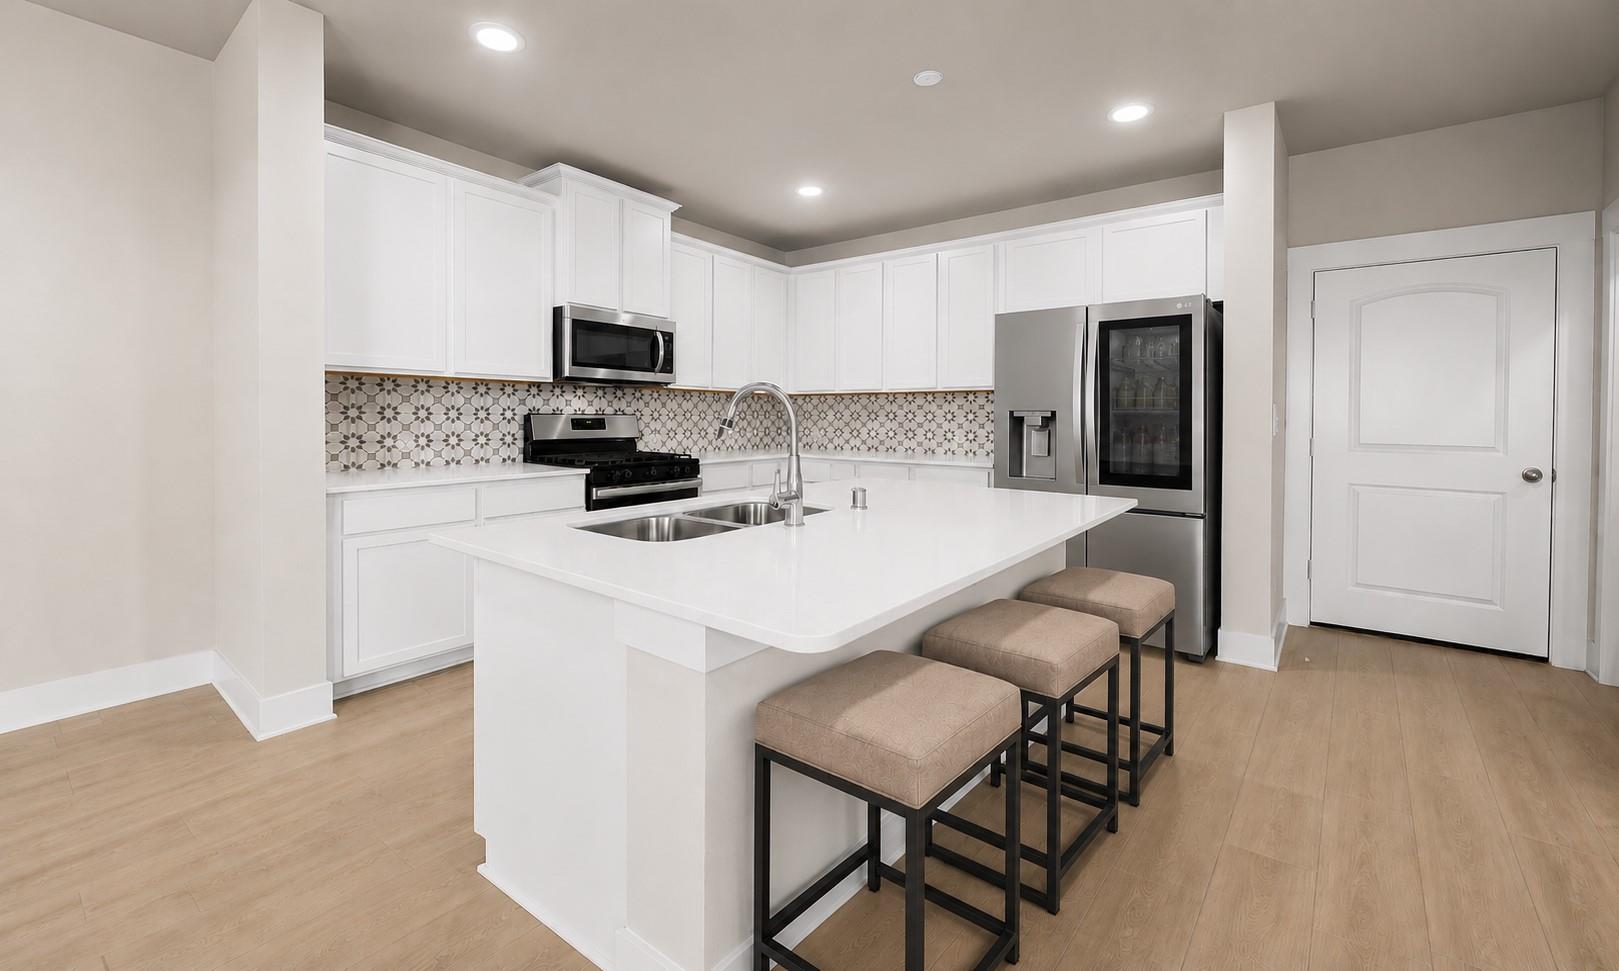
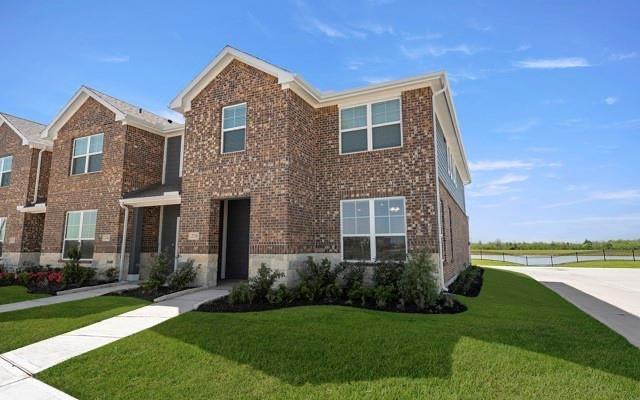
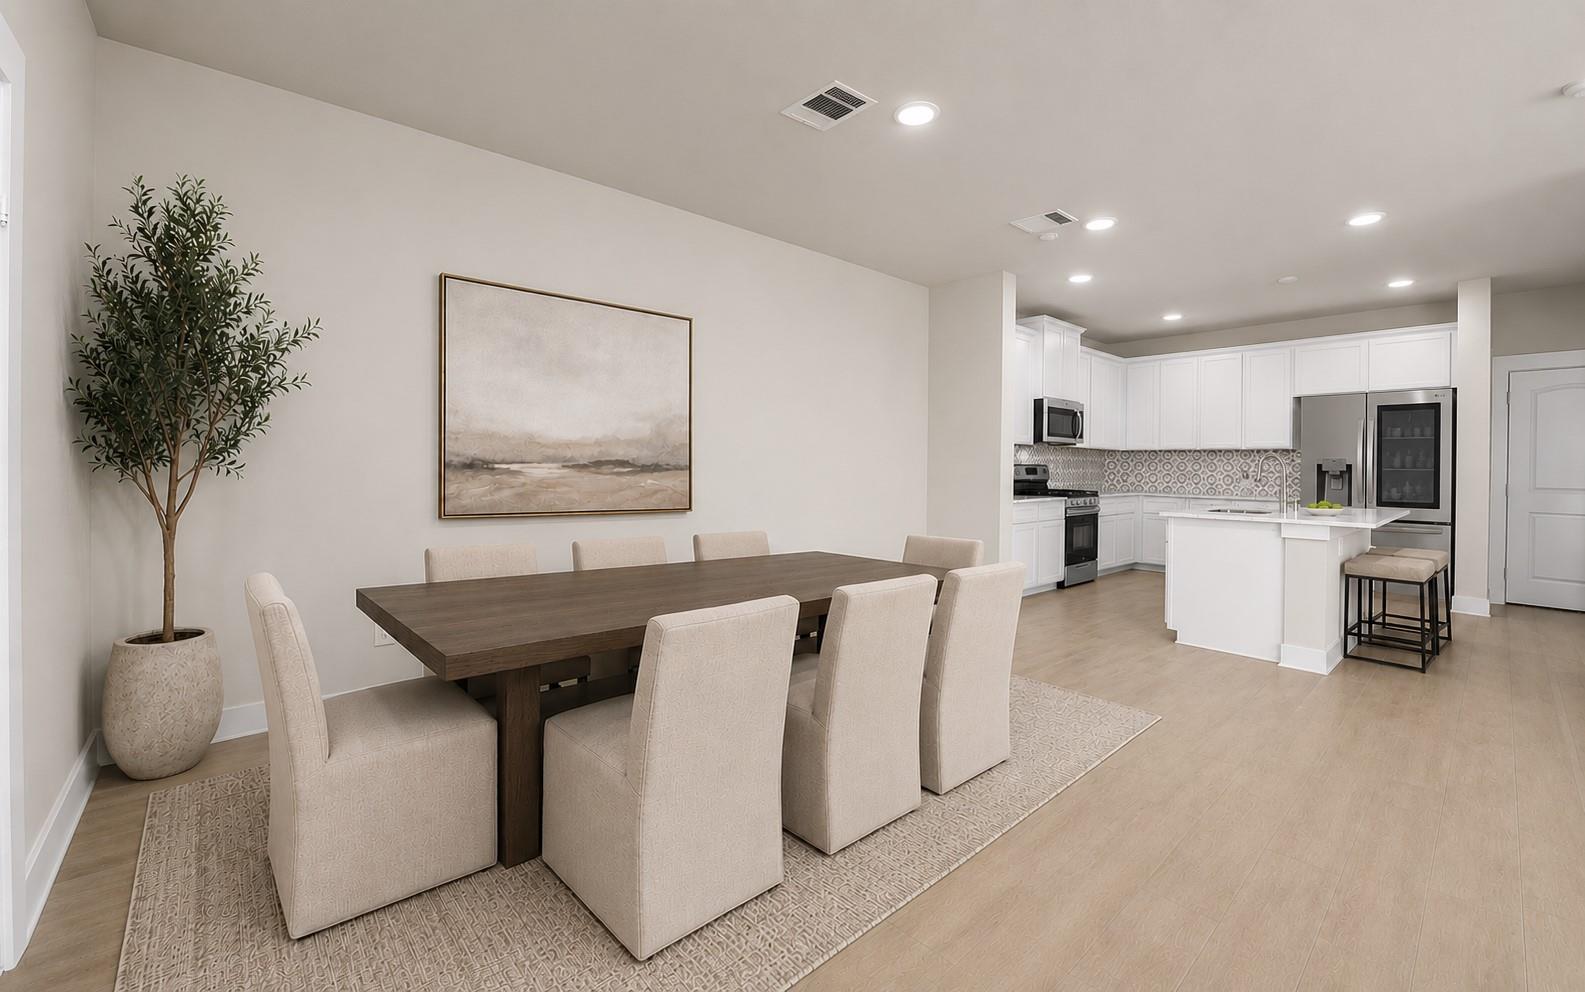
Welcome home to this move-in-ready Sierra Vista townhome. Ideally located near one of the community's best amenity centers on Houston's south side. Commuters will love the unbeatable location: less than 5 minutes to Highway 288, with quick access to the Texas Medical Center, and Pearland. This townhome offers an open-concept first floor designed for modern living and entertaining. The stylish kitchen features ample cabinet and pantry storage, flowing seamlessly into a spacious family room and dining area; perfect for hosting family and friends. Retreat to a private primary suite complete with dual vanities, an oversized walk-in shower, and 2 walk-in closets. Two additional bedrooms, a full secondary bath, a versatile loft, and a convenient upstairs laundry room complete this thoughtfully designed floor plan. Enjoy low-maintenance, with an HOA that covers lawn care and internet. Photos have been virtually staged to illustrate the home's potential.

Save
Ask
Tour
Hide
Share
Listing Snapshot
Price 
$265,000
Days On Site 
0 Days
Bedrooms 
3
Inside Area (SqFt) 
1,750 sqft
Total Baths 
3
Full Baths 
2
Partial Baths 
1
Lot Size 
0.0678 Acres
Year Built 
2025
MLS® Number 
75514960
Status 
Active
Property Tax 
$7,188
HOA/Condo/Coop Fees 
$275 monthly
Sq Ft Source 
N/A
Friends & Family
Recent Activity
7 hours agoListing updated with changes from the MLS®
7 hours agoListing first seen on site
General Features
Acres 
0.0678
Attached Garage 
Yes
Direction Faces 
North
Disclosures 
Other DisclosuresSellers Disclosure
Foundation 
Slab
Garage 
Yes
Garage Spaces 
2
Green Energy Efficient 
ThermostatLightingHVACAppliances
Levels 
One
Number Of Stories 
2
Parking 
Attached
Parking Spaces 
2
Property Sub Type 
Townhouse
Security 
Prewired
Sewer 
Public Sewer
SqFt Total 
1750
Style 
Traditional
Water Source 
Public
Interior Features
Appliances 
ENERGY STAR Qualified AppliancesDisposalElectric OvenMicrowaveGas CooktopDryerRefrigeratorWasherDishwasher
Cooling 
Attic FanCeiling Fan(s)Electric
Flooring 
CarpetTileVinyl
Heating 
Natural Gas
Interior 
Kitchen IslandPantryDouble VanitySmart Thermostat
Laundry Features 
Inside
Window Features 
ShuttersLow Emissivity Windows
Save
Ask
Tour
Hide
Share
Exterior Features
Construction Details 
Spray Foam InsulationBrickCement SidingStoneBlown-In Insulation
Lot Features 
Corner Lot
Roof 
Composition
View 
Water
Waterfront Features 
Pond
Waterview 
Water
Windows/Doors 
ShuttersLow Emissivity Windows
Community Features
Association Amenities 
Basketball CourtClubhouseDog ParkFitness CenterJogging PathPlaygroundPoolSport CourtTennis Court(s)Maintenance Grounds
Association Dues 
3300
Community Features 
Clubhouse
Financing Terms Available 
CashConventionalFHAVA Loan
HOA Fee Frequency 
Annually
MLS Area 
5
Roads 
Concrete
School District 
3 - Alvin
Schools
School District
3 - Alvin
Elementary School
Nichols Mock Elementary
Middle School
Iowa Colony Junior High
High School
Iowa Colony High School
Listing courtesy of Real Broker, LLC [email protected]

IDX information is provided exclusively for consumers’ personal, non-commercial use. It may not be used for any purpose other than to identify prospective properties consumers may be interested in purchasing. This data is deemed reliable but is not guaranteed accurate by the MLS.

Data provided by HAR.com © 2026. All information provided should be independently verified.

Neighborhood & Commute
Source: Walkscore
Disclosure: Community information and market data powered by Constellation Data Labs. Information is deemed reliable but not guaranteed.
Save
Ask
Tour
Hide
Share