Save
Ask
Tour
Hide
Share
$399,000
1 Day On Site

2719 Sellers Island Drive
League City, TX 77573

For Sale|Single Family Residence|Active
4
Beds
3
Total Baths
3
Full Baths
2,154
SqFt
$185
/SqFt
2024
Built
Subdivision:
Coastal Point
County:
Galveston

Due to the health concerns created by Coronavirus we are offering personal 1-1 online video walkthough tours where possible.
Call Now: 832.631.9104
Is this the listing for you? We can help make it yours.
832.631.9104
2719 Sellers Island Drive2719 Sellers Island Drive2719 Sellers Island Drive2719 Sellers Island Drive
Save
Ask
Tour
Hide
Share

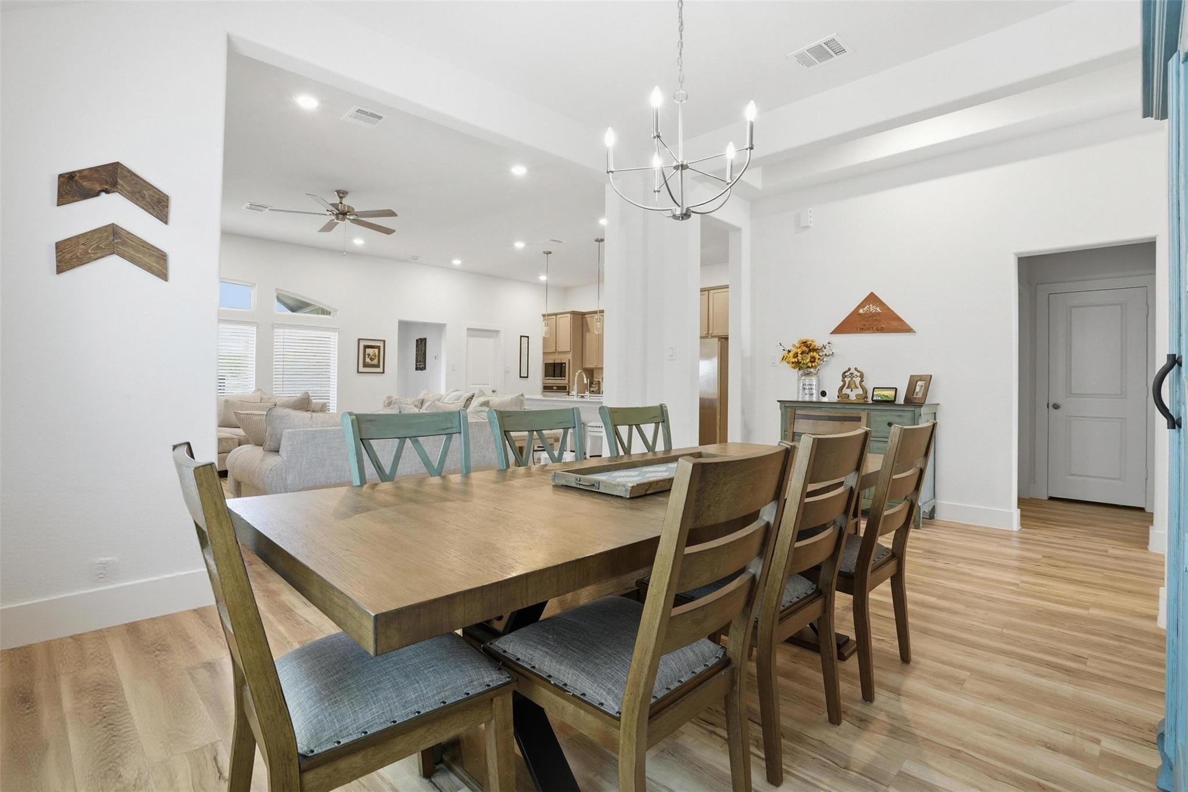
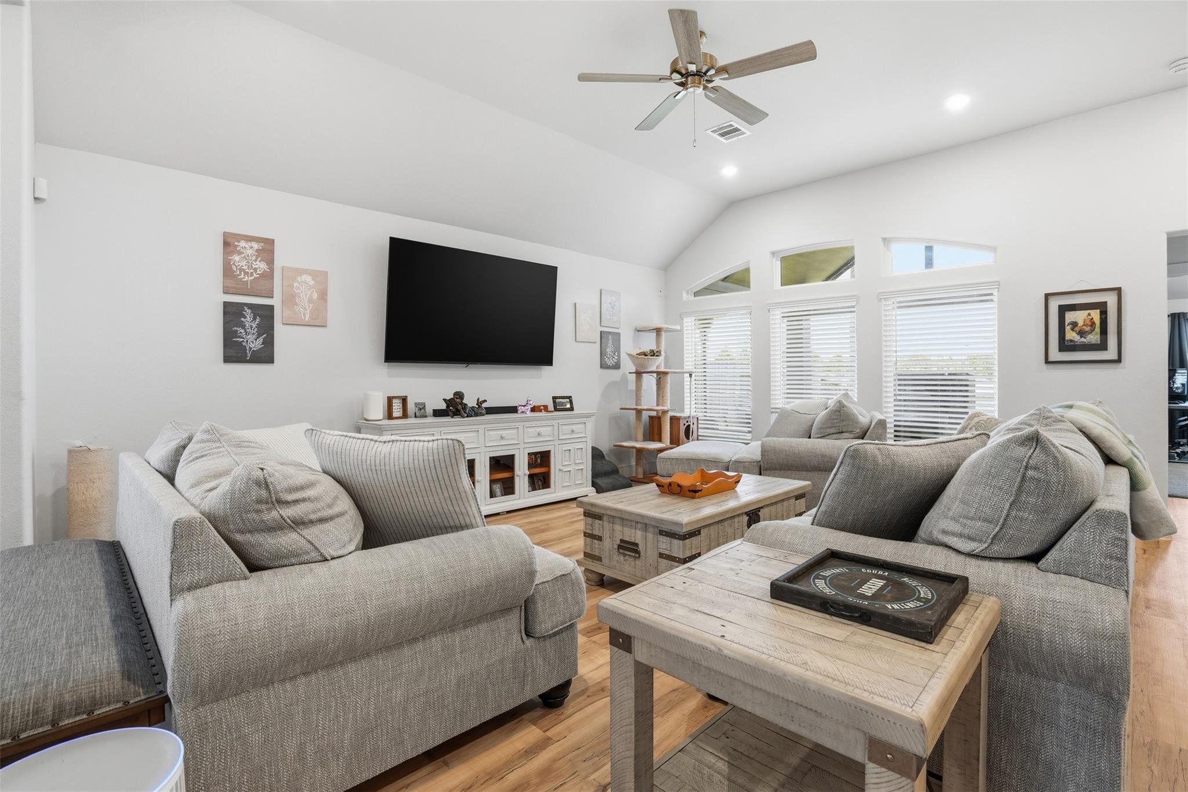
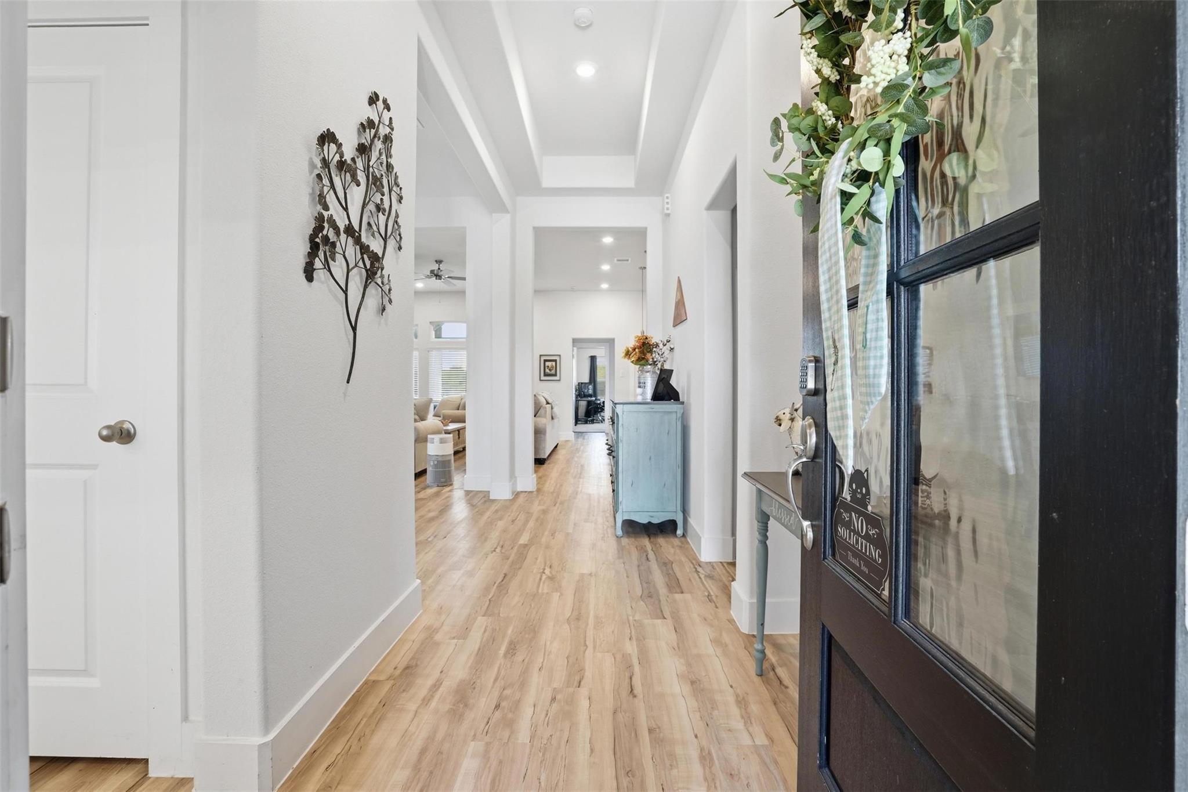
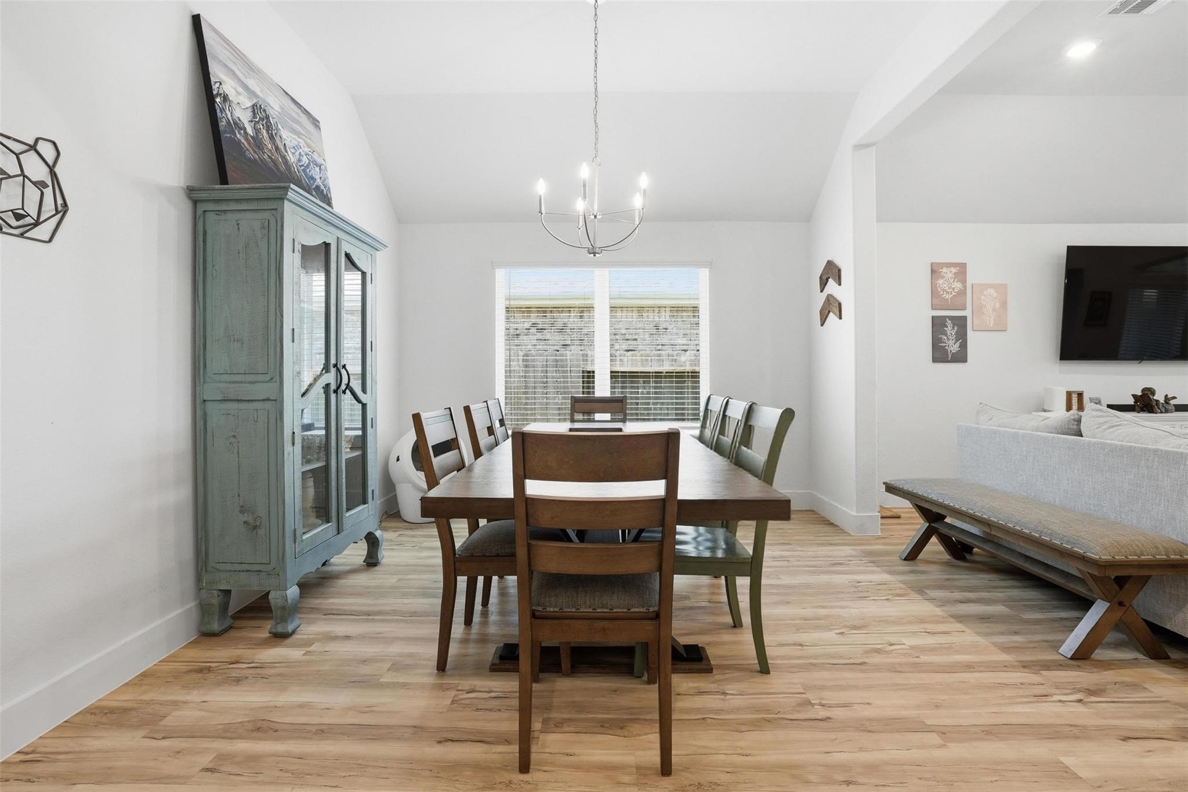
Large one-story located in the sought-after Coastal Point community on the east side of League City. Built by Empire Communities, this property features the popular open-concept “Willow” floor plan with 4 spacious bedrooms and 3 full bathrooms, offering plenty of room to live, work, and entertain. The gourmet kitchen is the heart of the home, showcasing a large island, beautiful quartz countertops, and an open flow into the living and dining areas. Step outside to enjoy grilling and relaxing on the covered back patio, Zoned to the highly desirable Education Village schools in Clear Creek Independent School District. Residents of Coastal Point enjoy exceptional neighborhood amenities including The Coast House clubhouse, resort-style pool, parks, playgrounds, scenic ponds, and walking trails throughout the community. Conveniently located just minutes from Kemah Boardwalk, waterfront dining, shopping, and entertainment in Kemah, Nassau Bay, Seabrook, Dickinson, and League City.

Save
Ask
Tour
Hide
Share
Listing Snapshot
Price 
$399,000
Days On Site 
1 Day
Bedrooms 
4
Inside Area (SqFt) 
2,154 sqft
Total Baths 
3
Full Baths 
3
Partial Baths 
N/A
Lot Size 
0.1377 Acres
Year Built 
2024
MLS® Number 
7712200
Status 
Active
Property Tax 
$8,342
HOA/Condo/Coop Fees 
$103.75 monthly
Sq Ft Source 
N/A
Friends & Family
Recent Activity
yesterdayListing updated with changes from the MLS®
yesterdayListing first seen on site
General Features
Acres 
0.1377
Attached Garage 
Yes
Disclosures 
Sellers Disclosure
Foundation 
Slab
Garage 
Yes
Garage Spaces 
2
Parking 
Attached
Parking Spaces 
2
Property Sub Type 
Single Family Residence
Sewer 
Public Sewer
SqFt Total 
2154
Style 
Traditional
Water Source 
Public
Interior Features
Appliances 
DisposalGas OvenMicrowaveGas CooktopDishwasher
Cooling 
Electric
Flooring 
CarpetVinyl
Heating 
Natural Gas
Interior 
Kitchen IslandPantryDouble Vanity
Laundry Features 
Electric Dryer HookupGas Dryer HookupWasher Hookup
Save
Ask
Tour
Hide
Share
Exterior Features
Construction Details 
BrickCement Siding
Fencing 
Back Yard
Lot Features 
Subdivided
Patio And Porch 
PorchPatio
Roof 
Composition
Community Features
Association Amenities 
Party RoomPlaygroundPoolRecreation Facilities
Association Dues 
1245
Financing Terms Available 
CashConventionalFHAVA Loan
HOA Fee Frequency 
Annually
MLS Area 
33
School District 
9 - Clear Creek
Schools
School District
9 - Clear Creek
Elementary School
Sandra Mossman Elementary School
Middle School
Bayside Intermediate School
High School
Clear Falls High School
Listing courtesy of Real Broker, LLC [email protected]

IDX information is provided exclusively for consumers’ personal, non-commercial use. It may not be used for any purpose other than to identify prospective properties consumers may be interested in purchasing. This data is deemed reliable but is not guaranteed accurate by the MLS.

Data provided by HAR.com © 2026. All information provided should be independently verified.

Neighborhood & Commute
Source: Walkscore
Disclosure: Community information and market data powered by Constellation Data Labs. Information is deemed reliable but not guaranteed.
Save
Ask
Tour
Hide
Share