Save
Ask
Tour
Hide
Share
$445,000
1 Day On Site

241 Trillium Park Loop
Conroe, TX 77304

For Sale|Single Family Residence|Active
4
Beds
3
Total Baths
3
Full Baths
2,545
SqFt
$175
/SqFt
2018
Built
Subdivision:
Grand Central Park
County:
Montgomery

Due to the health concerns created by Coronavirus we are offering personal 1-1 online video walkthough tours where possible.
Call Now: 832.631.9104
Is this the listing for you? We can help make it yours.
832.631.9104
Upcoming Open Houses
Due to COVID-19, we recommend you verify Open Houses before attending.
Sun, Aug 23, 1:00 PM - 4:00 PM
241 Trillium Park Loop241 Trillium Park Loop241 Trillium Park Loop241 Trillium Park Loop
Save
Ask
Tour
Hide
Share

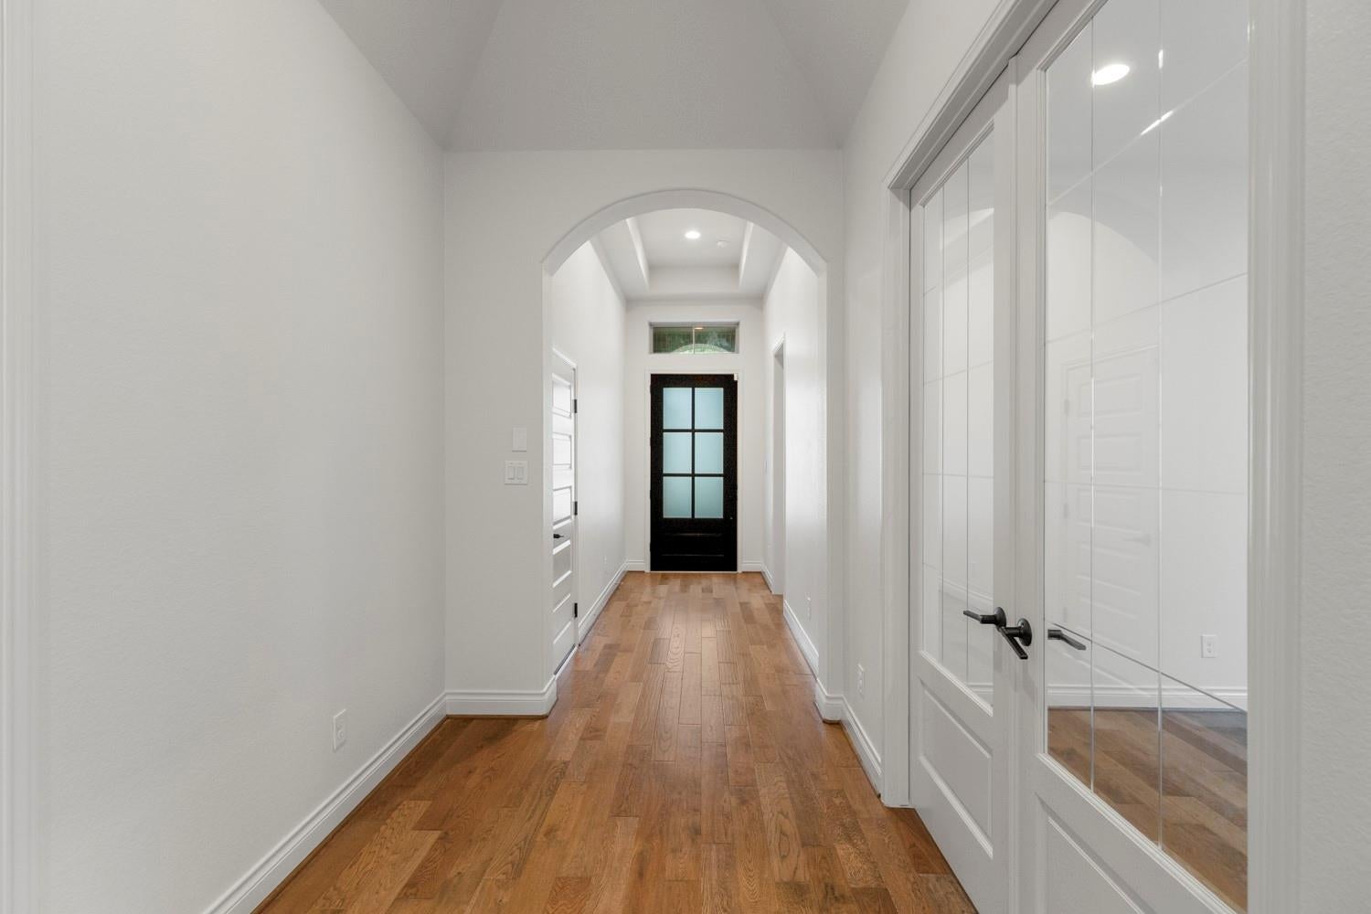
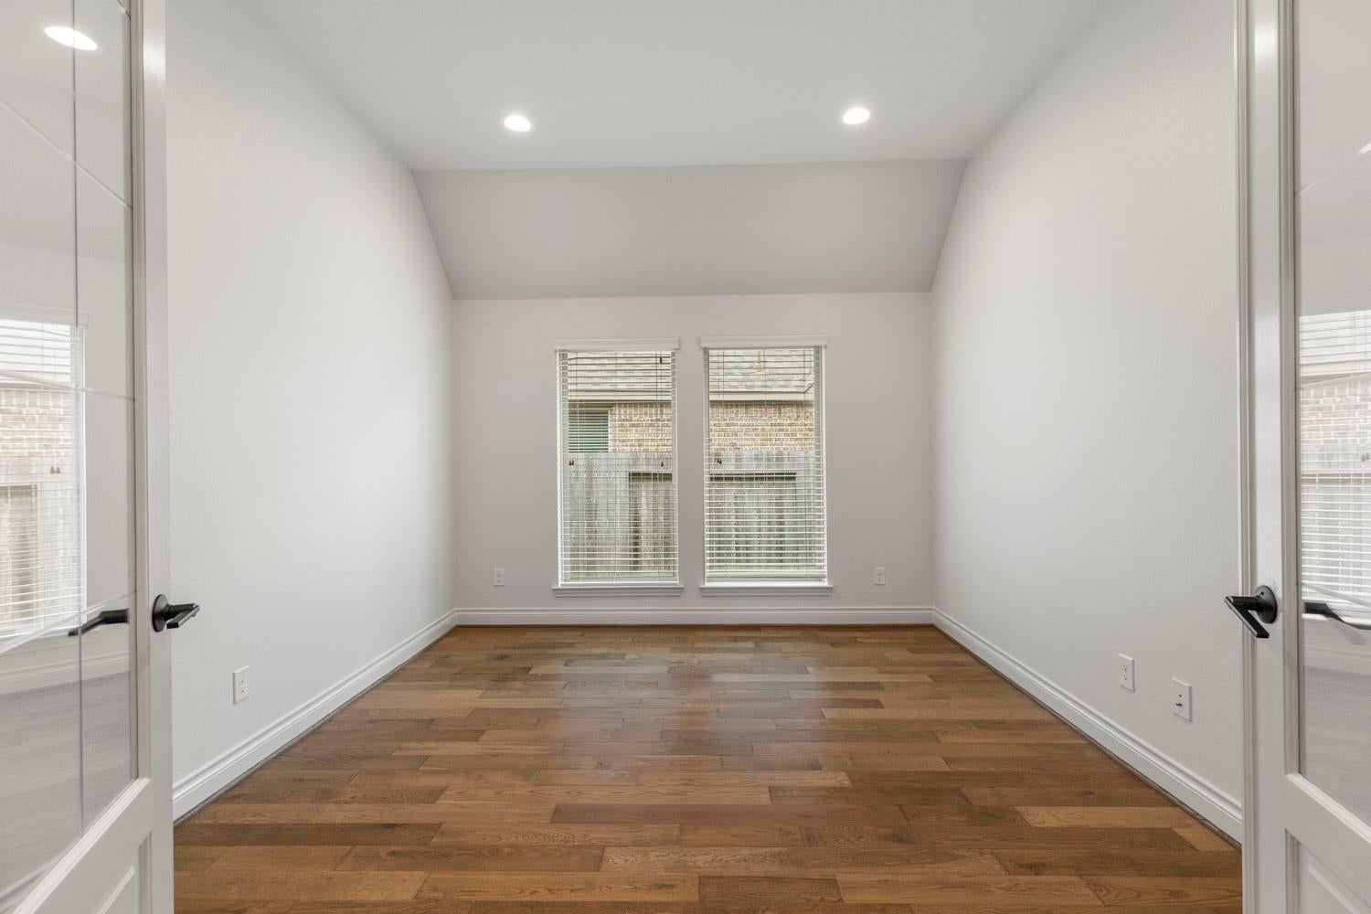
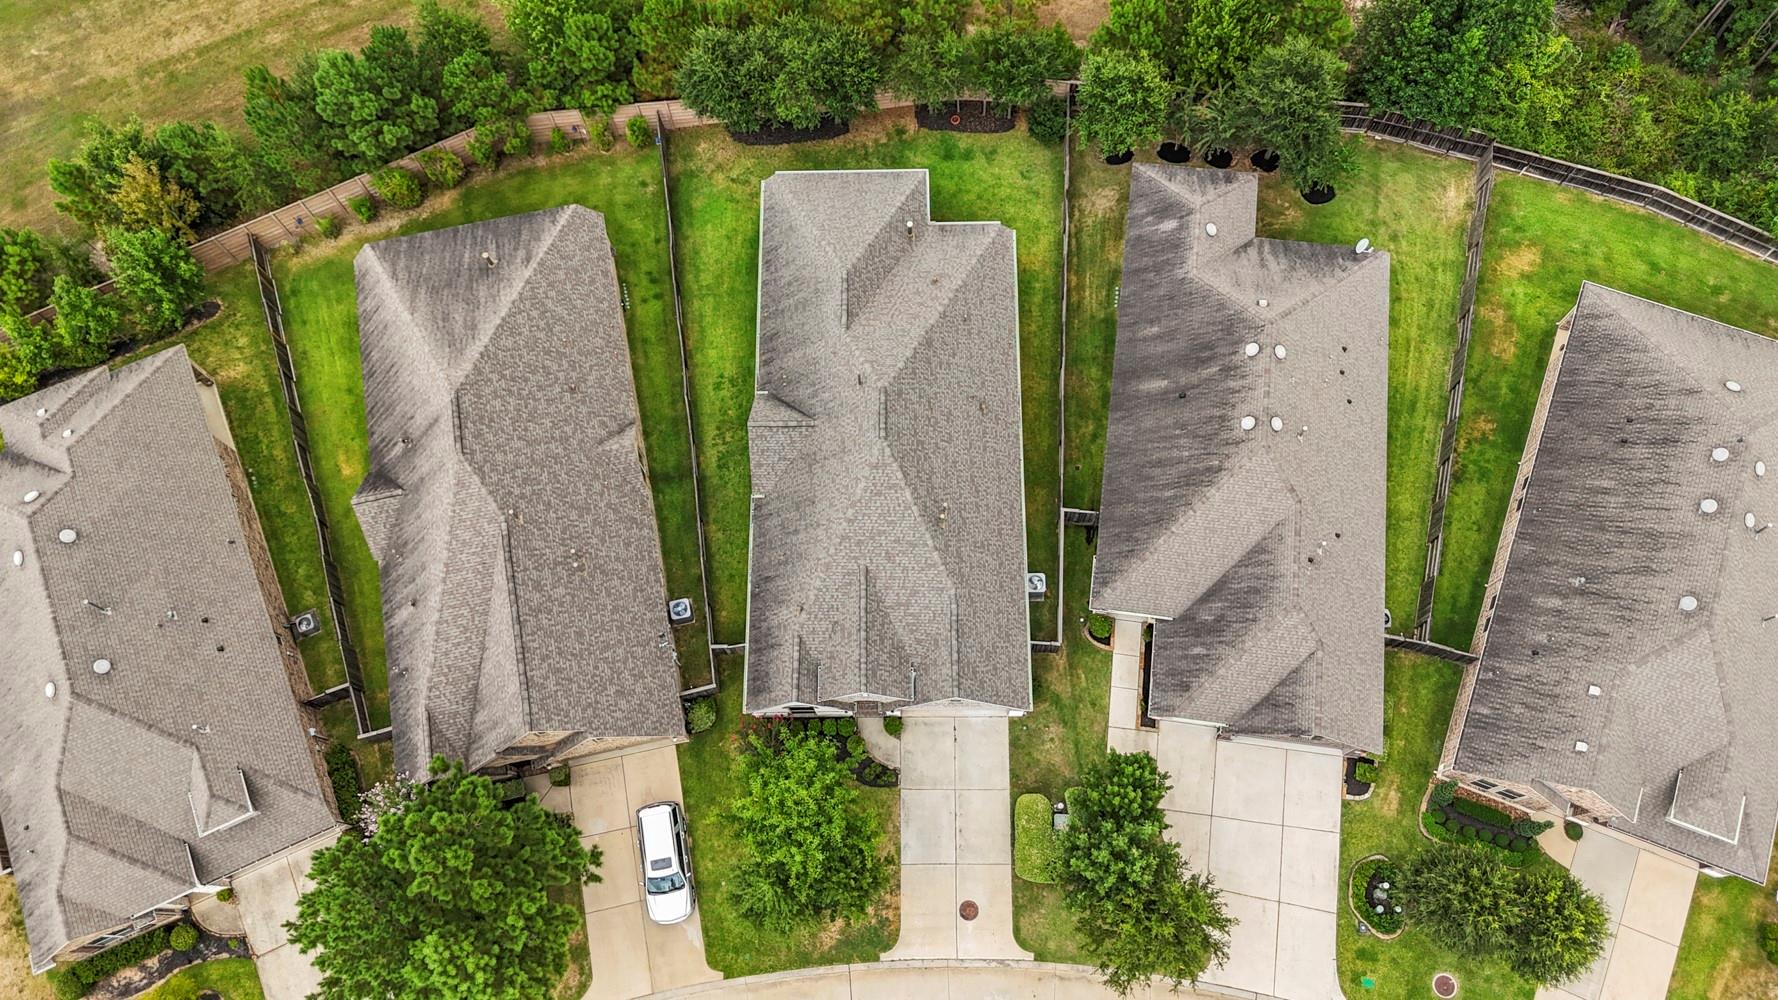
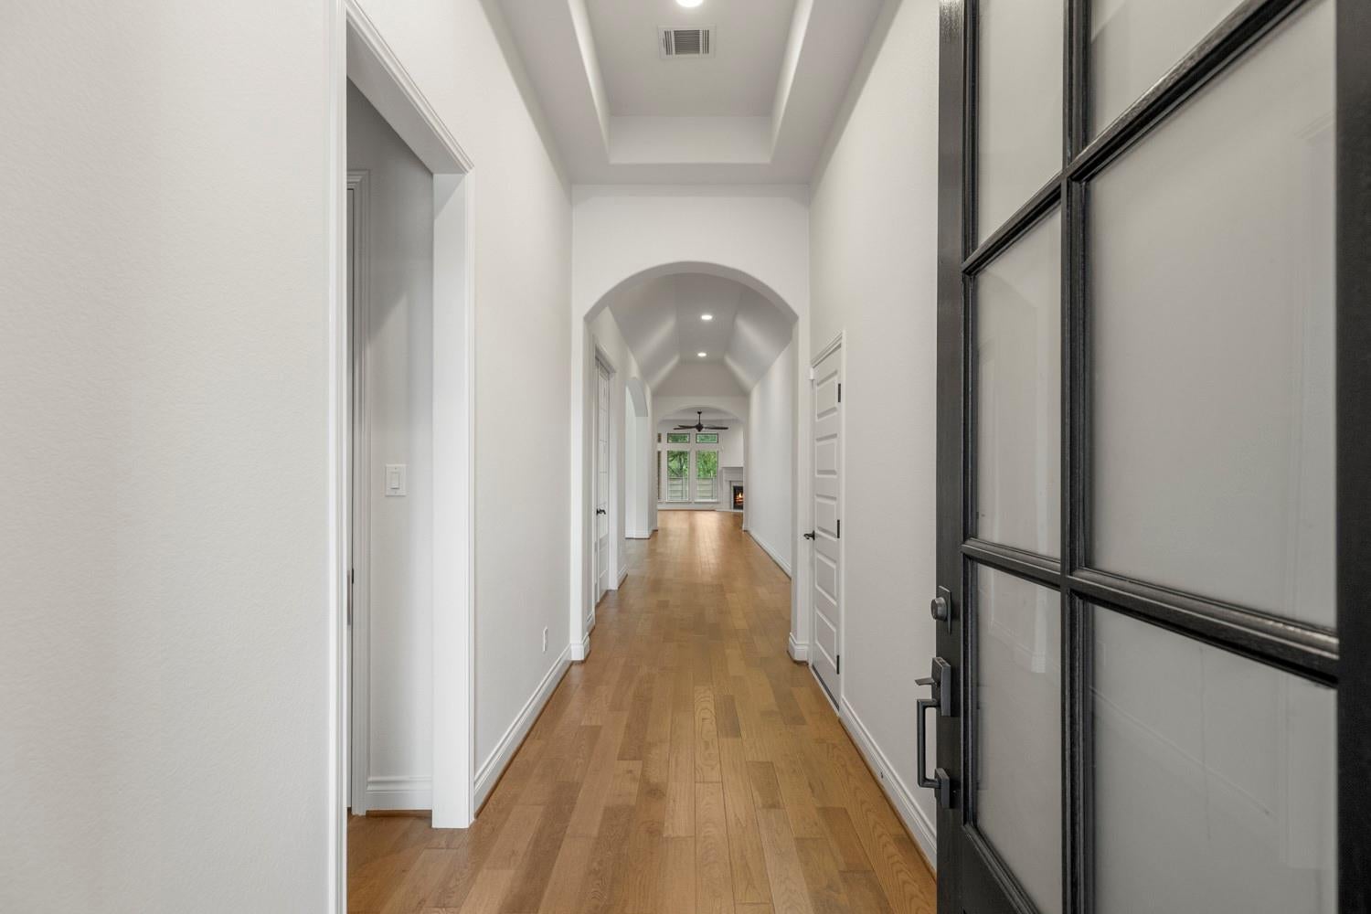
Welcome home to Grand Central Park, where thoughtful upgrades, beautifully remodeled baths, a private study, and a spacious backyard with greenspace beyond create an inviting place to settle in. Step through the mahogany front door into this 4-bed, 3-bath single-story with an extended arched entry, 12-foot ceilings, formal dining, and a study with hardwood flooring. Natural light fills the family room, where a cast stone fireplace adds warmth, while the kitchen keeps the main living spaces connected with abundant cabinetry, an island with breakfast bar, and breakfast area nearby. Hardwood flooring continues into the primary suite with a walk-in closet, while the remodeled bath offers quartz counters, separate vanities, a soaking tub, and oversized walk-in shower. Out back, a covered patio overlooks the fenced yard with no rear neighbors. Beyond the home, residents of Grand Central Park enjoy trails, lakes, parks, The Lake House, resort-style pool, fitness center, pickleball, and more.

Save
Ask
Tour
Hide
Share
Listing Snapshot
Price 
$445,000
Days On Site 
1 Day
Bedrooms 
4
Inside Area (SqFt) 
2,545 sqft
Total Baths 
3
Full Baths 
3
Partial Baths 
N/A
Lot Size 
0.1774 Acres
Year Built 
2018
MLS® Number 
78359808
Status 
Active
Property Tax 
$12,319
HOA/Condo/Coop Fees 
$105 monthly
Sq Ft Source 
N/A
Friends & Family
Recent Activity
yesterdayListing updated with changes from the MLS®
yesterdayListing first seen on site
General Features
Acres 
0.1774
Attached Garage 
Yes
Direction Faces 
Southwest
Disclosures 
MudSellers Disclosure
Foundation 
Slab
Garage 
Yes
Garage Spaces 
2
Parking 
AttachedGarage Door Opener
Parking Spaces 
2
Property Sub Type 
Single Family Residence
SqFt Total 
2545
Style 
Traditional
Water Source 
Public
Interior Features
Appliances 
DisposalOvenMicrowaveGas CooktopDishwasherRefrigerator
Cooling 
Ceiling Fan(s)Electric
Fireplace 
Yes
Fireplace Features 
Gas Log
Fireplaces 
1
Flooring 
CarpetTileWood
Heating 
Natural Gas
Interior 
High CeilingsWalk-In Closet(s)Breakfast BarKitchen IslandPantryEntrance FoyerMaster DownstairsGranite CountersVaulted Ceiling(s)Double VanitySoaking Tub
Laundry Features 
Electric Dryer HookupWasher Hookup
Window Features 
Window CoveringsLow Emissivity Windows
Save
Ask
Tour
Hide
Share
Exterior Features
Construction Details 
BrickStone
Fencing 
Back Yard
Lot Features 
GreenbeltSubdivided
Patio And Porch 
CoveredPatio
Roof 
Composition
Windows/Doors 
Window CoveringsLow Emissivity Windows
Community Features
Association Amenities 
Basketball CourtClubhouseFitness CenterJogging PathParkPlaygroundPoolTennis Court(s)Trail(s)Recreation Facilities
Association Dues 
1260
Community Features 
CurbsClubhouse
Financing Terms Available 
CashConventionalFHAVA Loan
HOA Fee Frequency 
Annually
MLS Area 
19
Roads 
Concrete
School District 
11 - Conroe
Schools
School District
11 - Conroe
Elementary School
Rice Elementary School (Conroe)
Middle School
Peet Junior High School
High School
Conroe High School
Listing courtesy of Better Homes and Gardens Real Estate Gary Greene - The Woodlands [email protected]

IDX information is provided exclusively for consumers’ personal, non-commercial use. It may not be used for any purpose other than to identify prospective properties consumers may be interested in purchasing. This data is deemed reliable but is not guaranteed accurate by the MLS.

Data provided by HAR.com © 2026. All information provided should be independently verified.

Neighborhood & Commute
Source: Walkscore
Disclosure: Community information and market data powered by Constellation Data Labs. Information is deemed reliable but not guaranteed.
Save
Ask
Tour
Hide
Share