Save
Ask
Tour
Hide
Share
$459,900
2 Days On Site

3215 Silverberry Trail
Kingwood, TX 77345

For Sale|Single Family Residence|Active
4
Beds
4
Total Baths
3
Full Baths
1
Partial Bath
3,246
SqFt
$142
/SqFt
1999
Built
Subdivision:
Mills Creek Village Sec 04
County:
Harris

Due to the health concerns created by Coronavirus we are offering personal 1-1 online video walkthough tours where possible.

Call Now: 832.631.9104
Is this the listing for you? We can help make it yours.
832.631.9104
3215 Silverberry Trail3215 Silverberry Trail3215 Silverberry Trail3215 Silverberry Trail
Save
Ask
Tour
Hide
Share

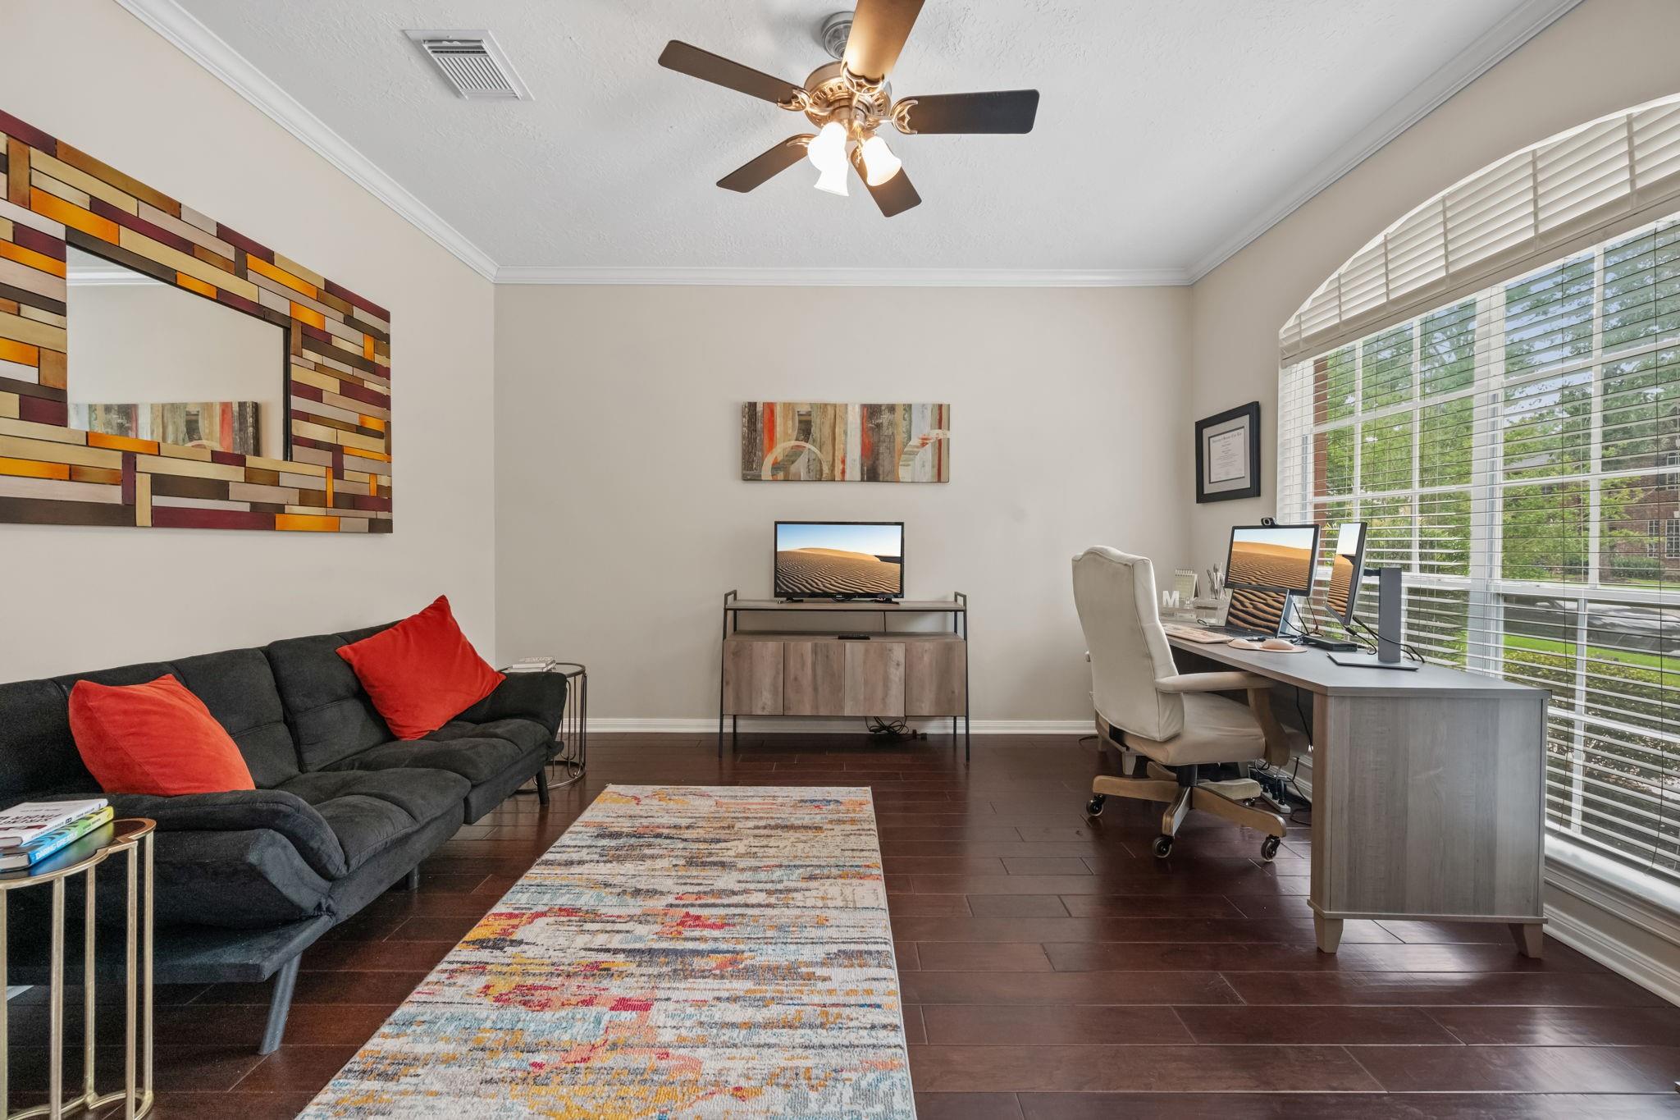
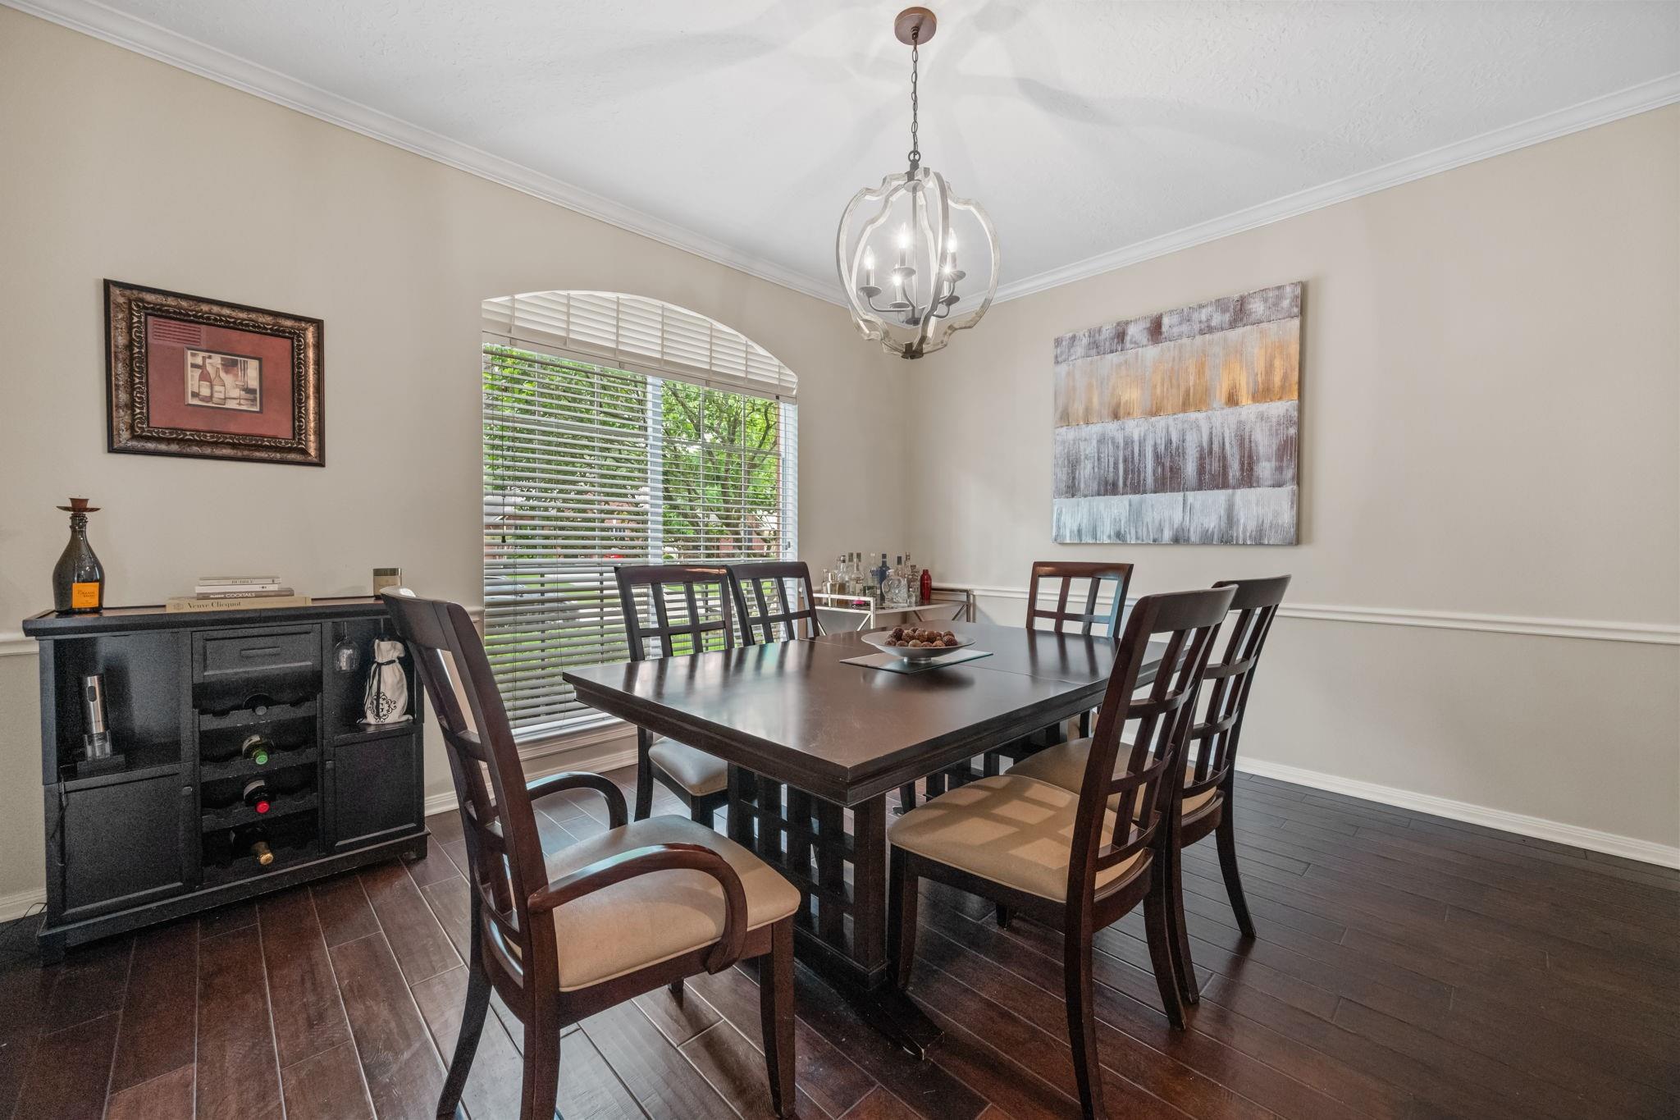
Welcome to your Kingwood retreat. elegant 4-bedroom, 3.5-bath home designed for living and entertaining. From the moment you enter, rich wood flooring sets the tone across the foyer, study/home office, formal dining, and living room,creating a warm,cohesive flow. The island kitchen is the heart of the home,offering generous prep space, abundant cabinetry,and seamless connection to the family room,where a cozy fireplace anchors gatherings. A dedicated home office provides quiet productivity, while the upstairs game room delivers flexible space for play, media, or hobbies. Outside,your private oasis awaits: an inground pool framed by lush landscaping and plenty of patio space for grilling lounging, and summer parties. The spacious primary suite offers a restful retreat, complemented by three additional bedrooms and well-appointed baths to accommodate guests with ease. This is the one style,comfort,and an outdoor escape,all wrapped into an inviting home. Per seller home has never flooded.

Save
Ask
Tour
Hide
Share
Listing Snapshot
Price 
$459,900
Days On Site 
2 Days
Bedrooms 
4
Inside Area (SqFt) 
3,246 sqft
Total Baths 
4
Full Baths 
3
Partial Baths 
1
Lot Size 
0.1791 Acres
Year Built 
1999
MLS® Number 
78532057
Status 
Active
Property Tax 
$10,193
HOA/Condo/Coop Fees 
$54.17 monthly
Sq Ft Source 
N/A
Friends & Family
Recent Activity
2 days agoListing updated with changes from the MLS®
2 days agoListing first seen on site
General Features
Acres 
0.1791
Attached Garage 
Yes
Disclosures 
Sellers Disclosure
Foundation 
Slab
Garage 
Yes
Garage Spaces 
2
Parking 
Attached
Parking Spaces 
2
Property Sub Type 
Single Family Residence
Sewer 
Public Sewer
SqFt Total 
3246
Style 
Traditional
Water Source 
Public
Interior Features
Appliances 
MicrowaveGas RangeDishwasher
Cooling 
Electric
Fireplace 
Yes
Fireplace Features 
Gas Log
Fireplaces 
1
Flooring 
CarpetTileWood
Heating 
Natural Gas
Interior 
Kitchen IslandMaster DownstairsGranite Counters
Laundry Features 
Electric Dryer HookupWasher Hookup
Save
Ask
Tour
Hide
Share
Exterior Features
Construction Details 
BrickWood Siding
Fencing 
Back Yard
Lot Features 
Subdivided
Patio And Porch 
Covered
Pool Features 
GuniteIn Ground
Private Pool 
Yes
Roof 
Composition
Community Features
Association Dues 
650
Financing Terms Available 
CashConventionalFHAVA Loan
HOA Fee Frequency 
Annually
MLS Area 
32
School District 
29 - Humble
Schools
School District
29 - Humble
Elementary School
Shadow Forest Elementary School
Middle School
Riverwood Middle School
High School
Kingwood High School
Listing courtesy of RE/MAX ONE - Premier [email protected]

IDX information is provided exclusively for consumers’ personal, non-commercial use. It may not be used for any purpose other than to identify prospective properties consumers may be interested in purchasing. This data is deemed reliable but is not guaranteed accurate by the MLS.

Data provided by HAR.com © 2026. All information provided should be independently verified.

Neighborhood & Commute
Source: Walkscore
Disclosure: Community information and market data powered by Constellation Data Labs. Information is deemed reliable but not guaranteed.
Save
Ask
Tour
Hide
Share