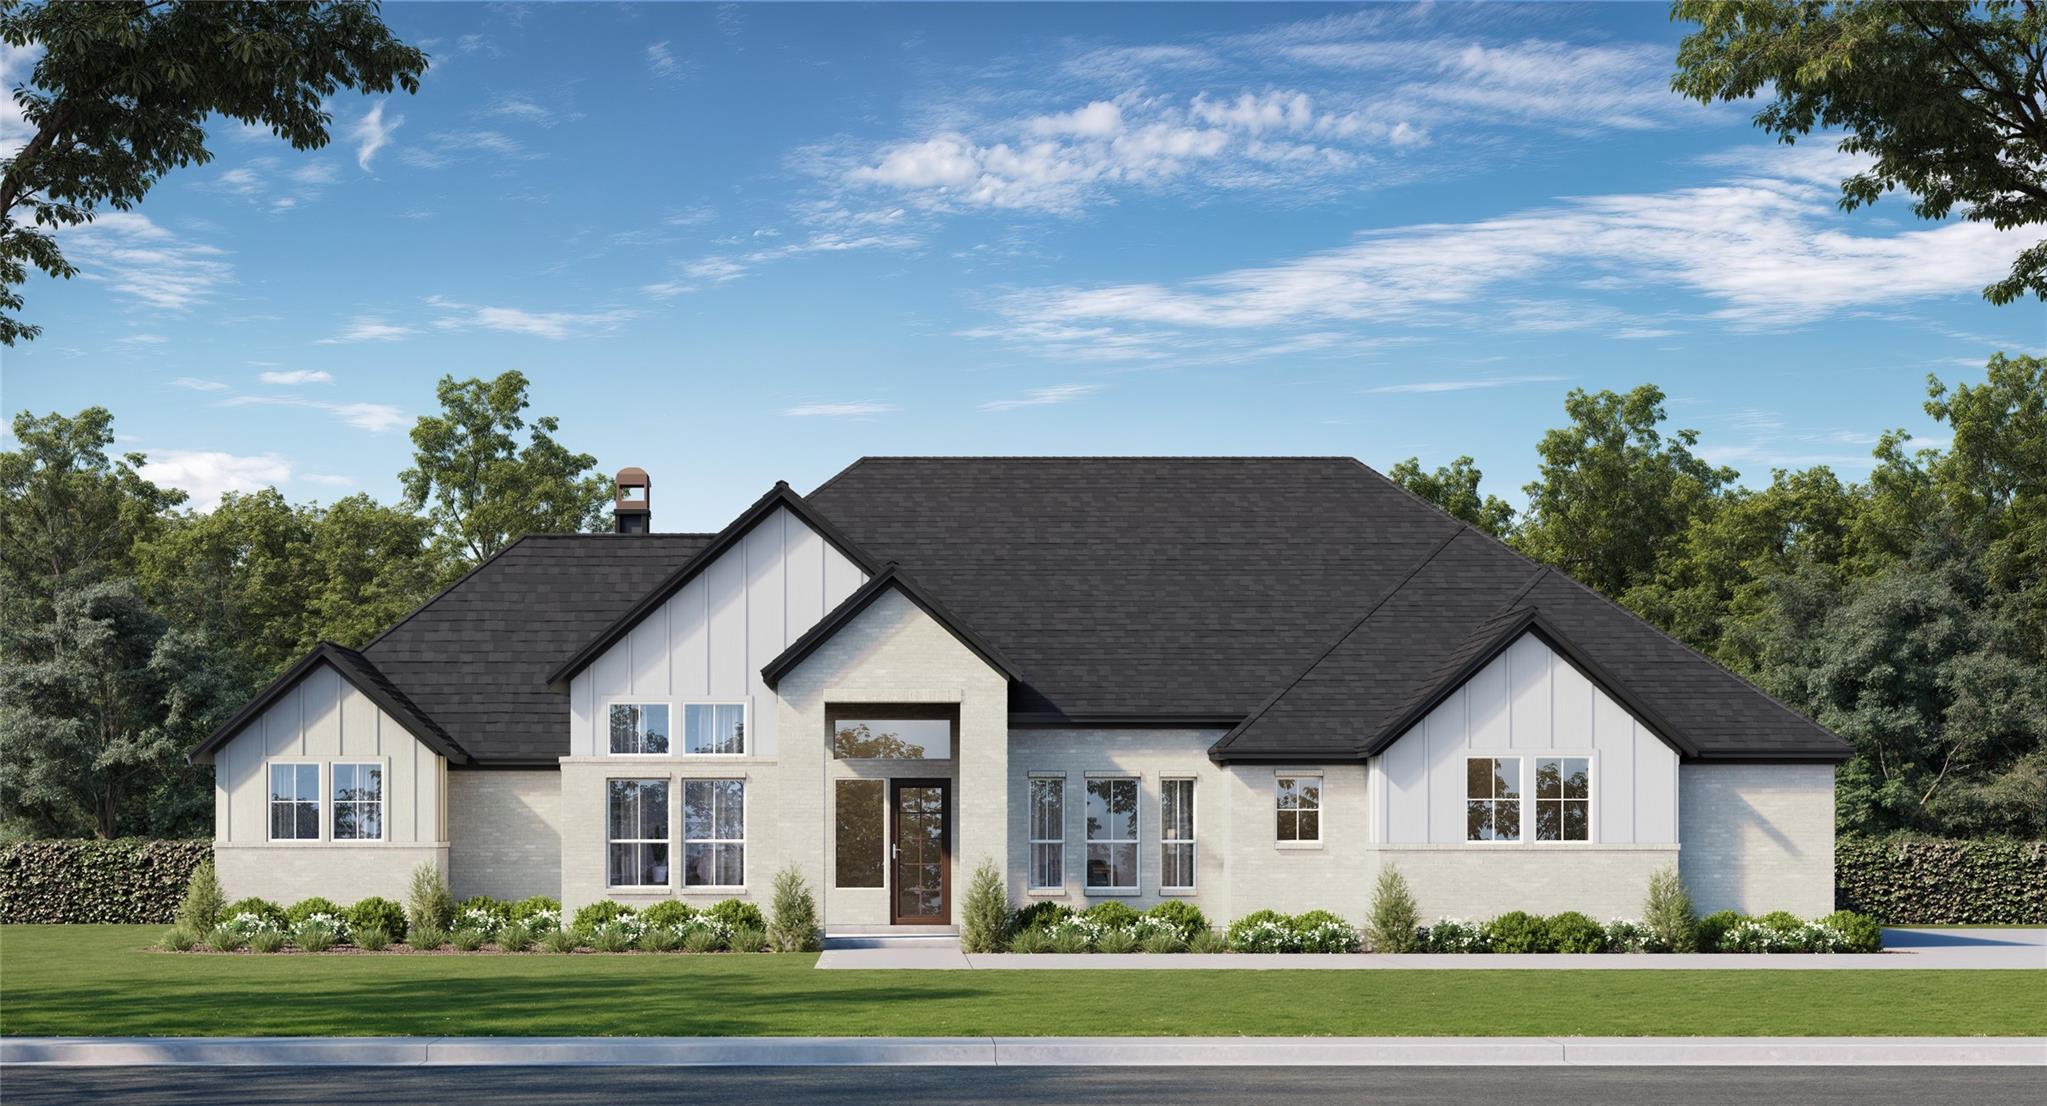
NEW CONSTRUCTION by award-winning, custom home builder Jamestown Estate Homes. 1017 Falcon Cove sits on over 1 acre! Farmhouse-influenced, 1- Story home with 4 Bedrooms, 4.5 Baths, and 3-Car Garage. Welcoming Foyer. Home Office/Study, with double doors, situated off Foyer. A true chef's Kitchen with island with space for seating and storage, walk-in pantry, and custom built cabinetry. Living Area has vaulted ceiling, gas log fireplace, and views of Back Porch and Backyard. Dining Area conveniently found off Kitchen. Primary Bedroom with on-trend tray ceiling and space for seating area. Spa-like Primary Bath. Walk-in shower, deep soaking bathtub, 2 vanities, and 2 walk-in closets. All Secondary Bedrooms have ensuite Baths and walk-in closets. All Jamestown homes in the Lakeview community include spray foam attic insulation, tankless water heaters, and Uponor PEX water lines.
Save
Ask
Tour
Hide
Share
Listing Snapshot
Price
$985,000
Days On Site
141 Days
Bedrooms
4
Inside Area (SqFt)
3,764 sqft
Total Baths
5
Full Baths
4
Partial Baths
1
Lot Size
1.16 Acres
Year Built
2026
MLS® Number
79407143
Status
Active
Property Tax
N/A
HOA/Condo/Coop Fees
$54.17 monthly
Sq Ft Source
N/A
Friends & Family
React
Comment
Invite
No Comments Yet
Did you know? You can invite friends and family to your search. They can join your search, rate and discuss listings with you.
Recent Activity
5 days ago
Listing updated with changes from the MLS®
5 months ago
Listing first seen on site
General Features
Acres
1.16
Attached Garage
Yes
Direction Faces
North
Disclosures
MudOther DisclosuresOwner/Agent
Foundation
Slab
Garage
Yes
Garage Spaces
3
Green Energy Efficient
ThermostatLightingHVACExposure/ShadeAppliances
Parking
AttachedOversizedGarage Door Opener
Parking Spaces
3
Property Condition
Under Construction
Property Sub Type
Single Family Residence
Security
Prewired
Sewer
Septic Tank
SqFt Total
3764
Style
FarmhouseTraditional
Water Source
Public
Interior Features
Appliances
ENERGY STAR Qualified AppliancesWater HeaterDisposalDouble OvenGas OvenMicrowaveGas RangeDishwasherRefrigerator
Cooling
Ceiling Fan(s)Electric
Fireplace
Yes
Fireplace Features
Gas Log
Fireplaces
1
Flooring
CarpetTileWood
Heating
Natural Gas
Interior
High CeilingsWired for SoundWalk-In Closet(s)Breakfast BarKitchen IslandPantryEntrance FoyerMaster DownstairsVaulted Ceiling(s)Double VanitySoaking TubSmart Thermostat
Laundry Features
Electric Dryer HookupGas Dryer HookupWasher Hookup
IDX information is provided exclusively for consumers’ personal, non-commercial use. It may not be used for any purpose other than to identify prospective properties consumers may be interested in purchasing. This data is deemed reliable but is not guaranteed accurate by the MLS.



Did you know? You can invite friends and family to your search. They can join your search, rate and discuss listings with you.