
Save
Ask
Tour
Hide
Share
$363,990
New Listing

1116 Amory Drive
College Station, TX 77845

For Sale|Single Family Residence|Active
5
Beds
3
Total Baths
3
Full Baths
2,943
SqFt
$124
/SqFt
2027
Built
Subdivision:
Southern Pointe
County:
Brazos

Due to the health concerns created by Coronavirus we are offering personal 1-1 online video walkthough tours where possible.
Call Now: 832.631.9104
Is this the listing for you? We can help make it yours.
832.631.9104
1116 Amory Drive1116 Amory Drive1116 Amory Drive1116 Amory Drive
Save
Ask
Tour
Hide
Share

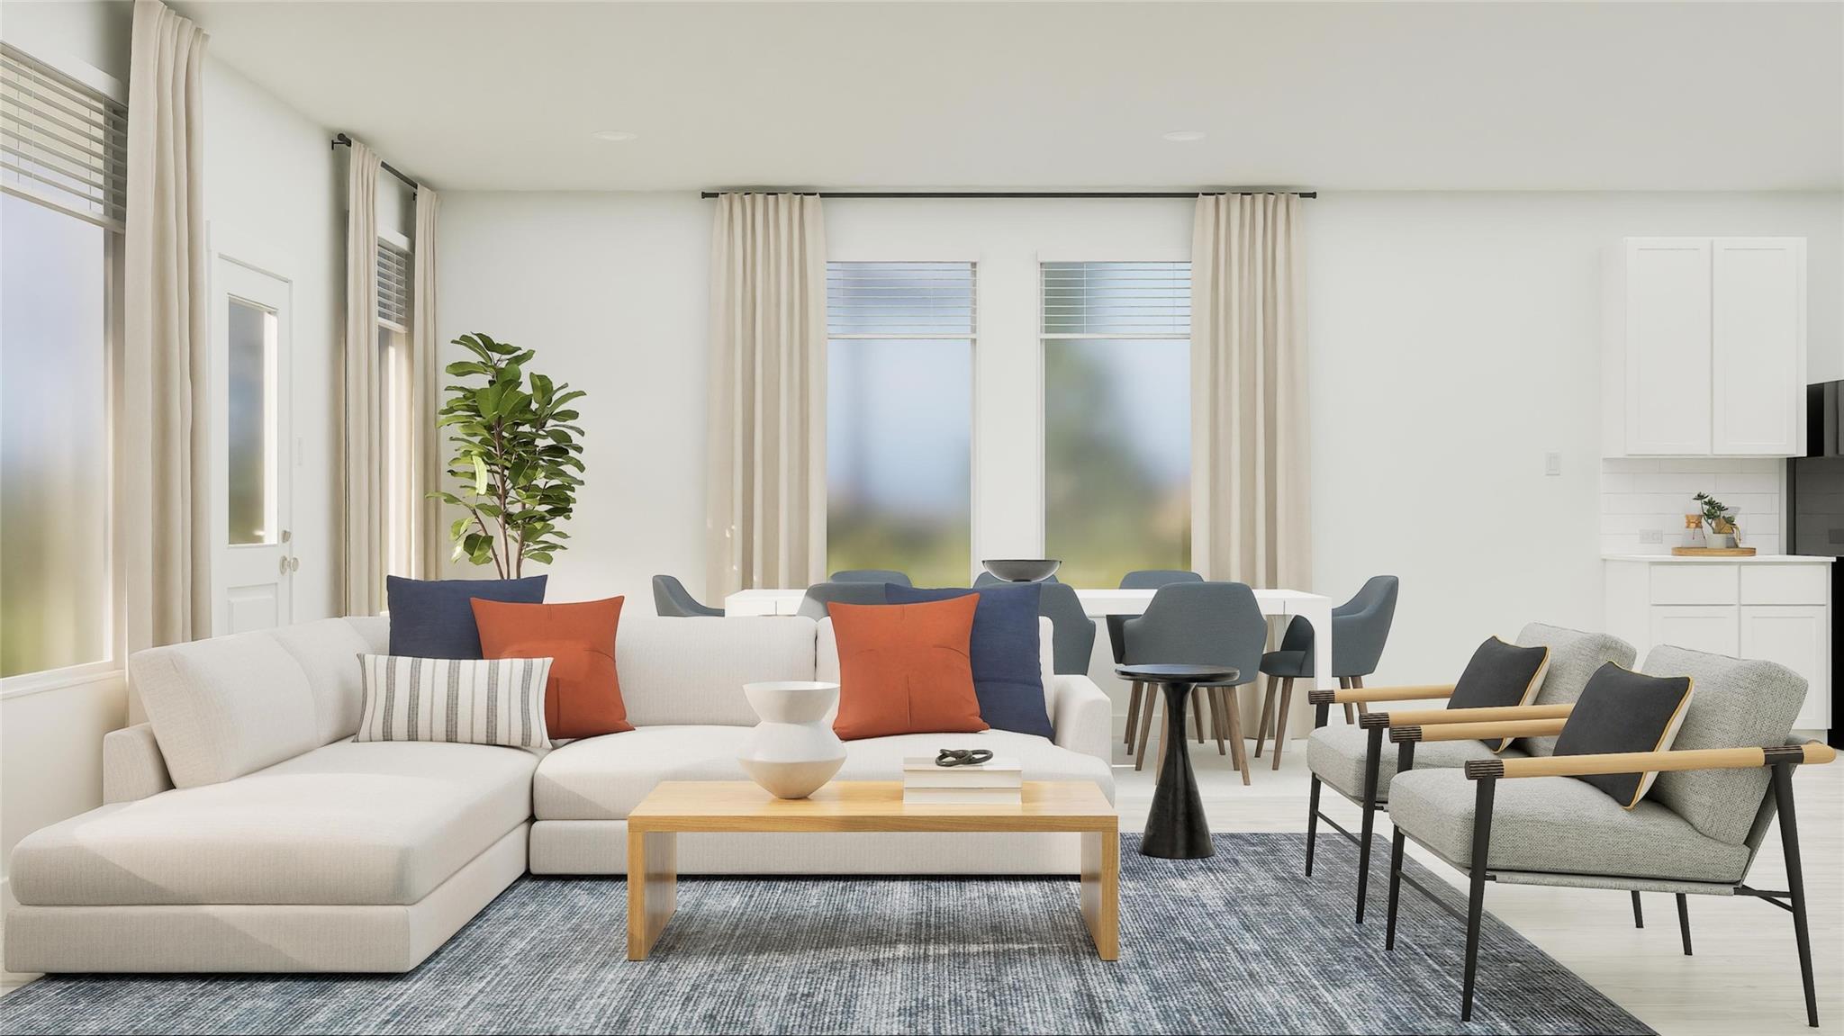
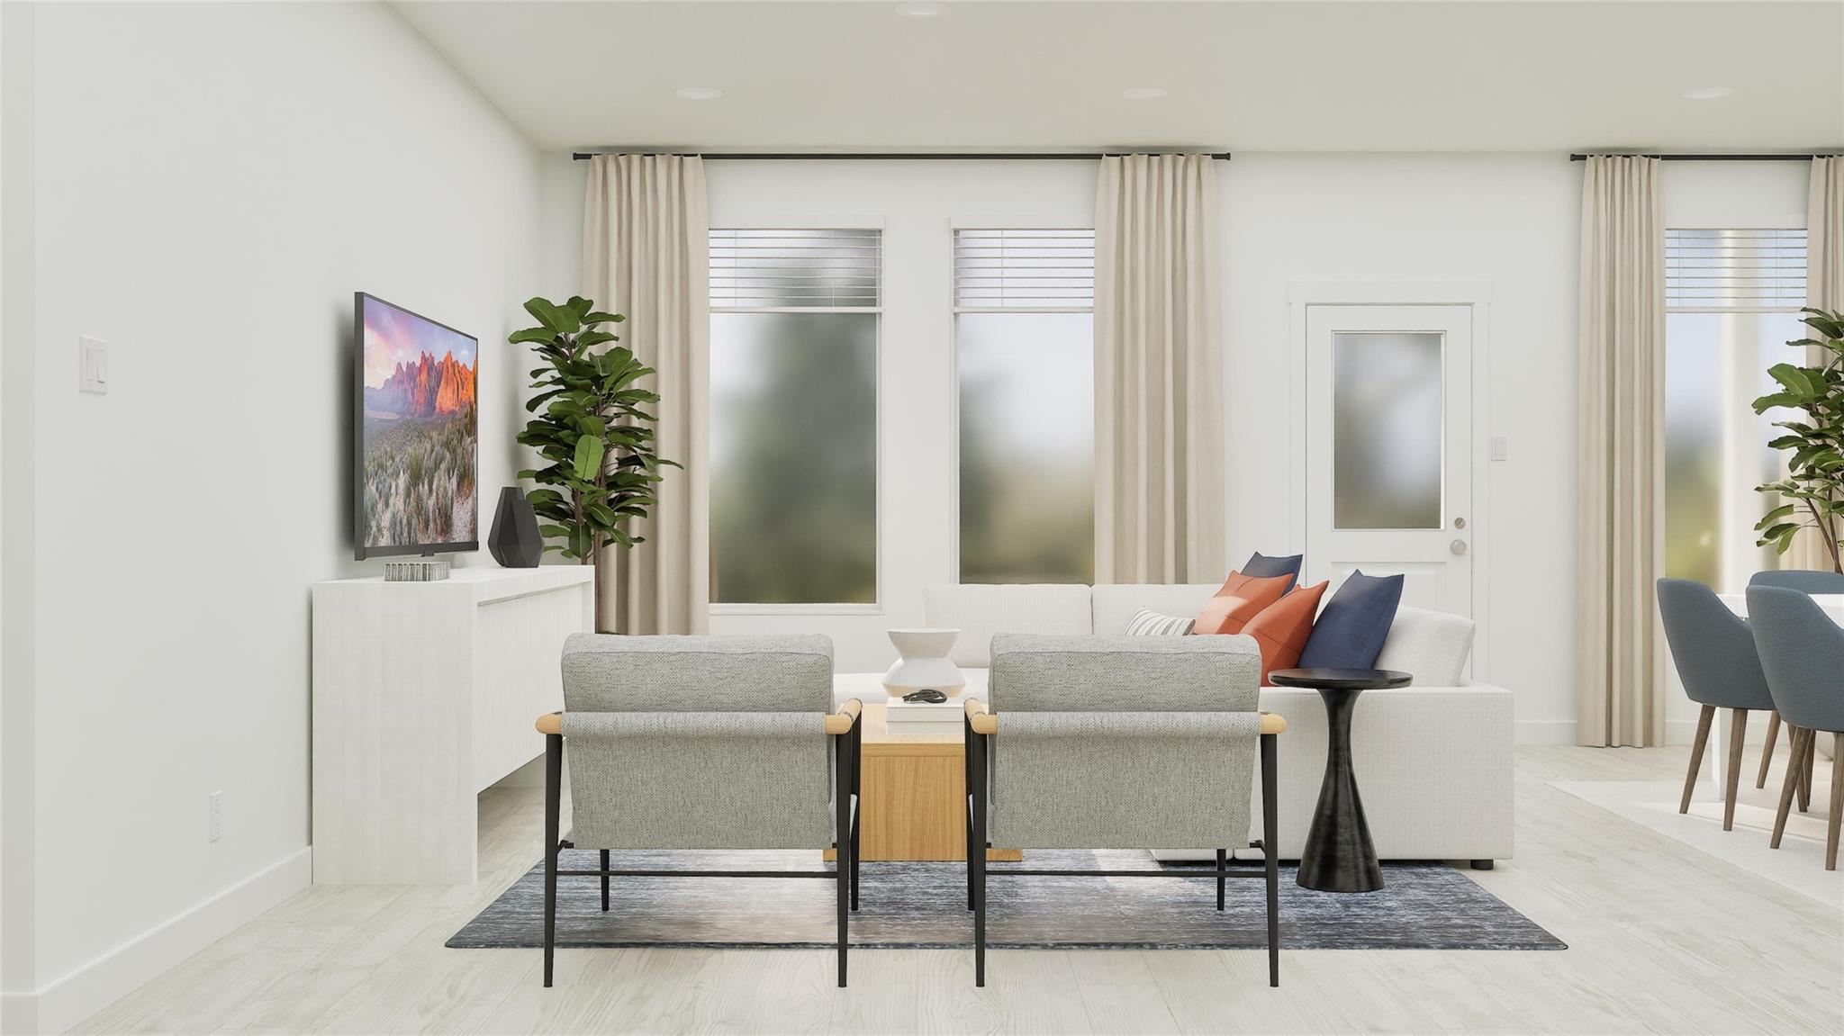
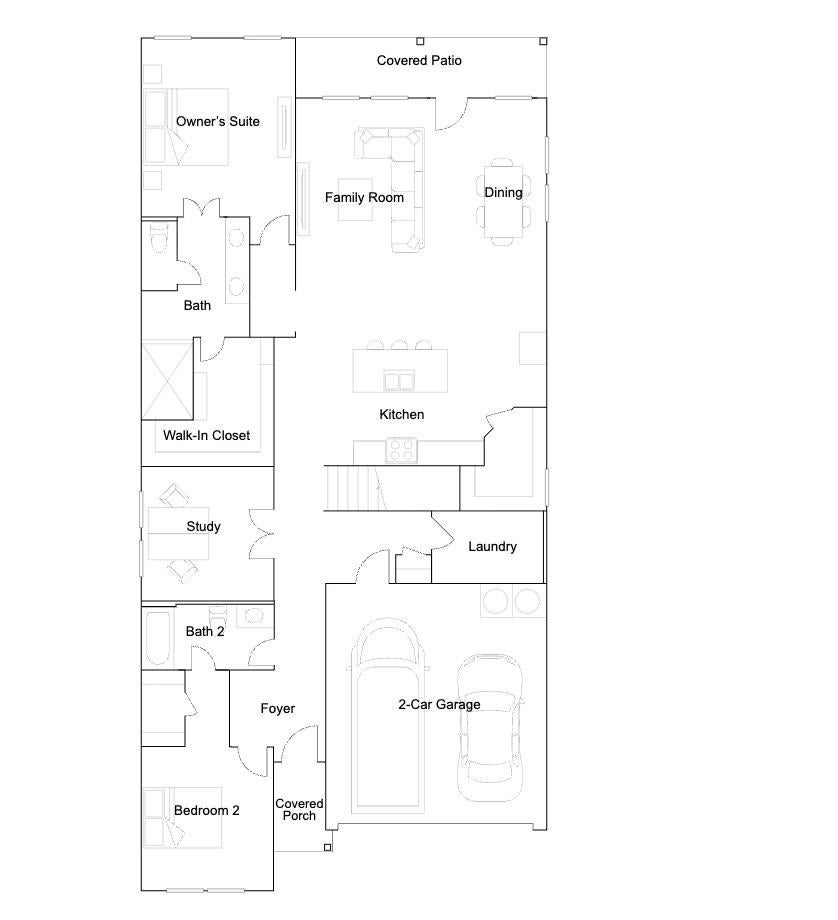
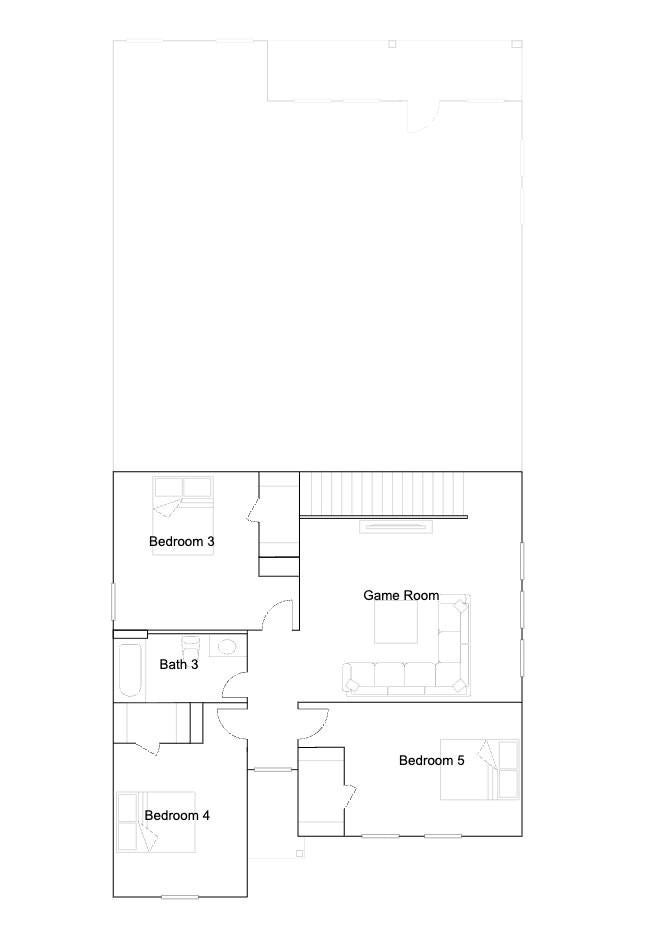
New Construction Lennar Houston Home - The Canon Floor Plan - This new two-story home boasts a spacious and modern layout. At the back of the home on the first floor is a luxurious owner’s suite showcasing a full bathroom and walk-in closet, with a secondary bedroom located off the foyer. A convenient flex space is tucked away off the main living area, which features direct access to a covered patio for seamless indoor-outdoor transitions and entertaining. On the second floor, three additional bedrooms surround a versatile game room, ready for hosting guests or lounging at the end of the day. The completion date, prices and features may vary and are subject to change. Please verify with Lennar directly. Photos are for illustrative purposes only.

Save
Ask
Tour
Hide
Share
Listing Snapshot
Price 
$363,990
Days On Site 
0 Days
Bedrooms 
5
Inside Area (SqFt) 
2,943 sqft
Total Baths 
3
Full Baths 
3
Partial Baths 
N/A
Lot Size 
0.05 Acres
Year Built 
2027
MLS Number 
79421166
Status 
Active
Property Tax 
N/A
HOA/Condo/Coop Fees 
$50 monthly
Sq Ft Source 
N/A
Friends & Family
Recent Activity
2 hours agoListing updated with changes from the MLS
13 hours agoListing first seen on site
General Features
Acres 
0.05
Attached Garage 
Yes
Disclosures 
No Disclosures
Foundation 
Slab
Garage 
Yes
Garage Spaces 
2
Parking 
Attached
Parking Spaces 
2
Property Condition 
Under Construction
Property Sub Type 
Single Family Residence
Sewer 
Public Sewer
SqFt Total 
2943
Style 
Traditional
Water Source 
Public
Interior Features
Appliances 
Electric OvenGas OvenElectric RangeGas RangeDishwasher
Cooling 
ElectricGas
Flooring 
CarpetVinyl
Heating 
ElectricNatural Gas
Interior 
Walk-In Closet(s)Breakfast BarMaster DownstairsPantryDouble Vanity
Laundry Features 
Electric Dryer HookupGas Dryer HookupWasher Hookup
Bedroom 
Dimensions - 11 x 12Level - SecondArea - 132
Dining Room 
Dimensions - 9 x 19Level - FirstArea - 171
Family Room 
Dimensions - 11 x 21Level - FirstArea - 231
Game Room 
Dimensions - 18 x 15Level - SecondArea - 270
Master Bedroom 
Dimensions - 12 x 15Level - FirstArea - 180
Save
Ask
Tour
Hide
Share
Exterior Features
Construction Details 
Brick
Lot Features 
Subdivided
Roof 
Composition
Community Features
Association Amenities 
Basketball CourtClubhouseDog ParkPlaygroundPoolTrail(s)Sport Court
Association Fee 
$600.0
Association Fee Frequency 
Annually
Community Features 
Clubhouse
MLS Area 
61
School District 
153 - College Station
Financing Terms Available 
CashConventionalFHAVA Loan
Schools
School District
153 - College Station
Elementary School
Pebble Creek Elementary School
Middle School
A & M Consolidated Middle School
High School
A & M Consolidated High School
Listing courtesy of Keller Williams City View [email protected]

IDX information is provided exclusively for consumers’ personal, non-commercial use. It may not be used for any purpose other than to identify prospective properties consumers may be interested in purchasing. This data is deemed reliable but is not guaranteed accurate by the MLS.

Data provided by HAR.com © 2026. All information provided should be independently verified.

Neighborhood & Commute
Source: Walkscore
Disclosure: Community information and market data powered by Constellation Data Labs. Information is deemed reliable but not guaranteed.
Save
Ask
Tour
Hide
Share