Save
Ask
Tour
Hide
Share
$799,900
57 Days On Site

31928 Reids Prairie Road
Waller, TX 77484

Farm|Pending
4
Beds
4
Total Baths
3
Full Baths
1
Partial Bath
3,316
SqFt
$241
/SqFt
1998
Built
Subdivision:
El Indio
County:
Waller

Due to the health concerns created by Coronavirus we are offering personal 1-1 online video walkthough tours where possible.
Call Now: 832.631.9104
Is this the listing for you? We can help make it yours.
832.631.9104
31928 Reids Prairie Road31928 Reids Prairie Road31928 Reids Prairie Road31928 Reids Prairie Road
Save
Ask
Tour
Hide
Share

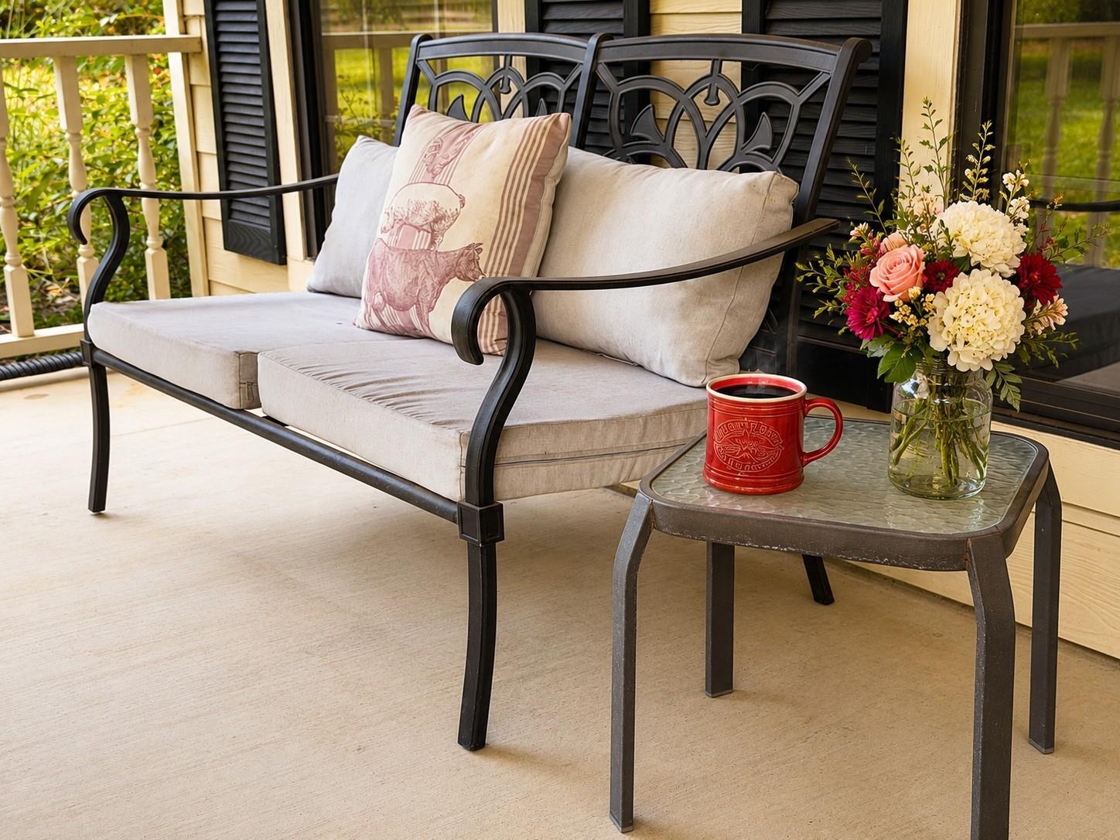
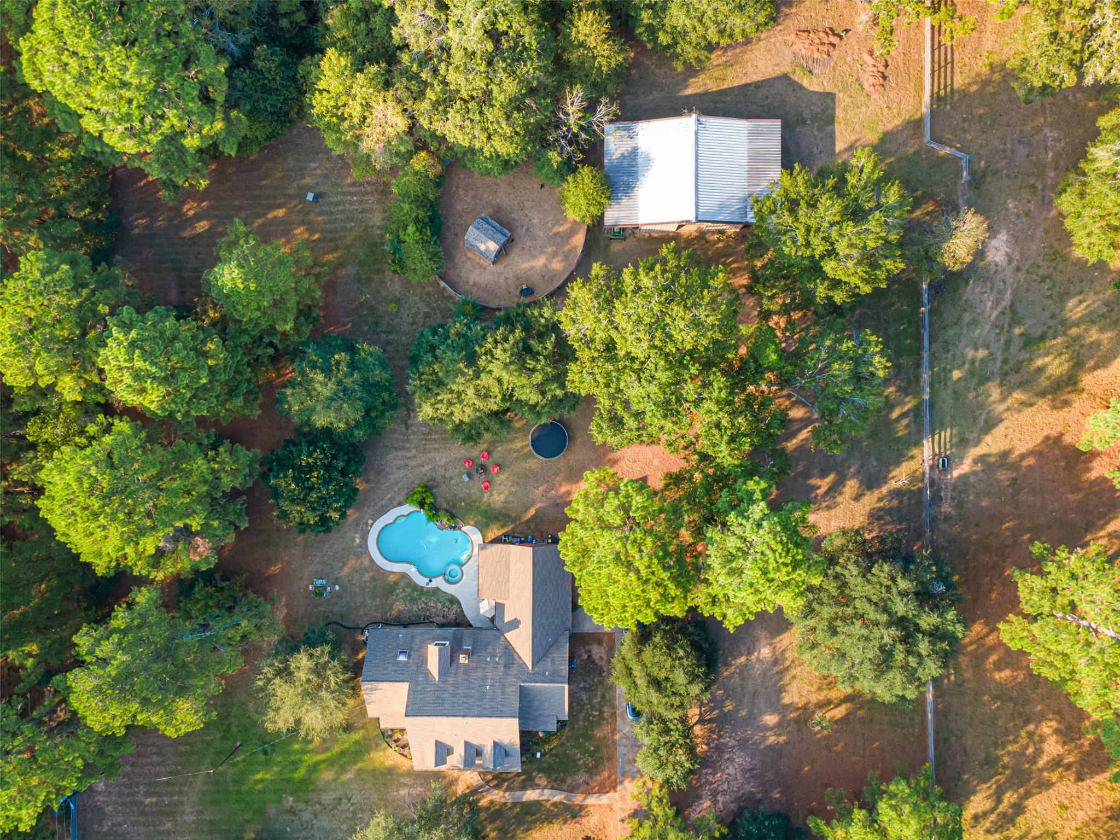
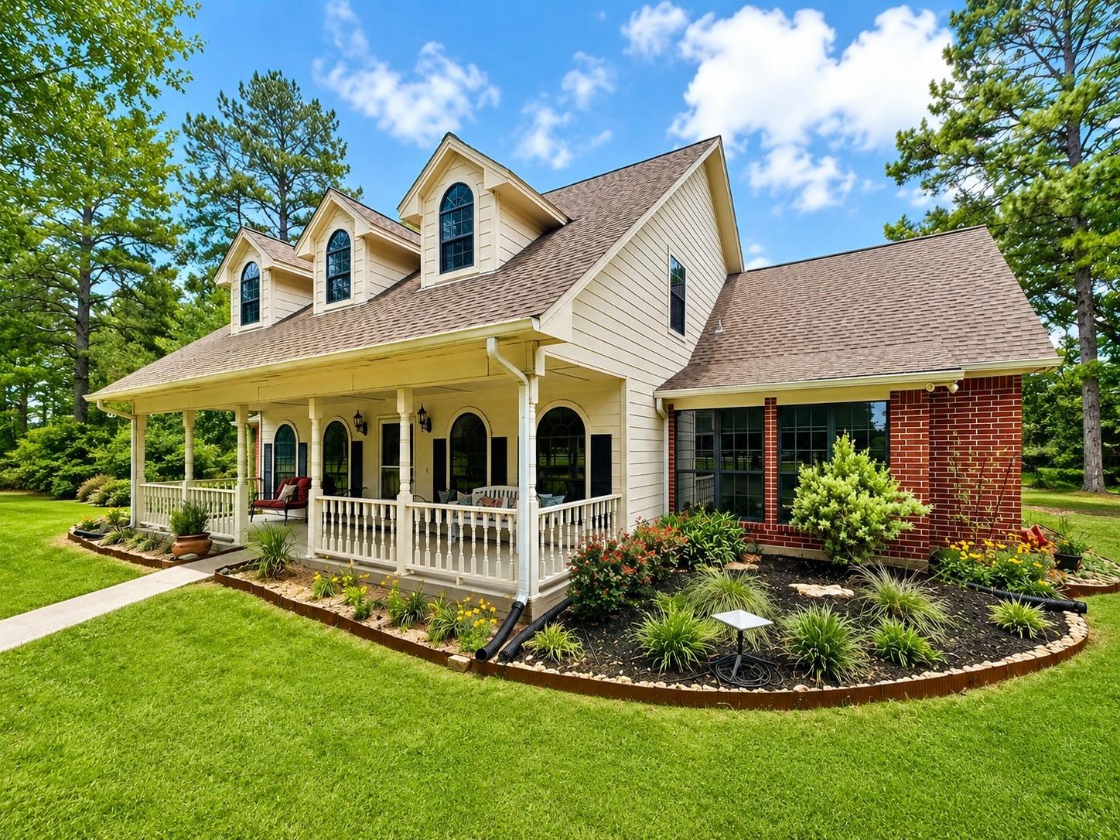
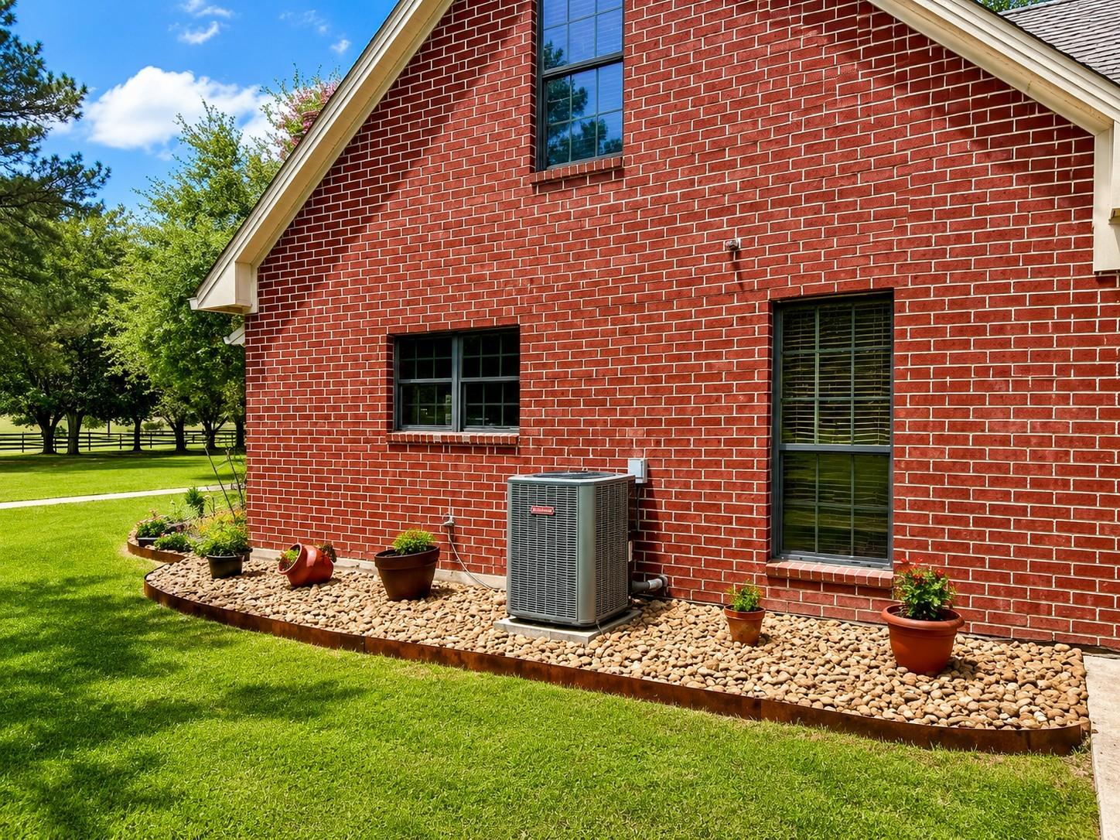
Discover luxury country living on this exceptional 9.2-acre fully fenced and cross-fenced estate in desirable Waller County. Surrounded by majestic oak trees, this beautifully maintained 3,316-sq-ft home offers 4 bedrooms, 3.5 baths, spacious living areas, a cozy wood-burning fireplace, and French doors opening to a sparkling pool and private backyard retreat. The bright kitchen features abundant cabinetry, a butler's pantry, and wet bar, ideal for entertaining. Horse lovers will appreciate the five-stall barn with concrete floor, round pen, and improved pastures with room to expand. Whether you're seeking an equestrian property, hobby farm, or peaceful country escape, this property offers endless possibilities. Recent roof and HVAC updates provide added peace of mind. Conveniently located with easy access to Hwy 290, enjoy privacy, recreation, and an easy commute to Houston. Rarely does a property offer this combination of luxury, acreage, equestrian amenities, and country charm.

Save
Ask
Tour
Hide
Share
Listing Snapshot
Price 
$799,900
Days On Site 
57 Days
Bedrooms 
4
Inside Area (SqFt) 
3,316 sqft
Total Baths 
4
Full Baths 
3
Partial Baths 
1
Lot Size 
9.2 Acres
Year Built 
1998
MLS® Number 
81324473
Status 
Pending
Property Tax 
$7,853
HOA/Condo/Coop Fees 
N/A
Sq Ft Source 
N/A
Friends & Family
Recent Activity
4 weeks agoListing updated with changes from the MLS®
4 weeks agoStatus changed to Pending
2 months agoListing first seen on site
General Features
Acres 
9.2
Additional Property Use 
AgriculturalHorses
Disclosures 
Sellers Disclosure
Garage 
Yes
Garage Spaces 
2
Parking 
Detached
Parking Spaces 
2
Sewer 
Aerobic Septic
SqFt Total 
3316
Style 
Other
Interior Features
Appliances 
MicrowaveDishwasher
Cooling 
Electric
Fireplace 
Yes
Fireplace Features 
Wood Burning
Fireplaces 
1
Heating 
Electric
Interior 
Master Downstairs
Bedroom 
Dimensions - 12 x 13Level - SecondArea - 156
Breakfast 
Dimensions - 12 x 9Level - FirstArea - 108
Dining Room 
Dimensions - 14 x 14Level - FirstArea - 196
Family Room 
Dimensions - 18 x 24Level - FirstArea - 432
Kitchen 
Dimensions - 14 x 11Level - FirstArea - 154
Living Room 
Dimensions - 15 x 14Level - FirstArea - 210
Master Bathroom 
Dimensions - 12 x 11Level - FirstArea - 132
Master Bedroom 
Dimensions - 18 x 16Level - FirstArea - 288
Utility Room 
Level - First
Save
Ask
Tour
Hide
Share
Exterior Features
Pool Features 
In Ground
Private Pool 
Yes
Community Features
MLS Area 
26
School District 
55 - Waller
Financing Terms Available 
CashConventionalFHAVA Loan
Roads 
Concrete
Horse Allowed 
Yes
Schools
School District
55 - Waller
Elementary School
Fields Store Elementary School
Middle School
Schultz Junior High School
High School
Waller High School
Listing courtesy of Real Broker, LLC [email protected]

IDX information is provided exclusively for consumers’ personal, non-commercial use. It may not be used for any purpose other than to identify prospective properties consumers may be interested in purchasing. This data is deemed reliable but is not guaranteed accurate by the MLS.

Data provided by HAR.com © 2026. All information provided should be independently verified.

Neighborhood & Commute
Source: Walkscore
Disclosure: Community information and market data powered by Constellation Data Labs. Information is deemed reliable but not guaranteed.
Save
Ask
Tour
Hide
Share