Save
Ask
Tour
Hide
Share
$425,000
1 Day On Site

112 Wood Avenue
Baytown, TX 77520

For Sale|Single Family Residence|Active
4
Beds
2
Total Baths
2
Full Baths
2,011
SqFt
$211
/SqFt
1948
Built
Subdivision:
Wooster Heights
County:
Harris

Due to the health concerns created by Coronavirus we are offering personal 1-1 online video walkthough tours where possible.
Call Now: 832.631.9104
Is this the listing for you? We can help make it yours.
832.631.9104
112 Wood Avenue112 Wood Avenue112 Wood Avenue112 Wood Avenue
Save
Ask
Tour
Hide
Share

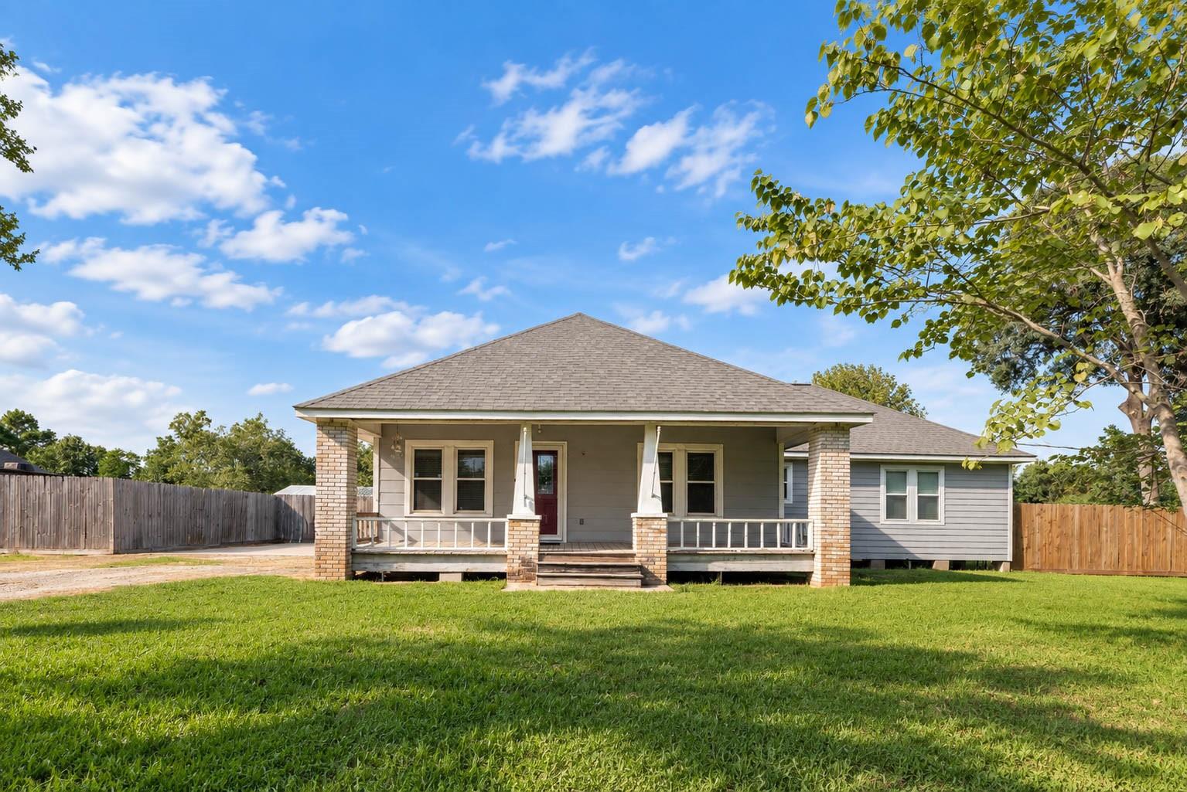
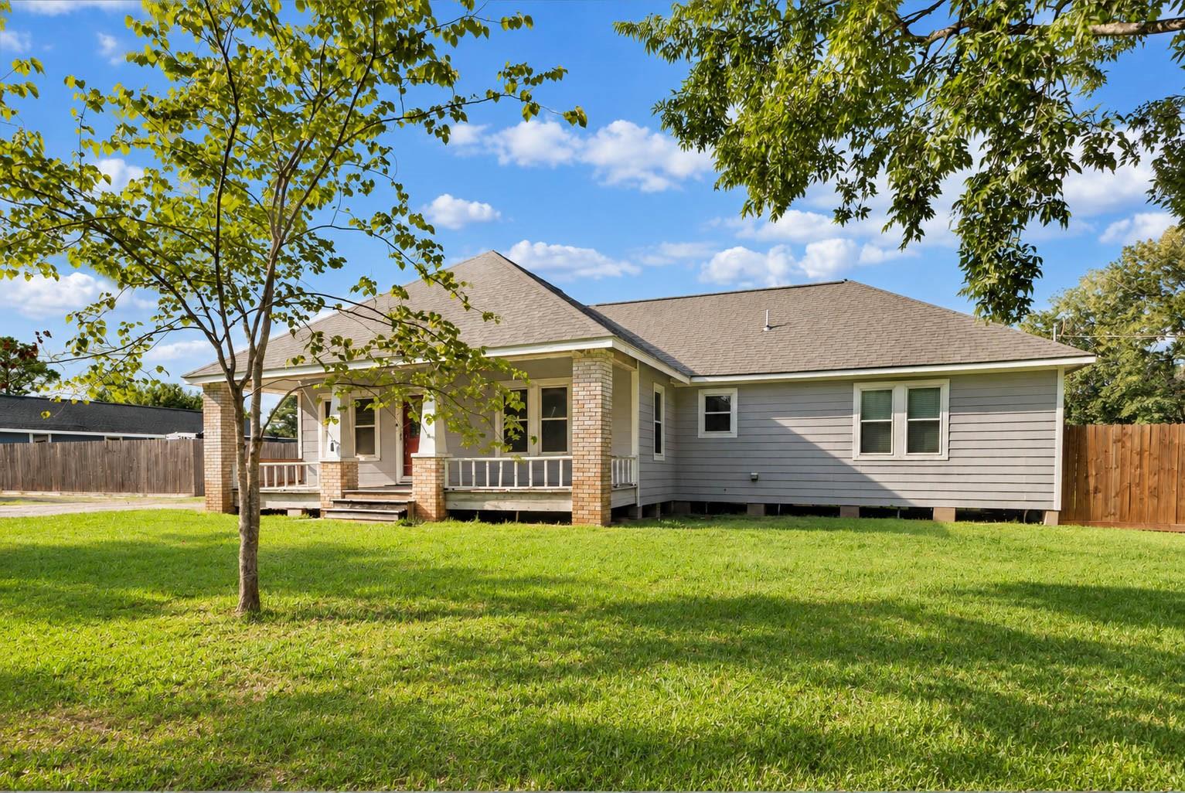
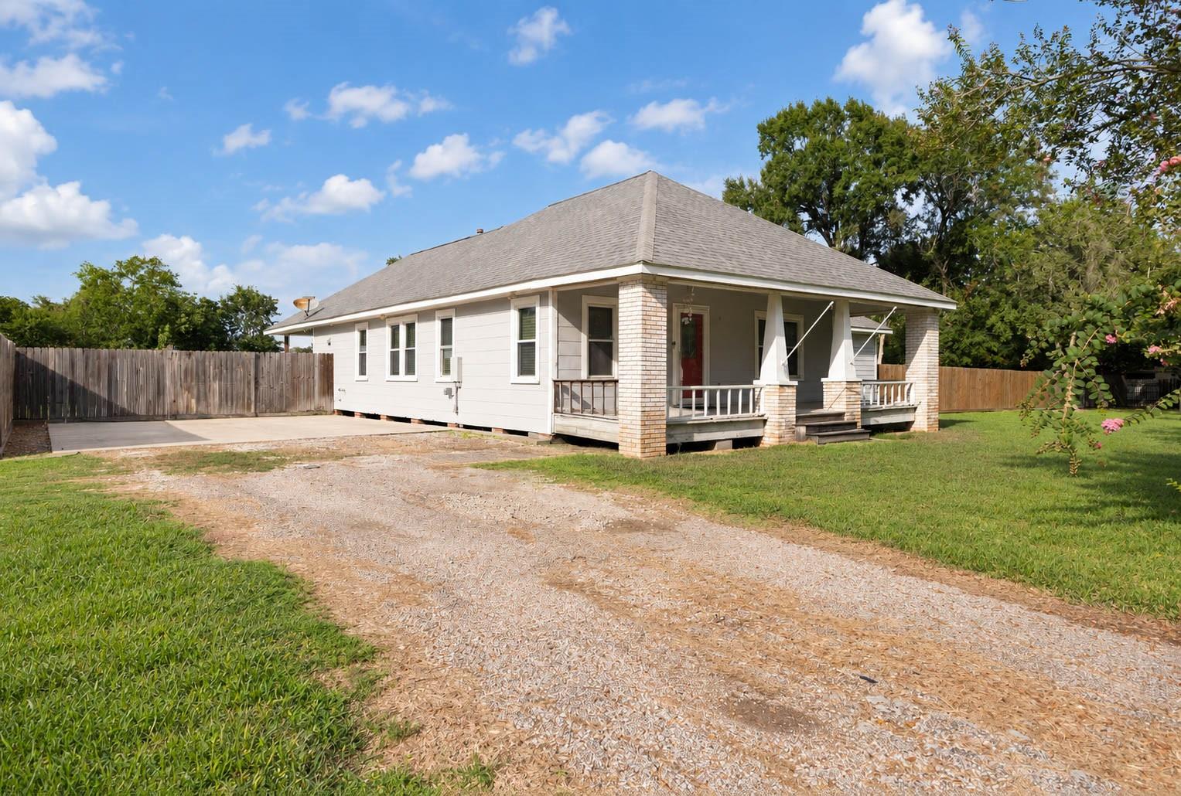
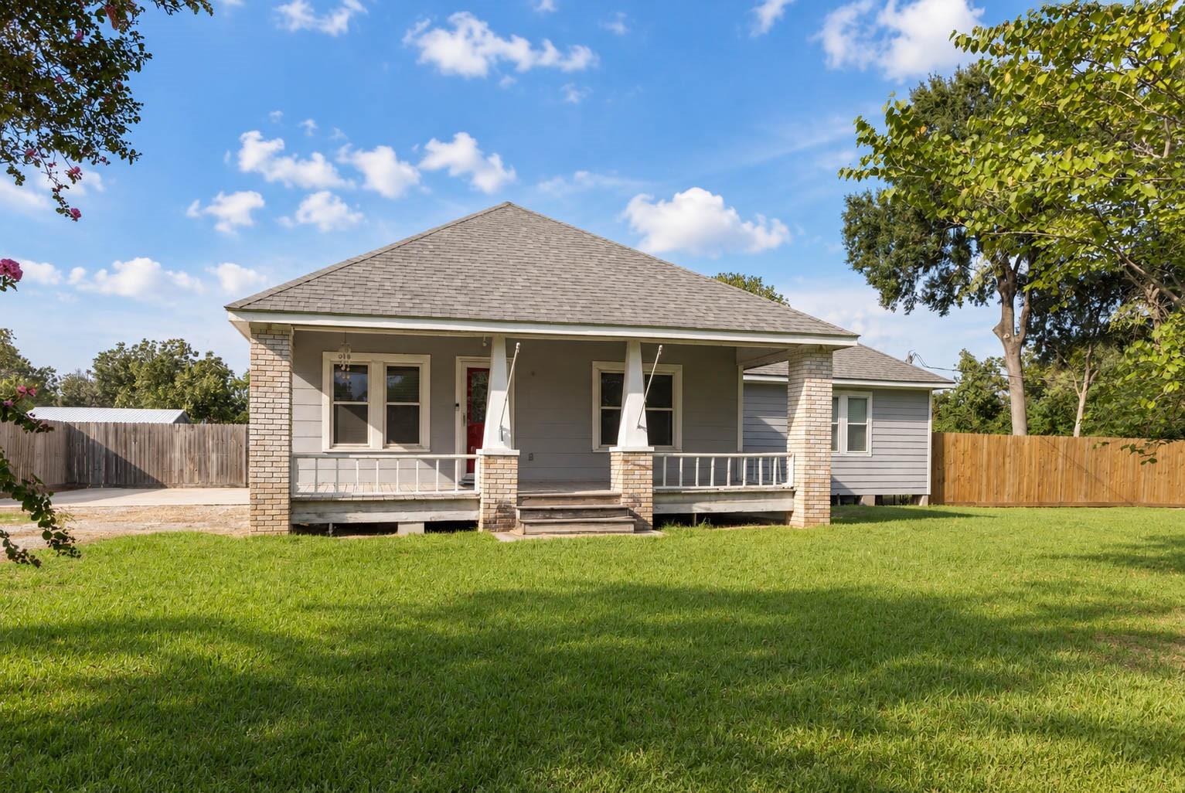
Space to spread out, a pool to enjoy, and approximately 1.37 acres across two included lots—this Baytown property has plenty to offer. Inside the 4-bedroom, 2-bath home, the living and dining areas flow toward a kitchen with gray cabinetry, generous counter space, a tile backsplash, and stainless steel appliances. The spacious primary suite features a bath with a soaking tub and separate shower, while the additional bedrooms offer flexibility for guests, work, or hobbies. Out back, a covered porch opens to a broad lawn with mature trees and a pool ready for warm Texas days. The adjoining 114 Wood Avenue lot adds even more room and includes a separate metal garage building. Come see how much space this property gives you to make your own.

Save
Ask
Tour
Hide
Share
Listing Snapshot
Price 
$425,000
Days On Site 
1 Day
Bedrooms 
4
Inside Area (SqFt) 
2,011 sqft
Total Baths 
2
Full Baths 
2
Partial Baths 
N/A
Lot Size 
0.9803 Acres
Year Built 
1948
MLS® Number 
82237814
Status 
Active
Property Tax 
$4,562
HOA/Condo/Coop Fees 
N/A
Sq Ft Source 
N/A
Friends & Family
Recent Activity
17 hours agoListing updated with changes from the MLS®
yesterdayStatus changed to Active
yesterdayListing first seen on site
General Features
Acres 
0.9803
Disclosures 
Seller's Disclosure
Foundation 
Block
Garage 
Yes
Green Energy Efficient 
ThermostatAppliances
Parking 
Circular DrivewayWorkshop in Garage
Property Sub Type 
Single Family Residence
Sewer 
Public Sewer
SqFt Total 
2011
Style 
Traditional
Water Source 
Public
Interior Features
Appliances 
ENERGY STAR Qualified AppliancesDisposalIce MakerGas OvenGas RangeDishwasherRefrigerator
Cooling 
Ceiling Fan(s)Electric
Flooring 
CarpetTileWoodVinyl
Heating 
Electric
Interior 
Walk-In Closet(s)Granite CountersSoaking TubSmart Thermostat
Laundry Features 
Electric Dryer HookupWasher Hookup
Bedroom 
Dimensions - 12x12Level - FirstArea - 144
Master Bedroom 
Dimensions - 15x15Level - FirstArea - 225
Save
Ask
Tour
Hide
Share
Exterior Features
Construction Details 
Cement Siding
Fencing 
Back Yard
Lot Features 
Subdivided
Other Structures 
Shed(s)Workshop
Patio And Porch 
Covered
Pool Features 
Above Ground
Private Pool 
Yes
Roof 
Composition
Community Features
MLS Area 
2
School District 
23 - Goose Creek Consolidated
Schools
School District
23 - Goose Creek Consolidated
Elementary School
Travis Elementary School (Goose Creek)
Middle School
Baytown Junior High School
High School
Lee High School (Goose Creek)
Listing courtesy of Real Broker, LLC [email protected]

IDX information is provided exclusively for consumers’ personal, non-commercial use. It may not be used for any purpose other than to identify prospective properties consumers may be interested in purchasing. This data is deemed reliable but is not guaranteed accurate by the MLS.

Data provided by HAR.com © 2026. All information provided should be independently verified.

Neighborhood & Commute
Source: Walkscore
Disclosure: Community information and market data powered by Constellation Data Labs. Information is deemed reliable but not guaranteed.
Save
Ask
Tour
Hide
Share