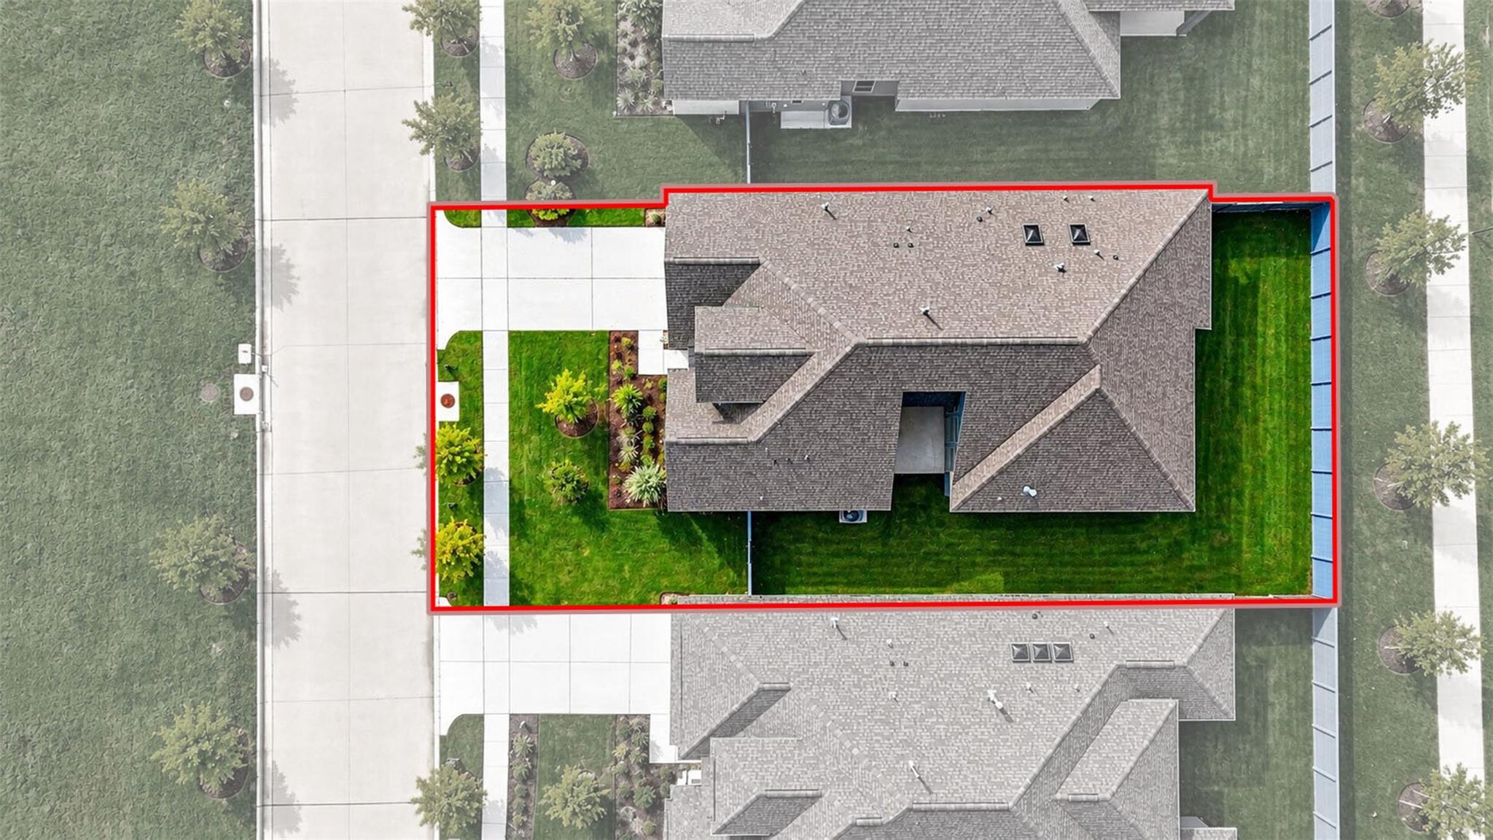
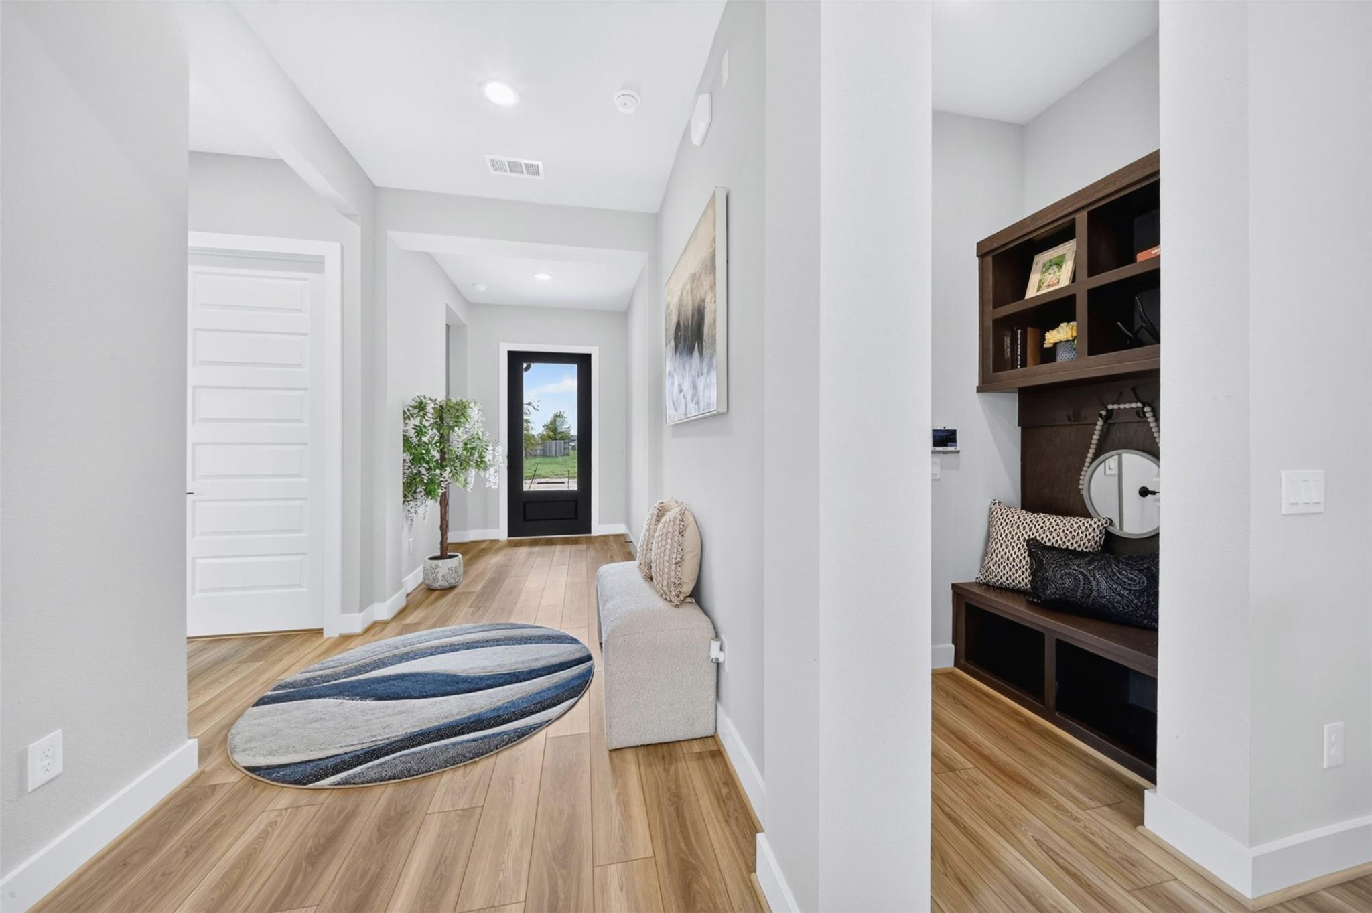
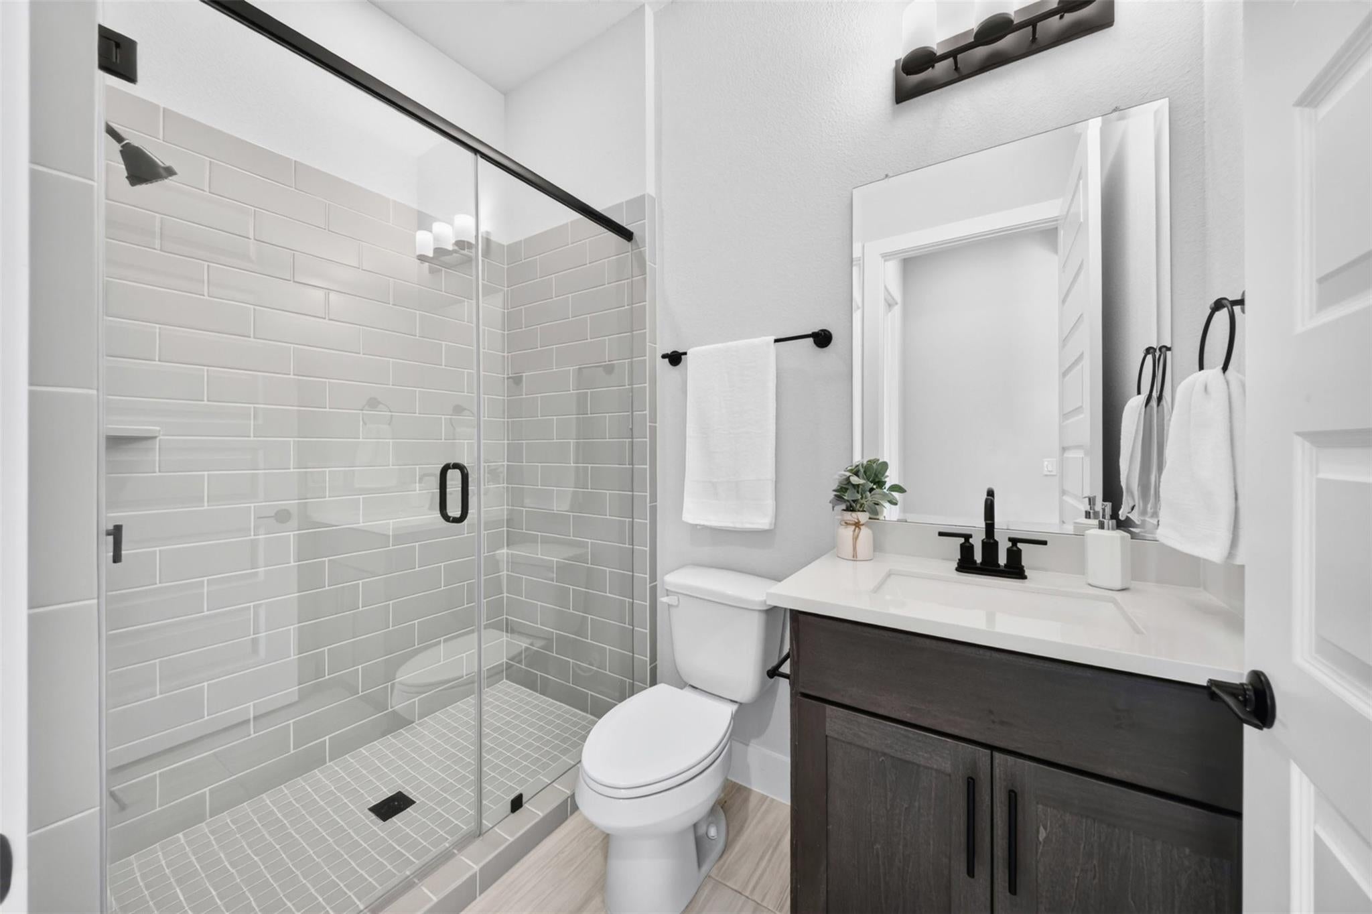
Step inside and the architecture immediately makes an impression—soaring ceilings, walls of windows and beautiful natural light create an open, elevated atmosphere throughout this single-story Sitterle home. The kitchen becomes the centerpiece with an expansive island, rich cabinetry, gas cooktop and effortless flow into the dining and living spaces. A dramatic fireplace and surrounding windows give the family room a striking sense of scale. The primary retreat continues the experience with a spa-inspired bath featuring dual vanities, freestanding soaking tub and separate shower. With 3 bedrooms, 3 full baths, a covered patio and fenced backyard, the home blends polished design with everyday function. Enjoy Fulshear Lakes amenities plus convenient access to area shopping, dining and major routes. Schedule your private tour.
Save
Ask
Tour
Hide
Share
Listing Snapshot
Price
$499,697
Days On Site
0 Days
Bedrooms
3
Inside Area (SqFt)
2,393 sqft
Total Baths
3
Full Baths
3
Partial Baths
N/A
Lot Size
0.1722 Acres
Year Built
2024
MLS® Number
82389003
Status
Coming Soon
Property Tax
$13,684
HOA/Condo/Coop Fees
$154.17 monthly
Sq Ft Source
N/A
Friends & Family
React
Comment
Invite
No Comments Yet
Did you know? You can invite friends and family to your search. They can join your search, rate and discuss listings with you.
Recent Activity
7 hours ago
Listing updated with changes from the MLS®
7 hours ago
Listing first seen on site
General Features
Acres
0.1722
Attached Garage
Yes
Disclosures
MudSeller's Disclosure
Foundation
Slab
Garage
Yes
Garage Spaces
2
Green Energy Efficient
ThermostatHVACAppliances
Parking
Attached
Parking Spaces
2
Property Condition
New Construction
Property Sub Type
Single Family Residence
Sewer
Public Sewer
SqFt Total
2393
Style
Contemporary/ModernTraditional
Water Source
Public
Interior Features
Appliances
ENERGY STAR Qualified AppliancesDisposalElectric OvenOvenMicrowaveGas CooktopDishwasher
Cooling
Ceiling Fan(s)Electric
Fireplace
Yes
Fireplace Features
Gas Log
Fireplaces
1
Flooring
CarpetTileVinyl
Heating
Natural Gas
Interior
High CeilingsWired for SoundWalk-In Closet(s)Breakfast BarKitchen IslandPantryEntrance FoyerMaster DownstairsDouble VanitySoaking TubSmart Thermostat
IDX information is provided exclusively for consumers’ personal, non-commercial use. It may not be used for any purpose other than to identify prospective properties consumers may be interested in purchasing. This data is deemed reliable but is not guaranteed accurate by the MLS.


Did you know? You can invite friends and family to your search. They can join your search, rate and discuss listings with you.