Save
Ask
Tour
Hide
Share
$355,000
10 Days On Site

10723 Anthonomus Way
Richmond, TX 77469

For Sale|Single Family Residence|Active
5
Beds
3
Total Baths
2
Full Baths
1
Partial Bath
2,602
SqFt
$136
/SqFt
2022
Built
Subdivision:
Vacek Country Meadows Sec 2
County:
Fort Bend

Due to the health concerns created by Coronavirus we are offering personal 1-1 online video walkthough tours where possible.
Call Now: 832.631.9104
Is this the listing for you? We can help make it yours.
832.631.9104
10723 Anthonomus Way10723 Anthonomus Way10723 Anthonomus Way10723 Anthonomus Way
Save
Ask
Tour
Hide
Share

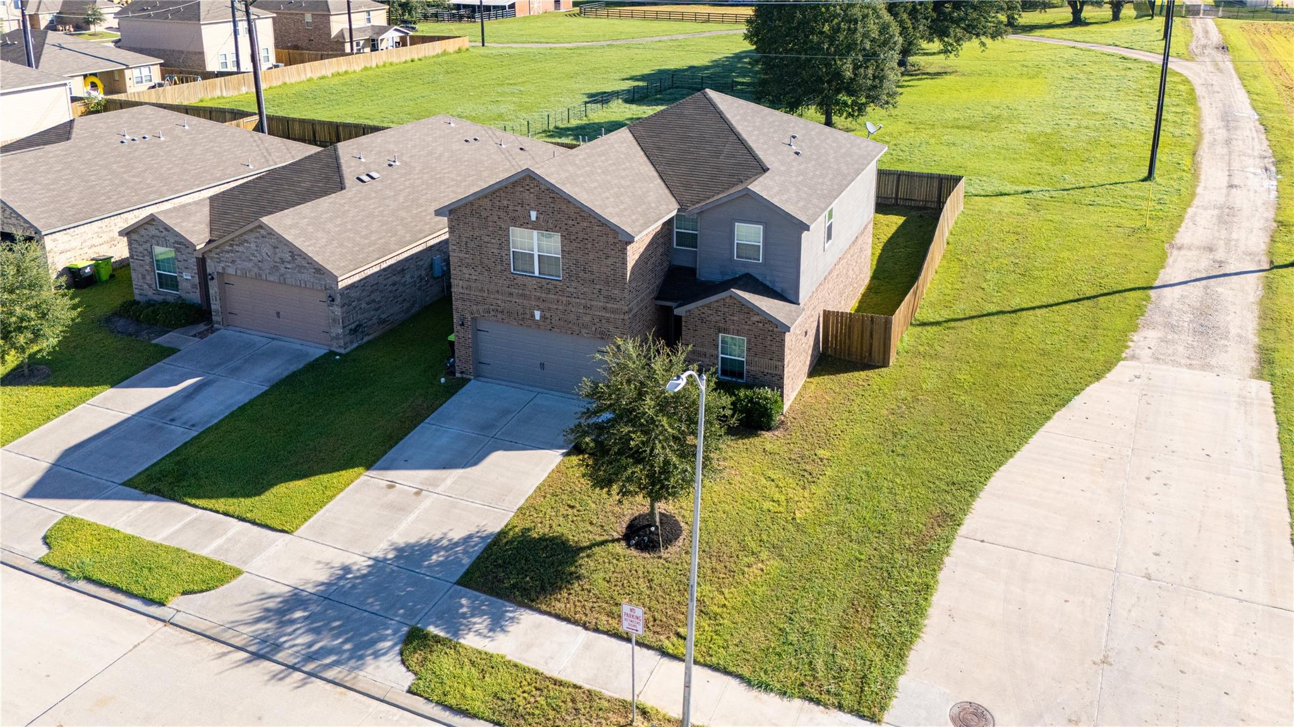
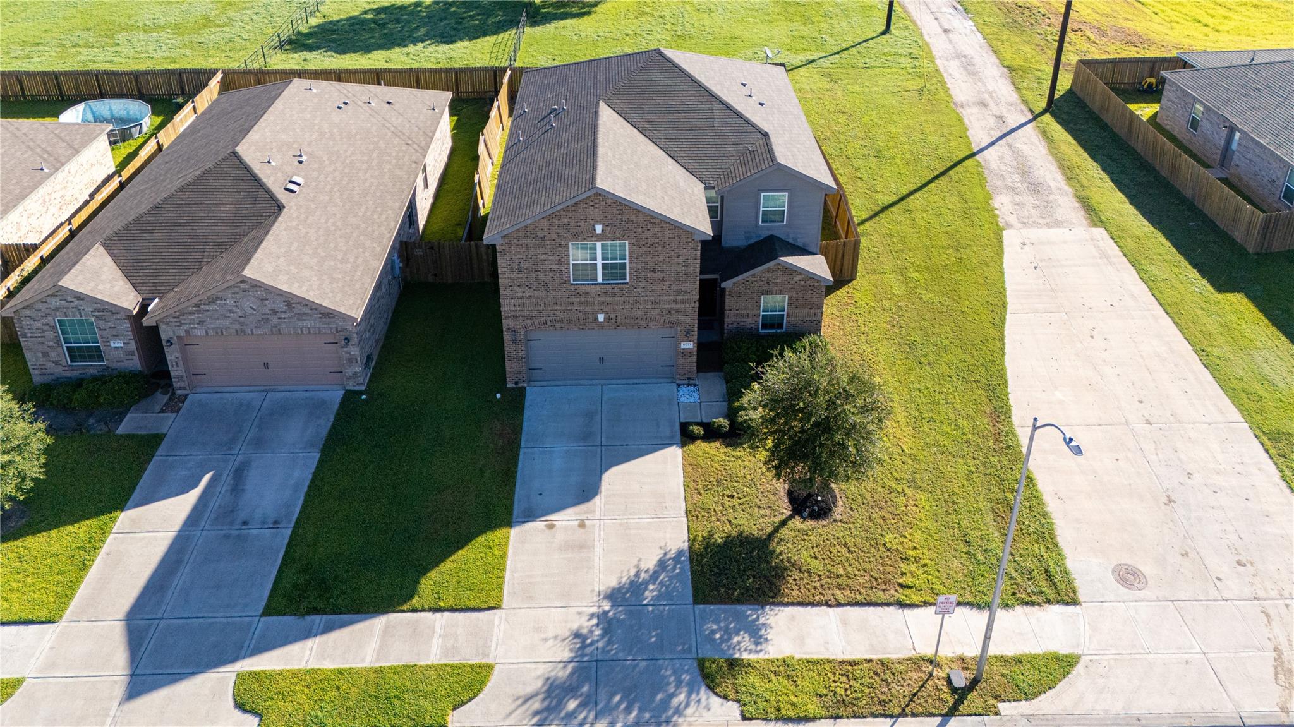
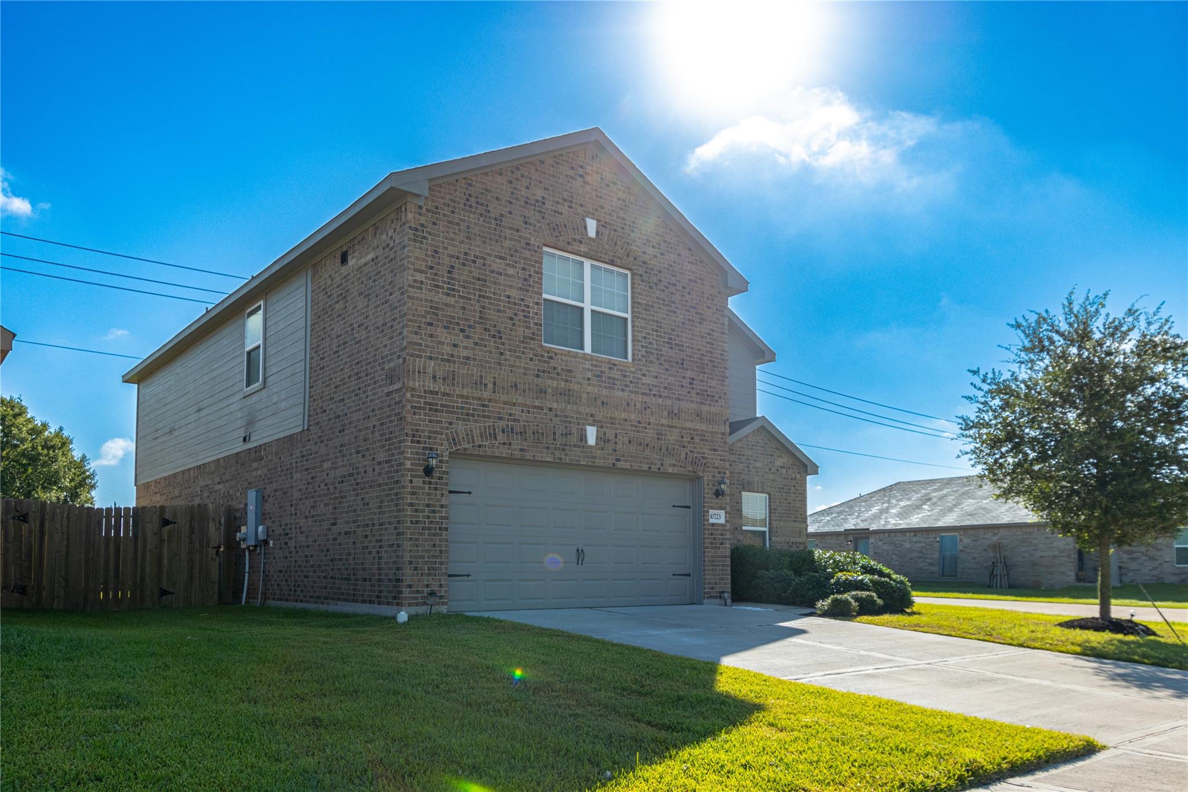
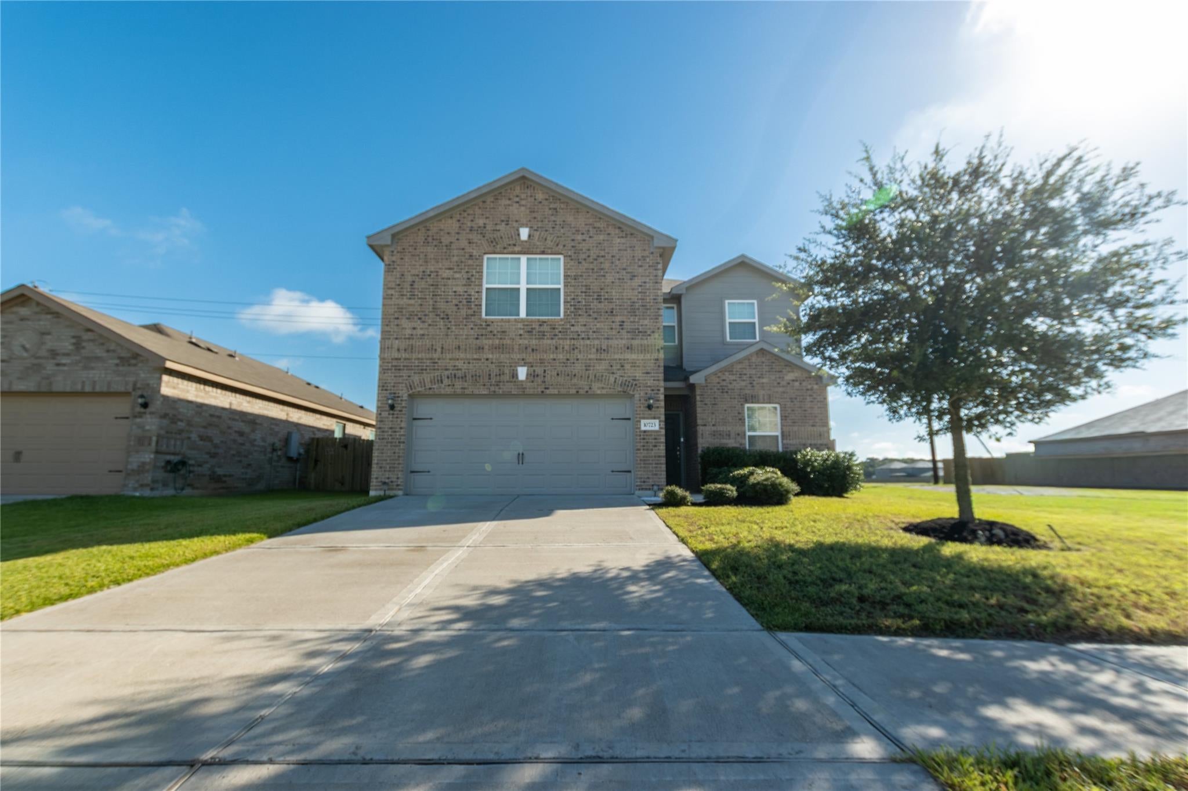
Welcome to this stunning two-story single-family home at **10723 Anthonomus Way, Richmond, TX 77469**. Featuring a spacious layout, modern kitchen, and abundant natural light, this home is perfect for comfortable living and entertaining. With multiple bedrooms, generous living areas, and well-proportioned spaces, it offers versatility for everyday living. The exterior boasts an attractive brick and siding façade, attached garage, private driveway, and fenced backyard. **As an added convenience, the garage is equipped with an electric vehicle (EV) charger, making it easy to charge your electric vehicle right at home.** Situated in a desirable residential community with convenient access to schools, shopping, dining, and major roadways, this property offers a wonderful combination of comfort, functionality, and modern convenience.

Save
Ask
Tour
Hide
Share
Listing Snapshot
Price 
$355,000
Days On Site 
10 Days
Bedrooms 
5
Inside Area (SqFt) 
2,602 sqft
Total Baths 
3
Full Baths 
2
Partial Baths 
1
Lot Size 
0.1263 Acres
Year Built 
2022
MLS® Number 
83516850
Status 
Active
Property Tax 
$6,126
HOA/Condo/Coop Fees 
$43.75 monthly
Sq Ft Source 
N/A
Friends & Family
Recent Activity
a week agoListing updated with changes from the MLS®
a week agoStatus changed to Active
a week agoListing first seen on site
General Features
Acres 
0.1263
Attached Garage 
Yes
Disclosures 
Mud
Foundation 
Slab
Garage 
Yes
Garage Spaces 
2
Parking 
Attached
Parking Spaces 
2
Property Sub Type 
Single Family Residence
Sewer 
Public Sewer
SqFt Total 
2602
Style 
Traditional
Water Source 
Public
Interior Features
Appliances 
DisposalMicrowave
Cooling 
Electric
Flooring 
CarpetVinyl
Heating 
Electric
Save
Ask
Tour
Hide
Share
Exterior Features
Construction Details 
BrickCement Siding
Lot Features 
Subdivided
Roof 
Composition
Community Features
Association Dues 
525
Financing Terms Available 
CashConventionalFHAVA Loan
HOA Fee Frequency 
Annually
MLS Area 
30
School District 
38 - Needville
Schools
School District
38 - Needville
Elementary School
Needville Elementary School
Middle School
Needville Junior High School
High School
Needville High School
Listing courtesy of Walzel Properties - Corporate Office [email protected]

IDX information is provided exclusively for consumers’ personal, non-commercial use. It may not be used for any purpose other than to identify prospective properties consumers may be interested in purchasing. This data is deemed reliable but is not guaranteed accurate by the MLS.

Data provided by HAR.com © 2026. All information provided should be independently verified.

Neighborhood & Commute
Source: Walkscore
Disclosure: Community information and market data powered by Constellation Data Labs. Information is deemed reliable but not guaranteed.
Save
Ask
Tour
Hide
Share