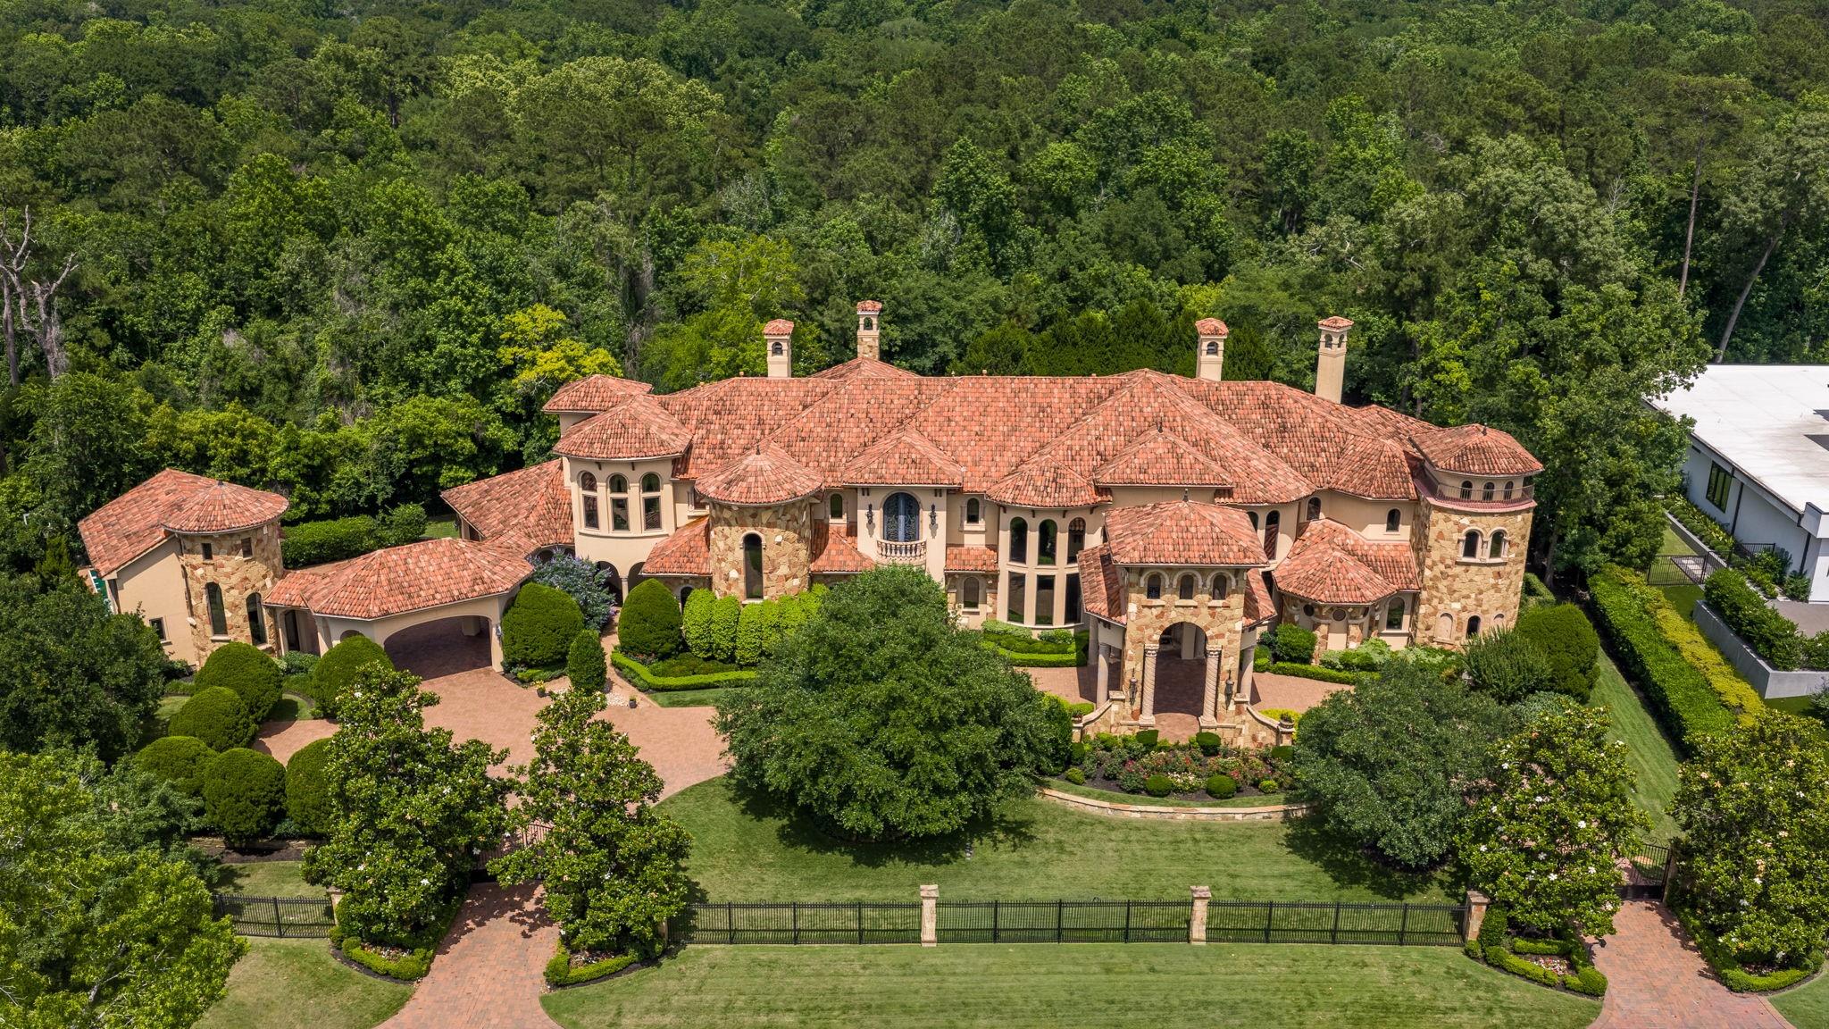
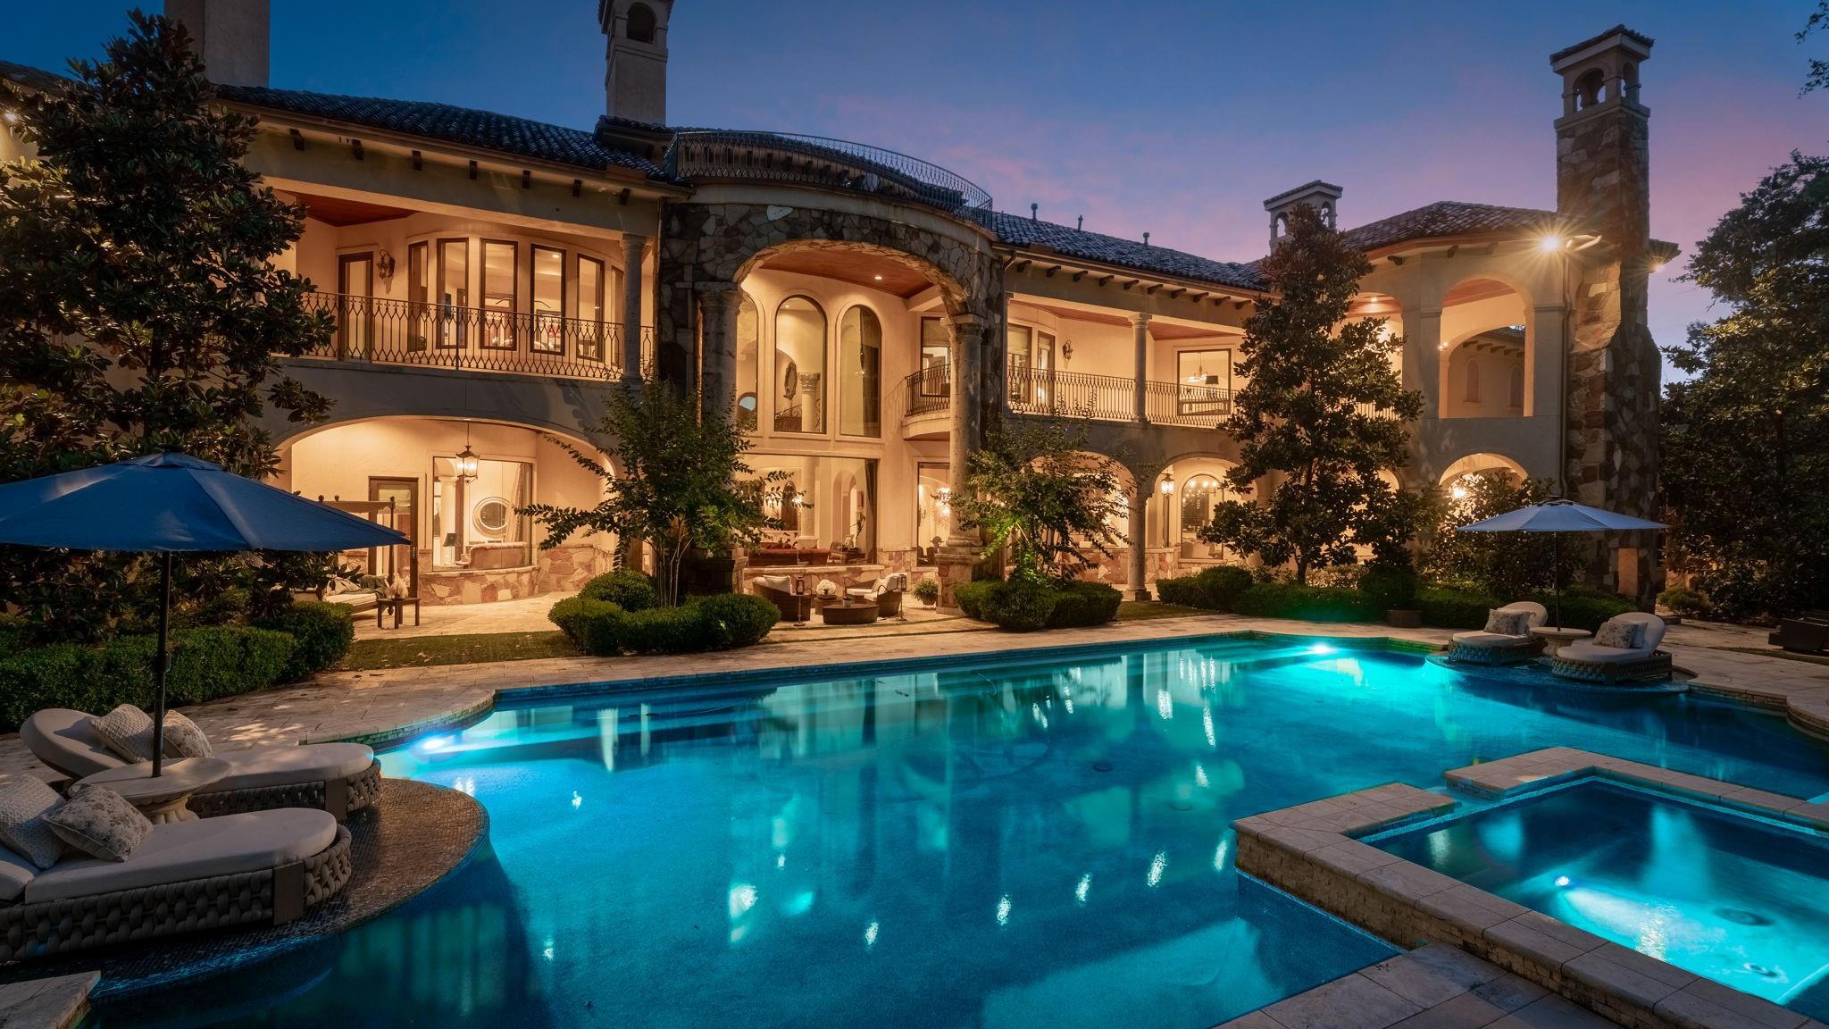
An Italian-inspired estate of exceptional scale and craftsmanship is coming to market soon! Soaring ceilings, stone archways, and tiled rooflines set the tone. Every square foot has been carefully carved and curated. The owners' personal vision was brought to life through a collaboration with architect Patrick Barrios and builder Michael Thurman Custom Homes, resulting in a residence as distinctive as it is refined. At 66 Hallbrook Way, entertainment is a philosophy, not an amenity, and every space here was designed with one goal in mind — to make friends and family want to linger a little longer. Stay tuned for more information or contact our office for details.
Save
Ask
Tour
Hide
Share
Listing Snapshot
Price
$5,995,000
Days On Site
10 Days
Bedrooms
6
Inside Area (SqFt)
10,639 sqft
Total Baths
8
Full Baths
6
Partial Baths
2
Lot Size
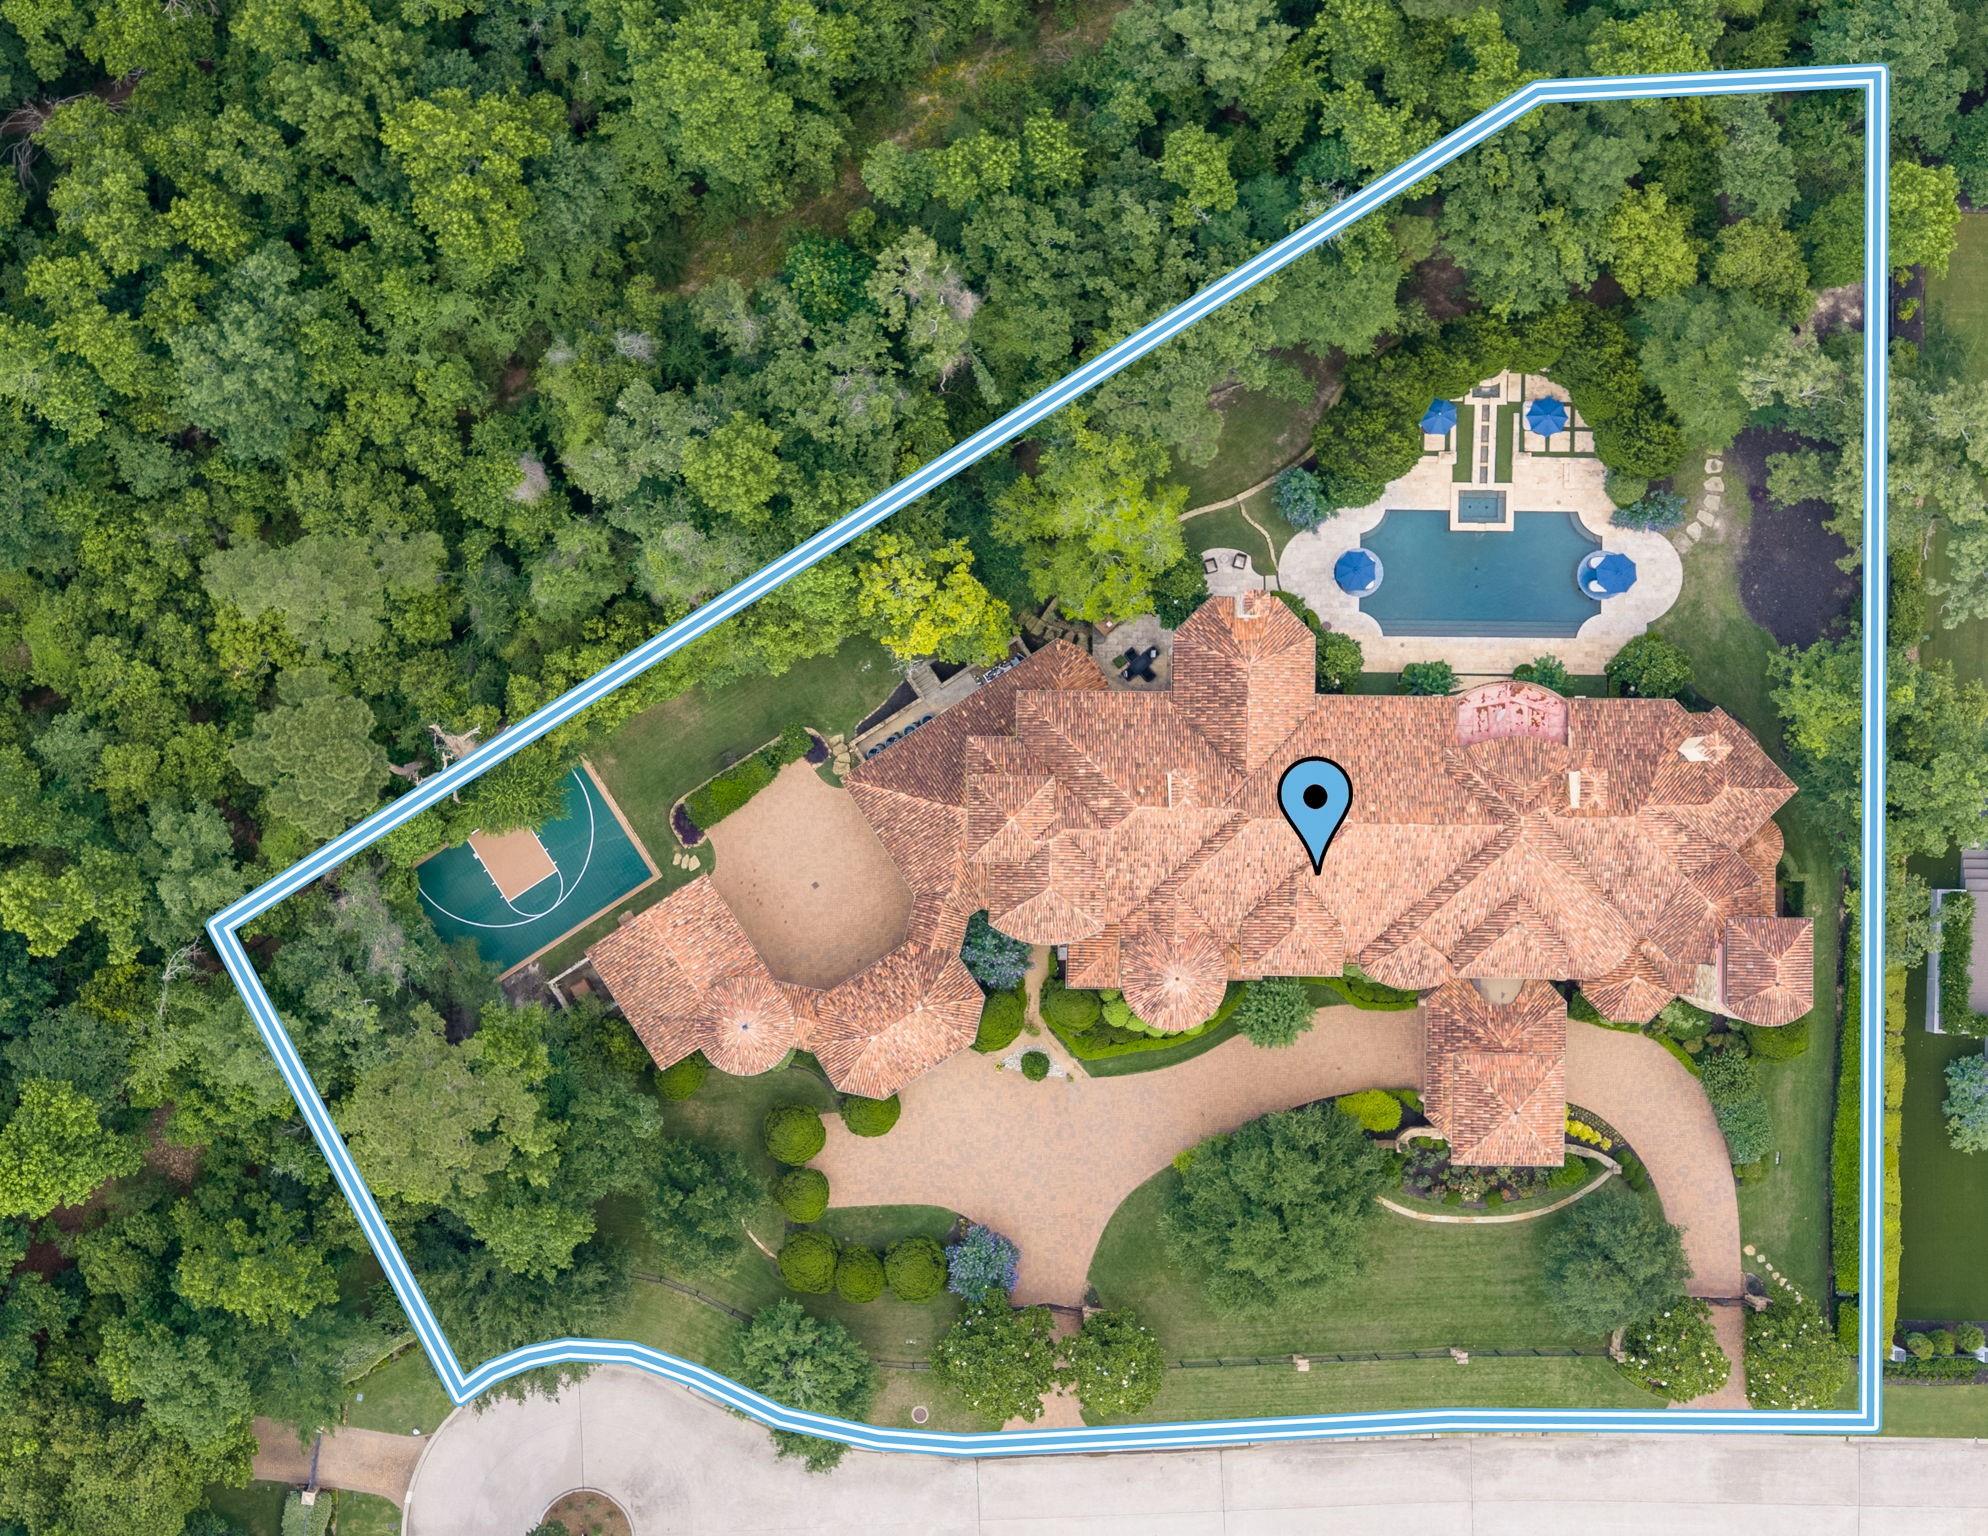
1.3786 Acres
Year Built
2010
MLS® Number
84901587
Status
Coming Soon
Property Tax
$75,190
HOA/Condo/Coop Fees
$425 monthly
Sq Ft Source
N/A
Friends & Family
React
Comment
Invite
No Comments Yet
Did you know? You can invite friends and family to your search. They can join your search, rate and discuss listings with you.
Recent Activity
a week ago
Listing updated with changes from the MLS®
2 weeks ago
Listing first seen on site
General Features
Acres
1.3786
Attached Garage
Yes
Carport
2
Disclosures
ExclusionsMudSellers Disclosure
Foundation
Slab
Garage
Yes
Garage Spaces
4
Green Energy Efficient
Thermostat
Parking
DetachedOversizedAdditional ParkingGarage Door OpenerCircular DrivewayConverted GarageWorkshop in GarageAttached CarportAttachedElectric GateGated
Electric Dryer HookupGas Dryer HookupWasher Hookup
Spa
Yes
Window Features
Window Coverings
Save
Ask
Tour
Hide
Share
Exterior Features
Construction Details
StoneStucco
Exterior
BalconyOutdoor Kitchen
Fencing
Back YardFull
Lot Features
Back YardCul-De-SacGreenbeltNear Golf CourseSubdividedWooded
Patio And Porch
CoveredPorchPatio
Pool Features
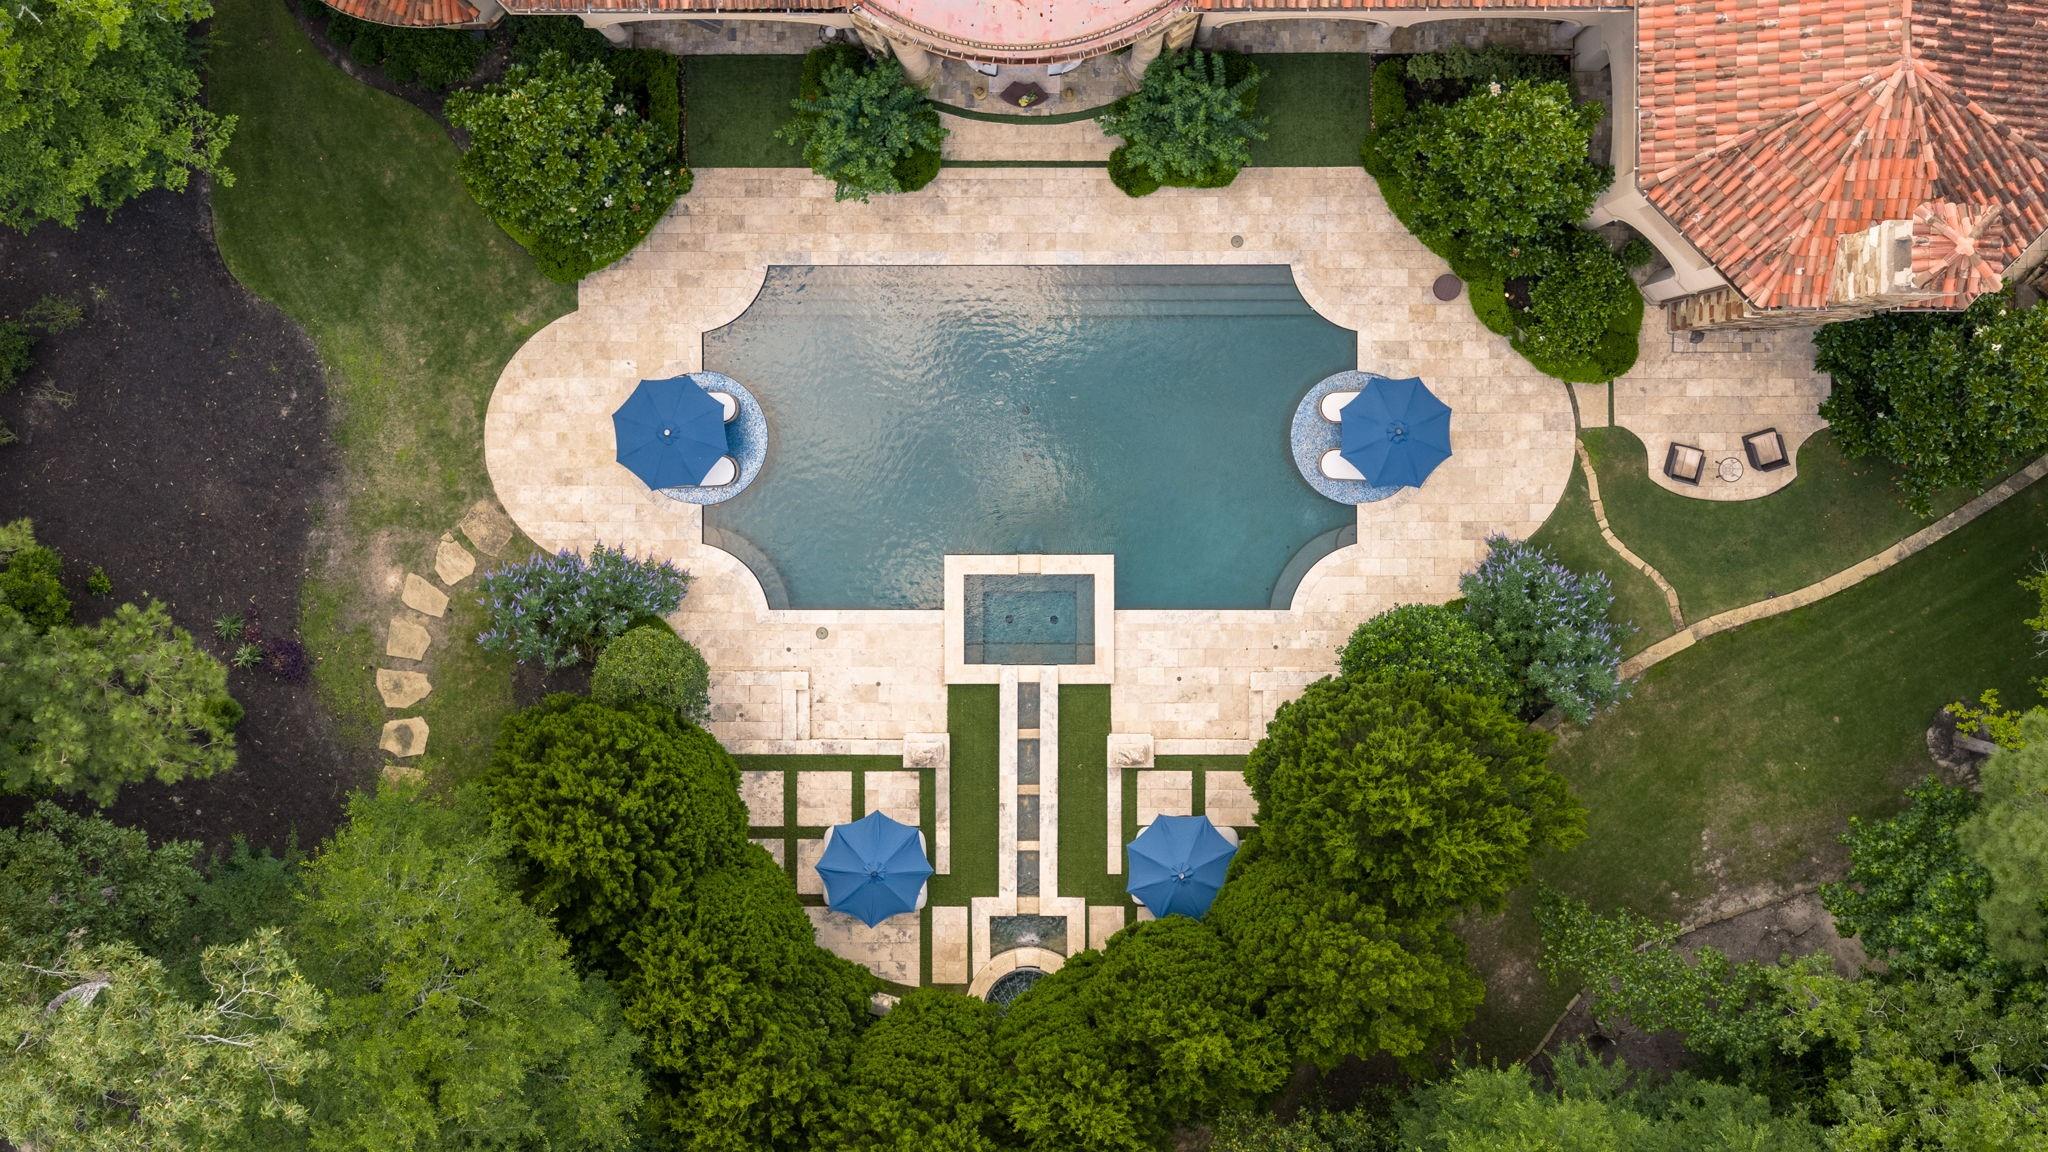
GuniteHeatedIn Ground
Private Pool
Yes
Roof
Tile
Spa
Yes
Waterfront Features
Pond
Windows/Doors
Window Coverings
Community Features
Association Amenities
Dog ParkParkPicnic AreaPlaygroundSecuritySport CourtTrail(s)Recreation Facilities
Association Fee
$5100.0
Association Fee Frequency
Annually
Community Features
Curbs
MLS Area
14
School District
53 - Tomball
Financing Terms Available
CashConventional
Roads
AsphaltConcrete
Schools
School District
53 - Tomball
Elementary School
Timber Creek Elementary School (Tomball)
Middle School
Creekside Park Junior High School
High School
Tomball High School
Listing courtesy of Keller Williams Realty The Woodlands [email protected]
IDX information is provided exclusively for consumers’ personal, non-commercial use. It may not be used for any purpose other than to identify prospective properties consumers may be interested in purchasing. This data is deemed reliable but is not guaranteed accurate by the MLS.


Did you know? You can invite friends and family to your search. They can join your search, rate and discuss listings with you.