Save
Ask
Tour
Hide
Share
$485,000
10 Days On Site

10222 Bison Drive
Manvel, TX 77583

For Sale|Single Family Residence|Active
4
Beds
3
Total Baths
3
Full Baths
2,521
SqFt
$192
/SqFt
2024
Built
Subdivision:
Meridiana Sec 57
County:
Brazoria

Due to the health concerns created by Coronavirus we are offering personal 1-1 online video walkthough tours where possible.
Call Now: 832.631.9104
Is this the listing for you? We can help make it yours.
832.631.9104
10222 Bison Drive10222 Bison Drive10222 Bison Drive10222 Bison Drive
Save
Ask
Tour
Hide
Share

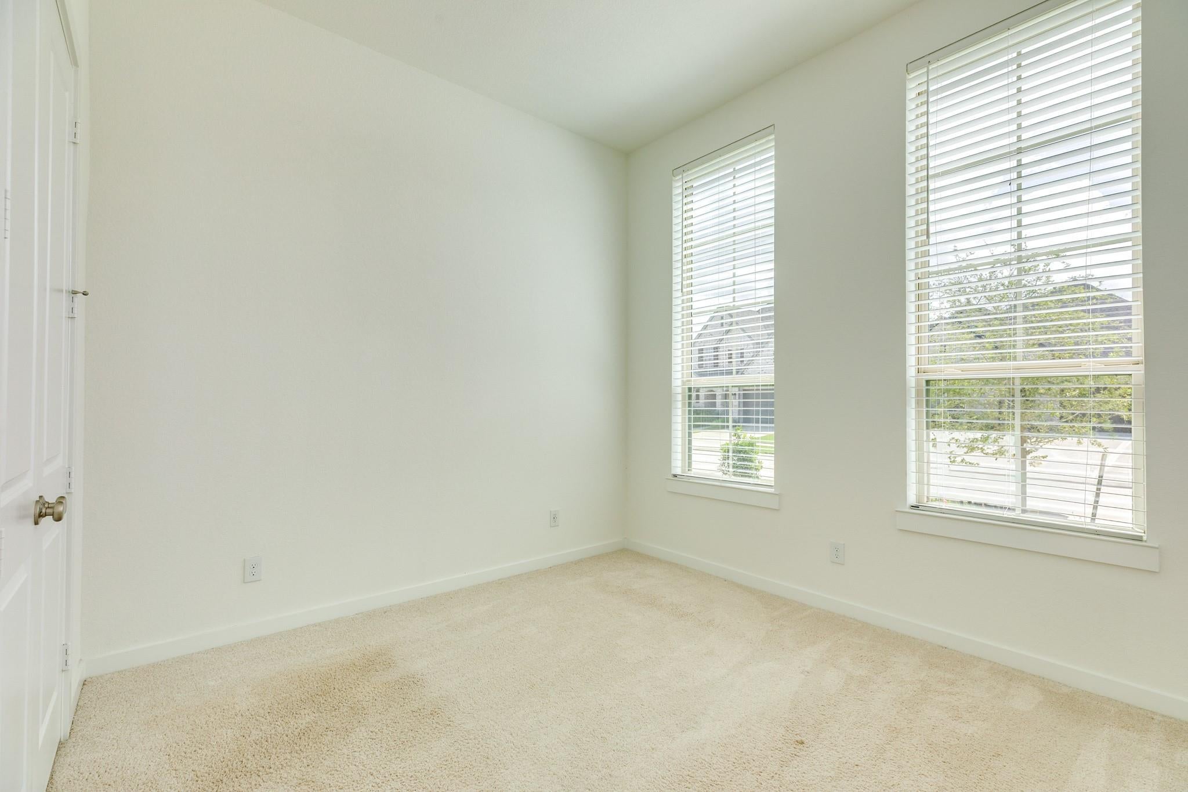
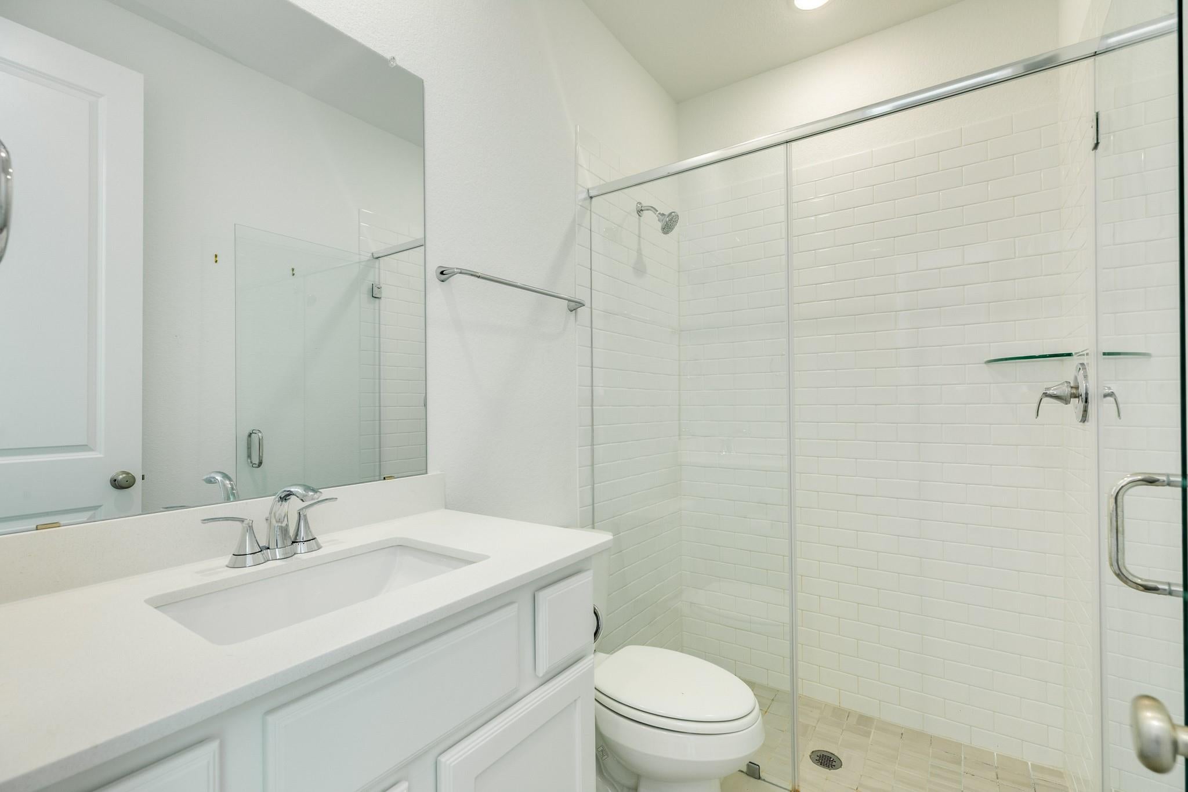
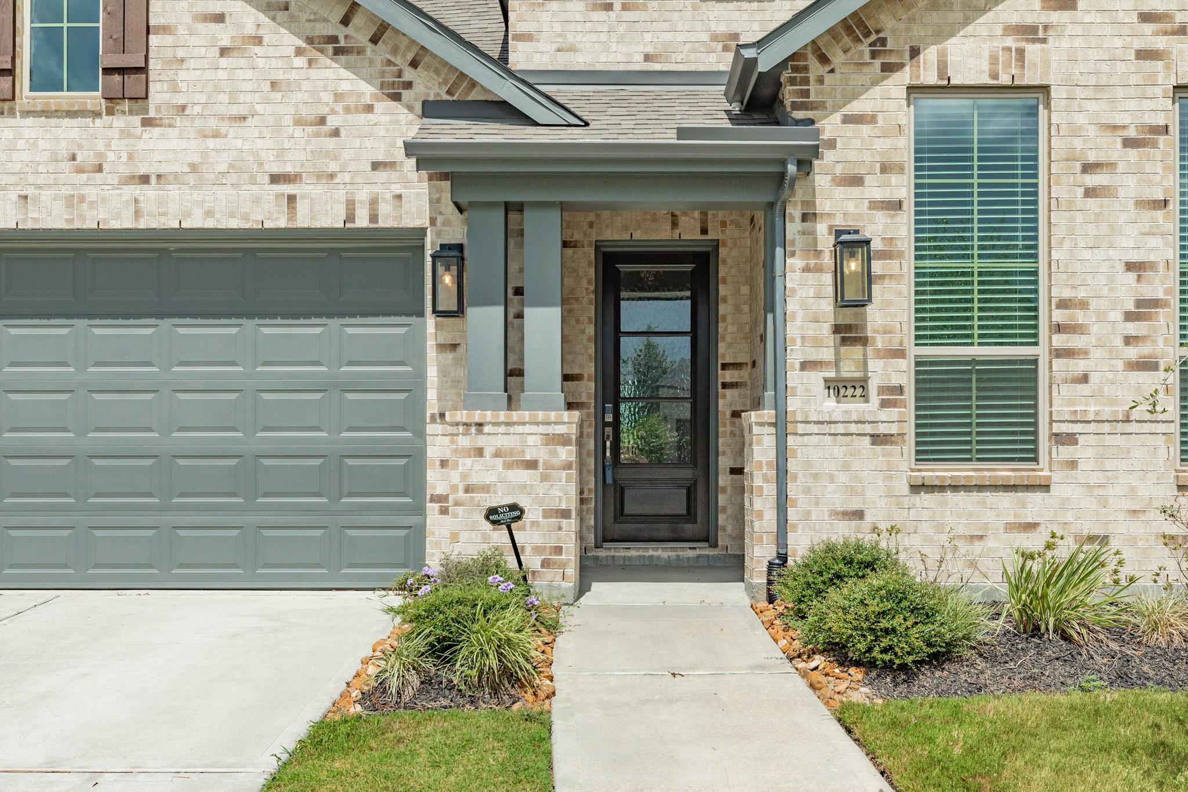
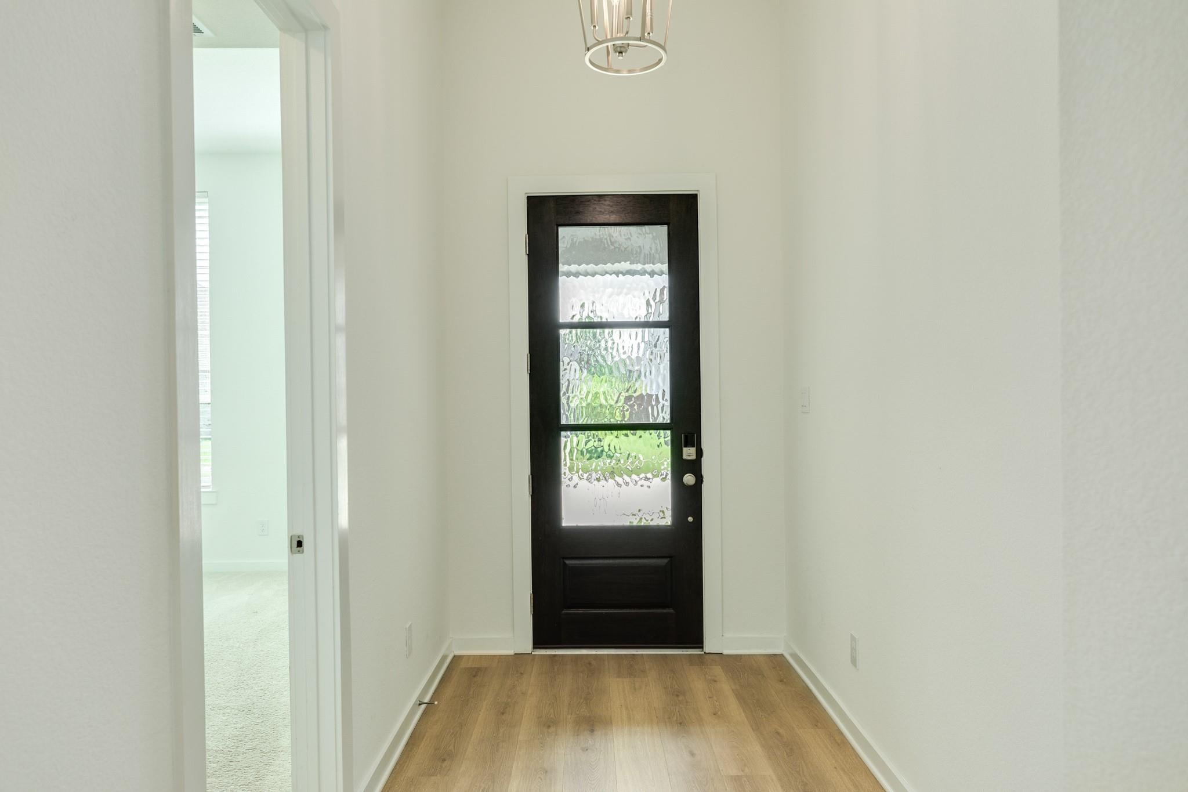
The Perfect Retreat — Lakeside Haven — Move-In Ready. Discover this stunning, single-story all-brick Highland home — just 2 years old — nestled in a peaceful cul-de-sac within a gated section, with a breathtaking waterfront view. With 4 bedrooms and 3 baths, this one-of-a-kind residence offers plenty of room in an open floor plan, complemented by a guest suite with bath. The chef-worthy kitchen elevates your cooking experience with quartz countertops and stainless steel appliances, while engineered wood flooring adds warmth throughout the living areas. A versatile office/media room is ideal for remote work or entertaining. Step outside to the covered patio with gas connection and a large backyard, perfect for morning coffees or evening gatherings. Embrace a lifestyle of comfort and convenience in the award-winning Meridiana community, featuring a lazy river, wave pool, pickleball courts, basketball courts, and much more. Call today for your personal tour.

Save
Ask
Tour
Hide
Share
Listing Snapshot
Price 
$485,000
Days On Site 
10 Days
Bedrooms 
4
Inside Area (SqFt) 
2,521 sqft
Total Baths 
3
Full Baths 
3
Partial Baths 
N/A
Lot Size 
0.1798 Acres
Year Built 
2024
MLS® Number 
86820133
Status 
Active
Property Tax 
$15,180
HOA/Condo/Coop Fees 
$135.83 monthly
Sq Ft Source 
N/A
Friends & Family
Recent Activity
a week agoListing updated with changes from the MLS®
2 weeks agoListing first seen on site
General Features
Acres 
0.1798
Attached Garage 
Yes
Disclosures 
MudSellers Disclosure
Foundation 
Slab
Garage 
Yes
Garage Spaces 
2
Green Energy Efficient 
ThermostatLightingInsulationExposure/ShadeAppliances
Parking 
AttachedGarage Door OpenerElectric Gate
Parking Spaces 
2
Property Sub Type 
Single Family Residence
Security 
Prewired
SqFt Total 
2521
Style 
Contemporary/Modern
Water Source 
Public
Interior Features
Appliances 
ENERGY STAR Qualified AppliancesWater HeaterDisposalElectric OvenMicrowaveGas CooktopDishwasherRefrigerator
Cooling 
Ceiling Fan(s)Electric
Flooring 
CarpetTileWood
Heating 
Natural GasZoned
Interior 
Breakfast BarKitchen IslandPantryEntrance FoyerDouble VanitySoaking TubSmart Thermostat
Laundry Features 
Electric Dryer HookupWasher Hookup
Window Features 
Window CoveringsLow Emissivity Windows
Save
Ask
Tour
Hide
Share
Exterior Features
Construction Details 
BrickBlown-In Insulation
Fencing 
Back Yard
Lot Features 
Cul-De-SacSubdivided
Patio And Porch 
CoveredPatio
Roof 
Composition
View 
LakeWater
Waterfront Features 
Pond
Waterview 
LakeWater
Windows/Doors 
Window CoveringsLow Emissivity Windows
Community Features
Association Amenities 
Basketball CourtClubhouseDog ParkFitness CenterJogging PathParkParty RoomPicnic AreaPlaygroundPoolSport CourtTennis Court(s)Recreation Facilities
Association Dues 
1630
Community Features 
CurbsClubhouse
Financing Terms Available 
CashConventionalFHAVA Loan
HOA Fee Frequency 
Annually
MLS Area 
5
Roads 
Concrete
School District 
3 - Alvin
Schools
School District
3 - Alvin
Elementary School
Meridiana Elementary School
Middle School
Caffey Junior High School
High School
Iowa Colony High School
Listing courtesy of Berkshire Hathaway HomeServices Premier Properties [email protected]

IDX information is provided exclusively for consumers’ personal, non-commercial use. It may not be used for any purpose other than to identify prospective properties consumers may be interested in purchasing. This data is deemed reliable but is not guaranteed accurate by the MLS.

Data provided by HAR.com © 2026. All information provided should be independently verified.

Neighborhood & Commute
Source: Walkscore
Disclosure: Community information and market data powered by Constellation Data Labs. Information is deemed reliable but not guaranteed.
Save
Ask
Tour
Hide
Share