Save
Ask
Tour
Hide
Share
$649,000
New Listing

3002 Olive Meadow Court
Richmond, TX 77406

Single Family Residence|Coming Soon
5
Beds
5
Total Baths
4
Full Baths
1
Partial Bath
3,984
SqFt
$163
/SqFt
2023
Built
Subdivision:
Mccrary Meadows Sec 9
County:
Fort Bend

Due to the health concerns created by Coronavirus we are offering personal 1-1 online video walkthough tours where possible.
Call Now: 832.631.9104
Is this the listing for you? We can help make it yours.
832.631.9104
3002 Olive Meadow Court3002 Olive Meadow Court3002 Olive Meadow Court3002 Olive Meadow Court
Save
Ask
Tour
Hide
Share

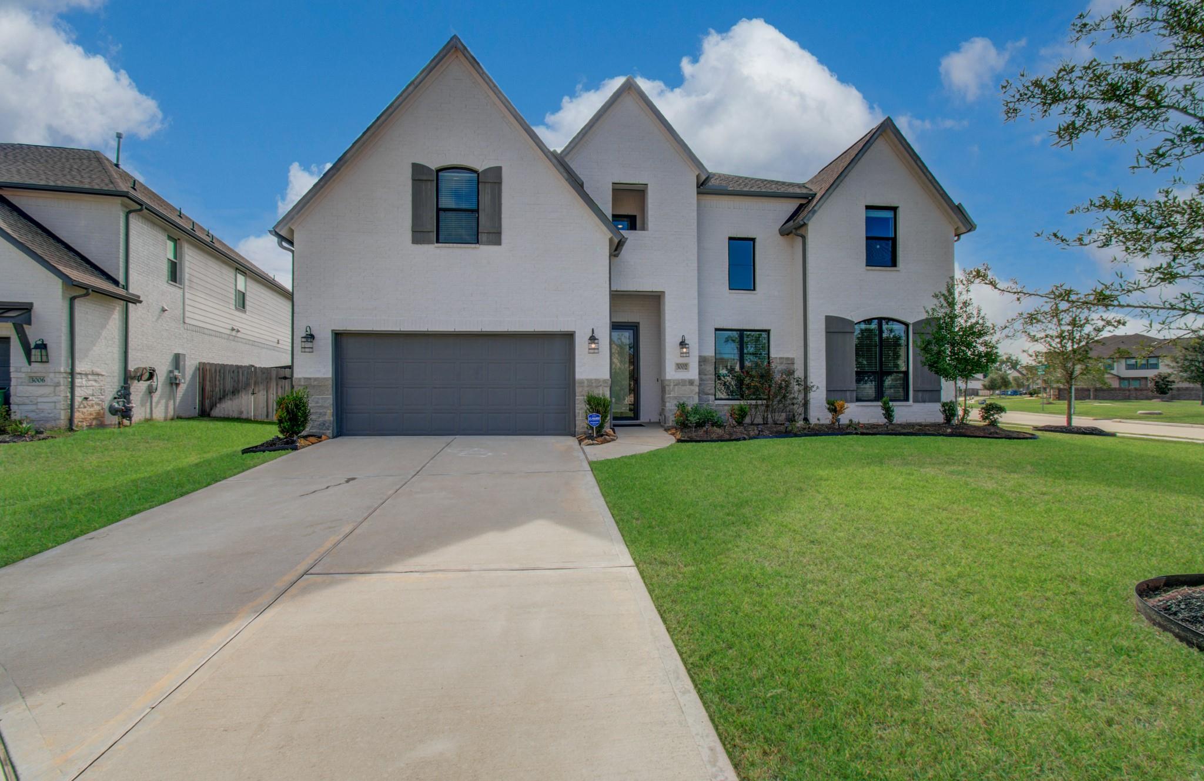
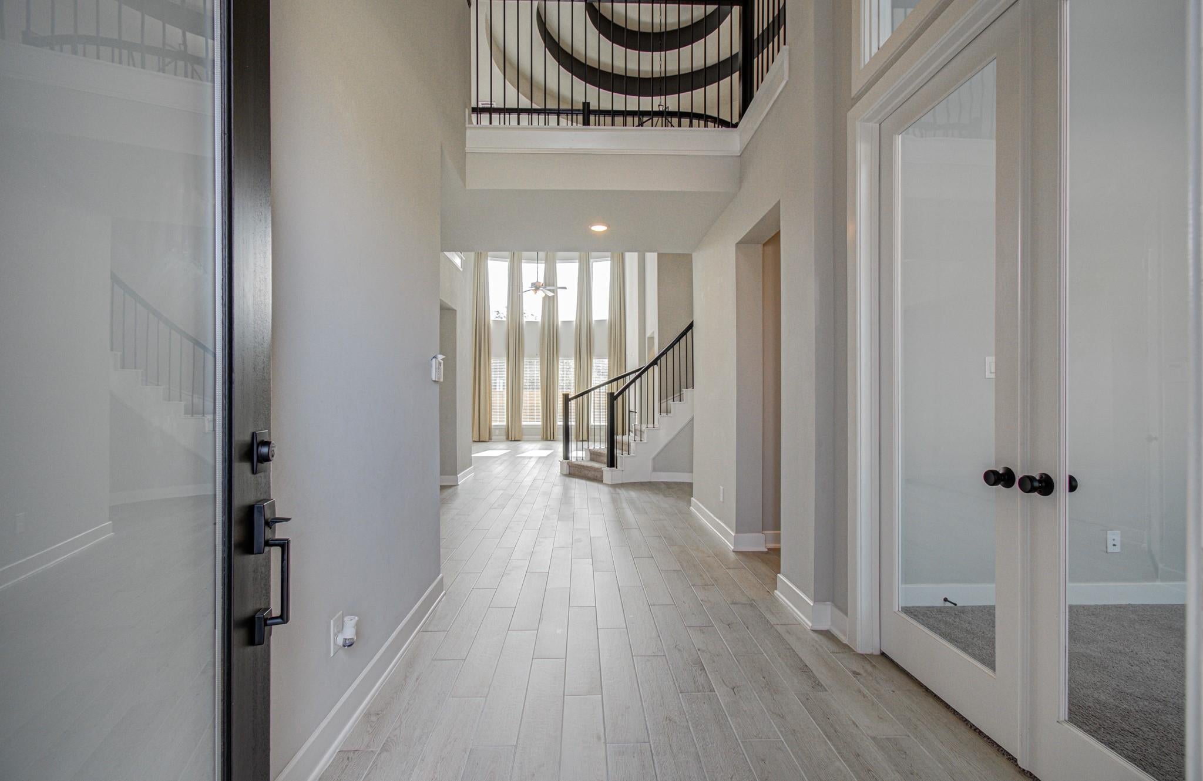
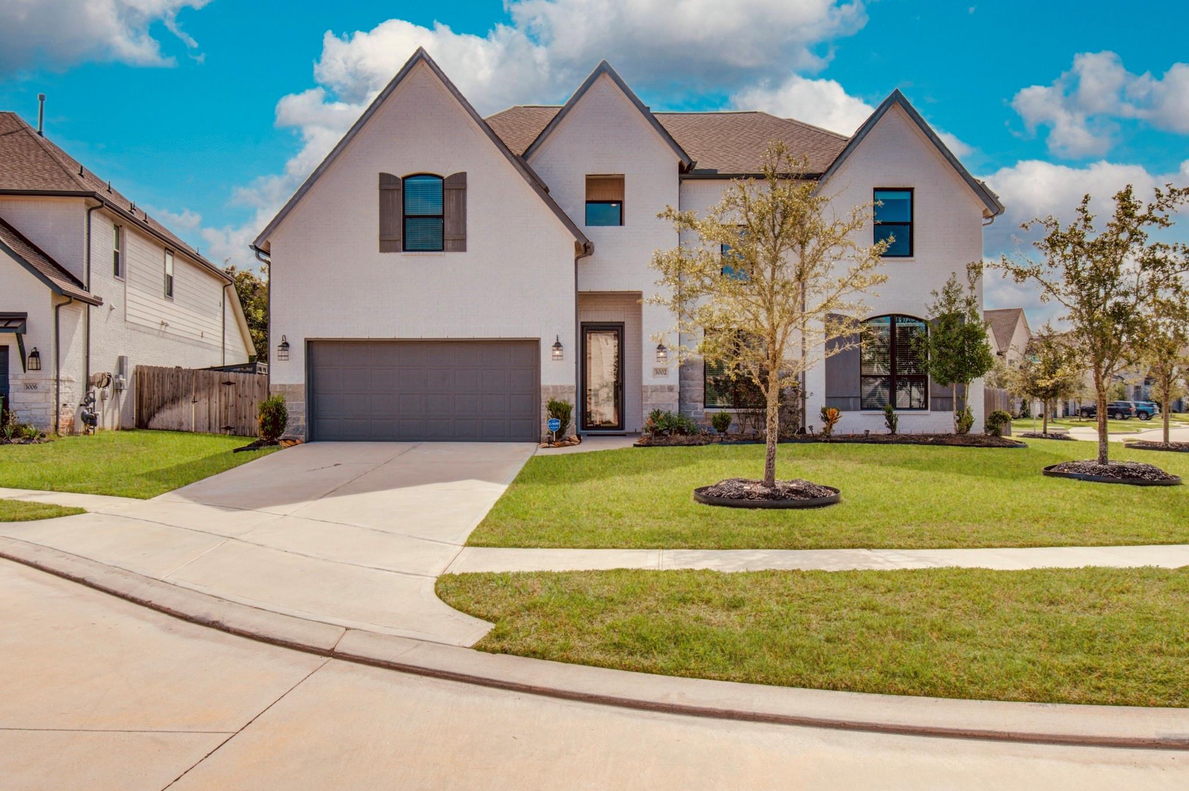
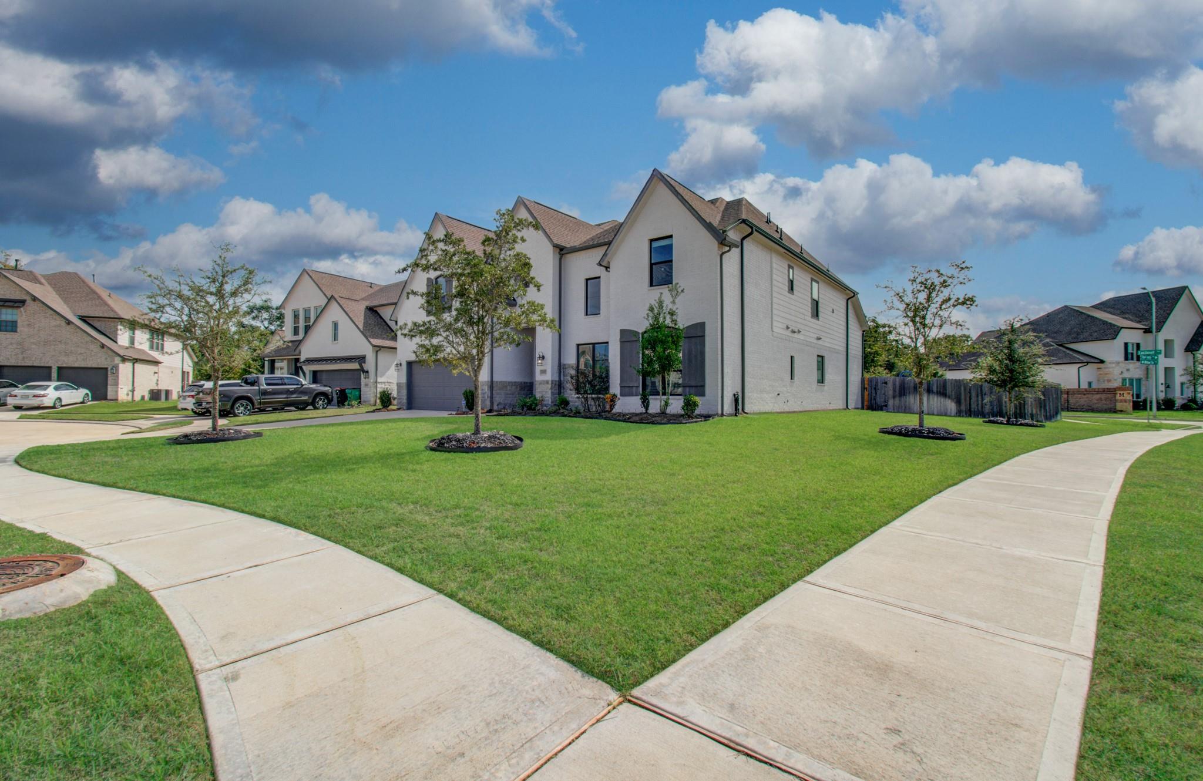
Stunning two-story single-family residence by Westin Homes (Carter IX) 2023. Located on a spacious 0.23-acre lot in a quiet cul-de-sac, lakeview within the desirable McCrary Meadows community of Richmond, Texas, home seamlessly combines modern architectural design with everyday functionality. Generous Living Space, accommodating Layout, Stunning Entryway: Signature Westin Homes rotunda entry featuring a dramatic winding staircase greets you upon arrival. Expansive private master suite located downstairs for ultimate seclusion, alongside a highly convenient secondary bedroom and full bath also on the first floor. Upper level is an entertainer's dream, complete with both a spacious Game Room and a Media Room. Includes both formal living and dining rooms to handle large gatherings, balanced by casual spaces that open up to a covered patio out back. Built-in 2-car garage offers ample parking and storage space. SS Appliances. Upgrades: a screened patio and a custom entry glass door.

Save
Ask
Tour
Hide
Share
Listing Snapshot
Price 
$649,000
Days On Site 
0 Days
Bedrooms 
5
Inside Area (SqFt) 
3,984 sqft
Total Baths 
5
Full Baths 
4
Partial Baths 
1
Lot Size 
0.2275 Acres
Year Built 
2023
MLS® Number 
87691373
Status 
Coming Soon
Property Tax 
$15,768
HOA/Condo/Coop Fees 
$50 monthly
Sq Ft Source 
N/A
Friends & Family
Recent Activity
5 hours agoListing updated with changes from the MLS®
7 hours agoListing first seen on site
General Features
Acres 
0.2275
Attached Garage 
Yes
Disclosures 
MudOther DisclosuresSeller's Disclosure
Foundation 
Slab
Garage 
Yes
Garage Spaces 
2
Green Energy Efficient 
ThermostatLightingHVACRoofAppliances
Parking 
AttachedOversizedGarage Door Opener
Parking Spaces 
2
Property Sub Type 
Single Family Residence
Security 
Prewired
Sewer 
Public Sewer
SqFt Total 
3984
Style 
Contemporary/Modern
Water Source 
Public
Interior Features
Appliances 
ENERGY STAR Qualified AppliancesWater HeaterDisposalGas OvenOvenMicrowaveGas CooktopGas RangeDishwasherDryerRefrigeratorWasher
Cooling 
Ceiling Fan(s)ElectricGas
Fireplace 
Yes
Fireplace Features 
Electric
Fireplaces 
1
Flooring 
CarpetTile
Heating 
Natural Gas
Interior 
High CeilingsWalk-In Closet(s)Breakfast BarKitchen IslandPantryEntrance FoyerMaster DownstairsVaulted Ceiling(s)Double VanitySoaking TubSmart Thermostat
Laundry Features 
Electric Dryer HookupGas Dryer HookupWasher Hookup
Window Features 
Window CoveringsLow Emissivity Windows
Bedroom 
Dimensions - 11x11Level - SecondArea - 121
Dining Room 
Dimensions - 15x20Level - FirstArea - 300
Master Bedroom 
Dimensions - 15x20Level - FirstArea - 300
Media Room 
Dimensions - 18x20Level - SecondArea - 360
Save
Ask
Tour
Hide
Share
Exterior Features
Construction Details 
BrickCement SidingStone
Fencing 
Back YardFull
Lot Features 
Corner LotCul-De-Sac
Patio And Porch 
CoveredScreenedPatio
Roof 
Composition
View 
LakeWater
Waterview 
LakeWater
Windows/Doors 
Window CoveringsLow Emissivity Windows
Community Features
Association Amenities 
Recreation Facilities
Association Fee 
$600.0
Association Fee Frequency 
Annually
MLS Area 
37
School District 
33 - Lamar Consolidated
Financing Terms Available 
CashConventionalFHAVA Loan
Roads 
Asphalt
Schools
School District
33 - Lamar Consolidated
Elementary School
Frost Elementary School (Lamar)
Middle School
Briscoe Junior High School
High School
Foster High School
Listing courtesy of CLIENT FIRST REAL ESTATE [email protected]

IDX information is provided exclusively for consumers’ personal, non-commercial use. It may not be used for any purpose other than to identify prospective properties consumers may be interested in purchasing. This data is deemed reliable but is not guaranteed accurate by the MLS.

Data provided by HAR.com © 2026. All information provided should be independently verified.

Neighborhood & Commute
Source: Walkscore
Disclosure: Community information and market data powered by Constellation Data Labs. Information is deemed reliable but not guaranteed.
Save
Ask
Tour
Hide
Share