

Save
Ask
Tour
Hide
$519,000
1 Day On Site
737 Satterwhite Farms LaneMagnolia, TX 77354
For Sale|Single Family Residence|Active
4
Beds
3
Total Baths
3
Full Baths
2,335
SqFt
$222
/SqFt
2024
Built
Subdivision:
Timber Hollow
County:
Montgomery
Due to the health concerns created by Coronavirus we are offering personal 1-1 online video walkthough tours where possible.
Call Now: 832.631.9104
Is this the listing for you? We can help make it yours.
832.631.9104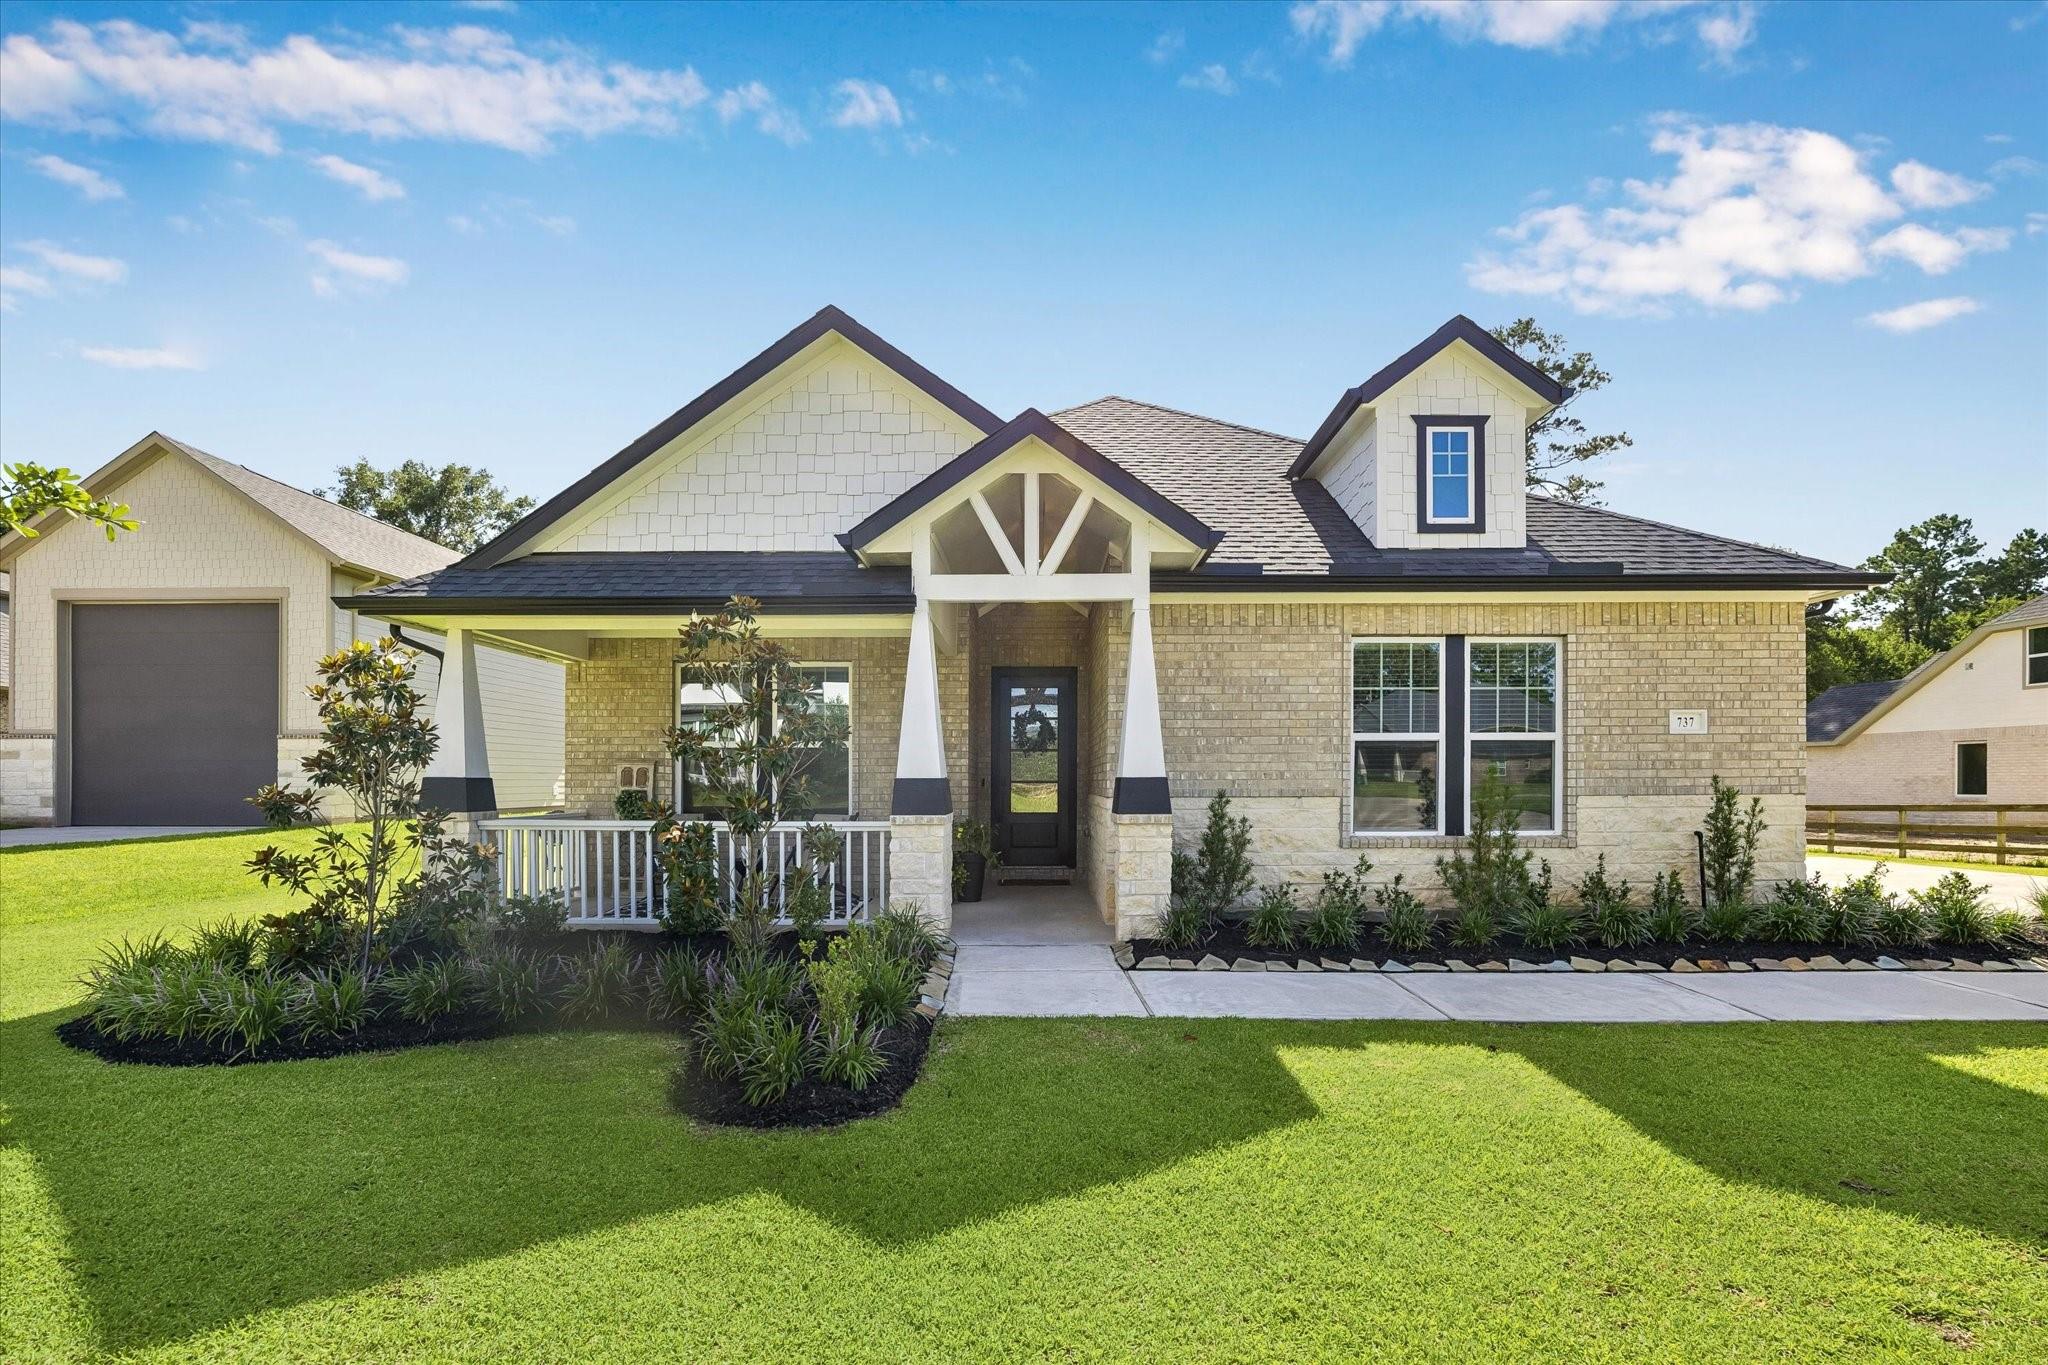
Save
Ask
Tour
Hide
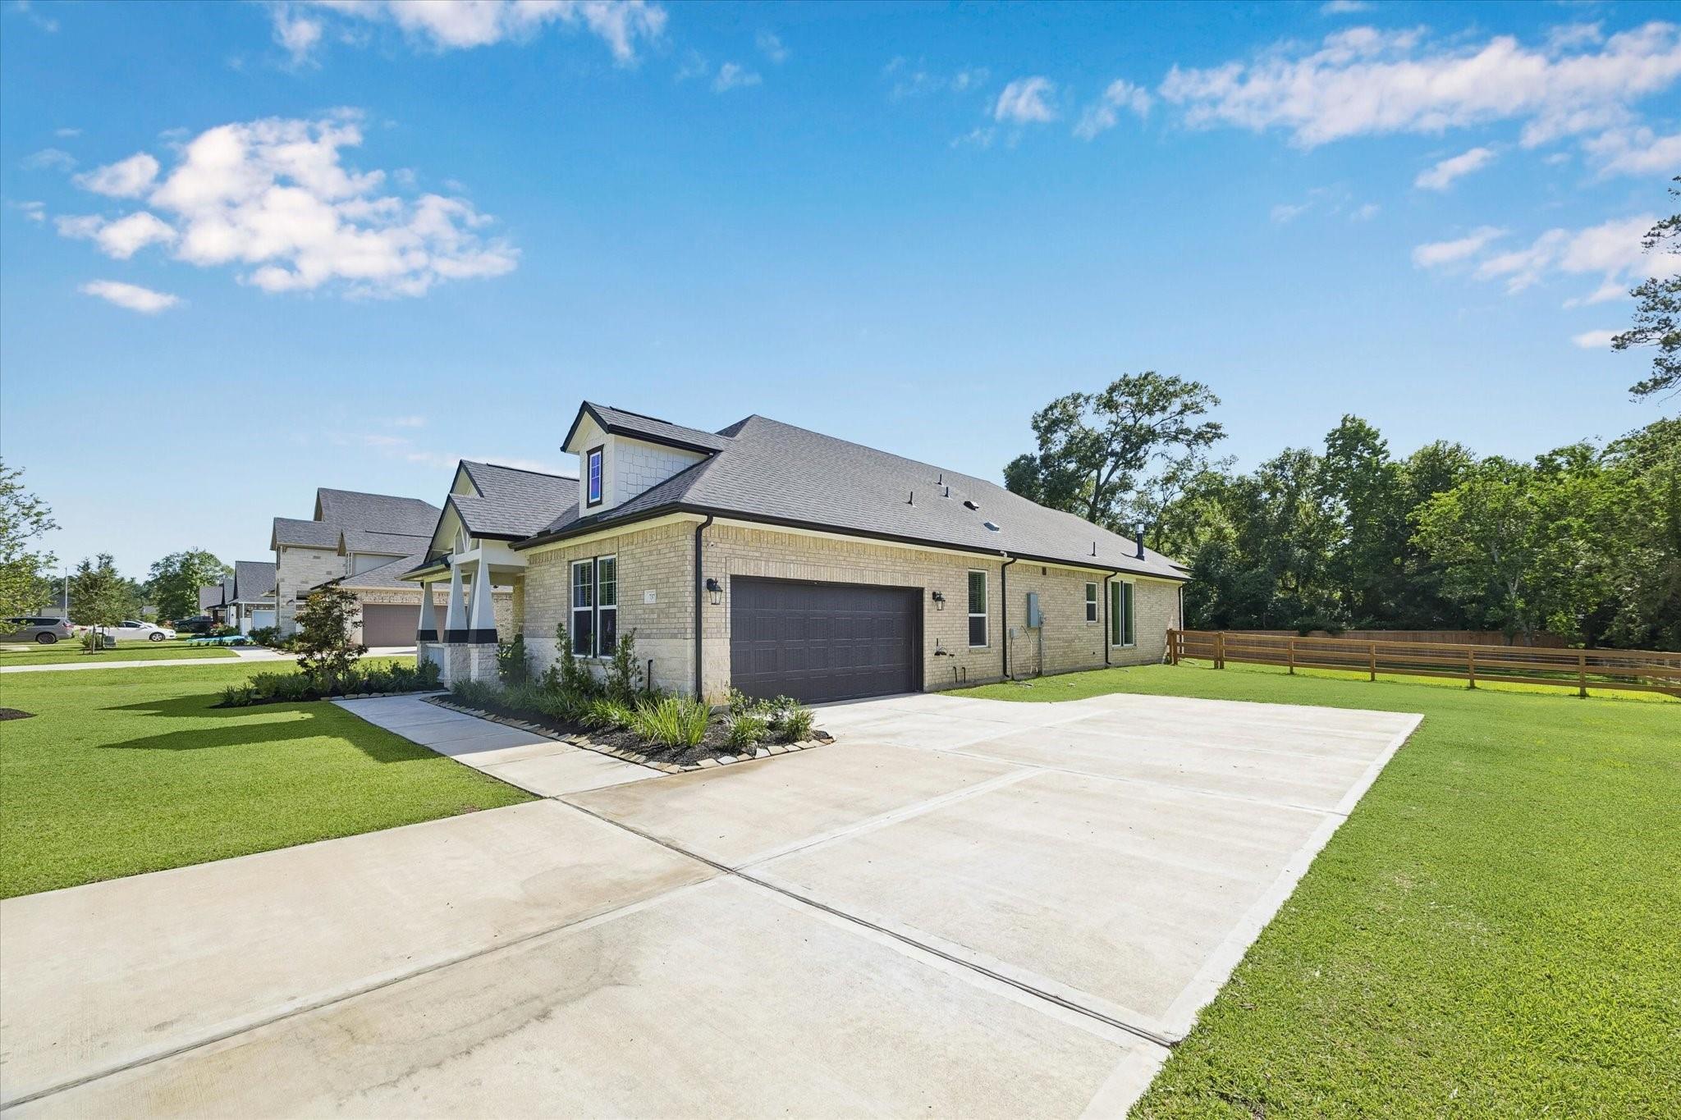
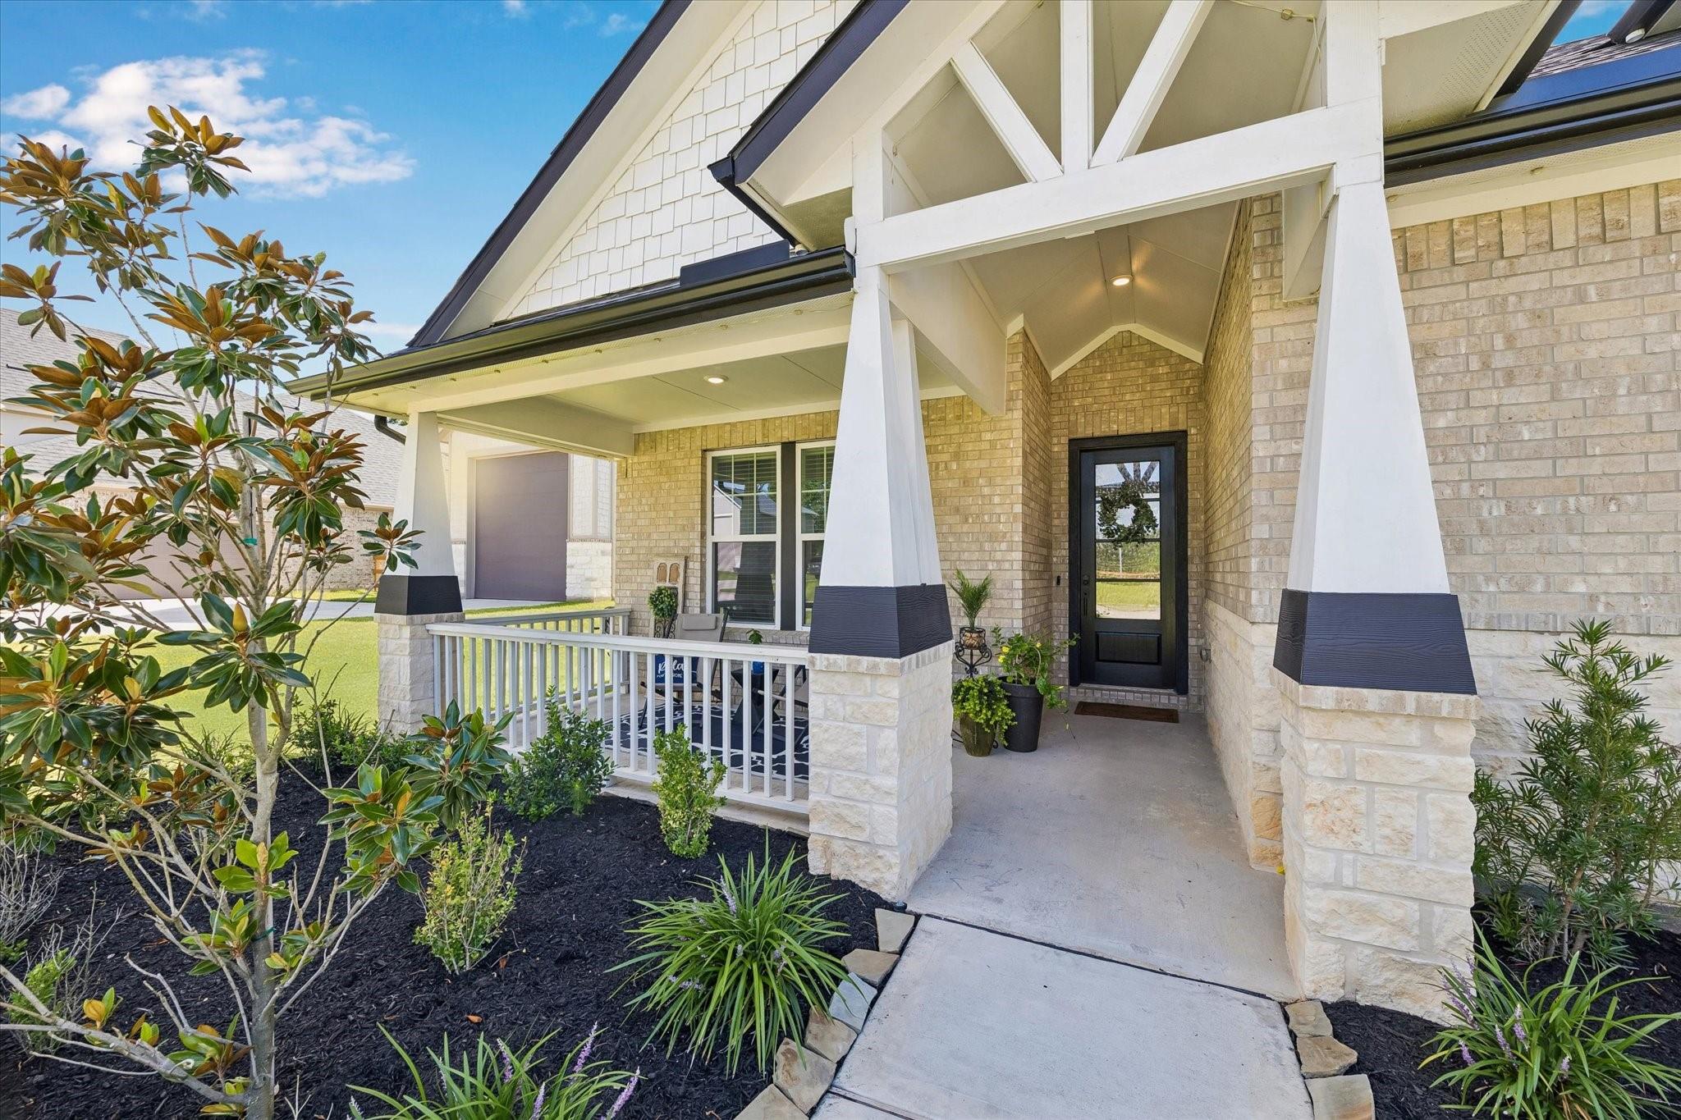
Welcome to Timber Hollow! This exceptional single-story Beazer home offers 4 bedrooms, 3 full baths, and a spacious 2,335 sq. ft. open-concept floor plan designed for modern living. Situated on an expansive 0.4-acre lot, the property features high-end architectural details and abundant natural light throughout. Step outside to your massive private backyard, or explore the exceptional neighborhood amenities, including rolling hills, a scenic community lake, and winding walking trails.
Save
Ask
Tour
Hide
Listing Snapshot
Price
$519,000
Days On Site
1 Day
Bedrooms
4
Inside Area (SqFt)
2,335 sqft
Total Baths
3
Full Baths
3
Partial Baths
N/A
Lot Size
0.4061 Acres
Year Built
2024
MLS Number
88140622
Status
Active
Property Tax
$13,551
HOA/Condo/Coop Fees
$87.08 monthly
Sq Ft Source
N/A
Friends & Family
Recent Activity
| 4 hours ago | Listing updated with changes from the MLS | |
| 4 hours ago | Status changed to Active | |
| yesterday | Listing first seen on site |
General Features
Acres
0.4061
Attached Garage
Yes
Direction Faces
East
Disclosures
ExclusionsMudSeller's Disclosure
Foundation
Slab
Garage
Yes
Garage Spaces
2
Green Energy Efficient
ThermostatLightingHVACAppliances
Parking
Attached
Parking Spaces
2
Property Sub Type
Single Family Residence
Security
Prewired
Sewer
Public Sewer
SqFt Total
2335
Style
Traditional
Water Source
Public
Interior Features
Appliances
ENERGY STAR Qualified AppliancesDisposalWater Softener RentedConvection OvenMicrowaveGas CooktopDishwasher
Cooling
Ceiling Fan(s)Electric
Fireplace
Yes
Fireplaces
1
Flooring
Tile
Heating
Natural Gas
Interior
High CeilingsWalk-In Closet(s)Breakfast BarKitchen IslandEntrance FoyerPantryGranite CountersSmart Thermostat
Laundry Features
Electric Dryer HookupWasher Hookup
Window Features
Low Emissivity Windows
Kitchen
Dimensions - 25x10Level - FirstArea - 250
Save
Ask
Tour
Hide
Exterior Features
Construction Details
Spray Foam InsulationBrickStone
Fencing
Back Yard
Lot Features
GreenbeltSubdivided
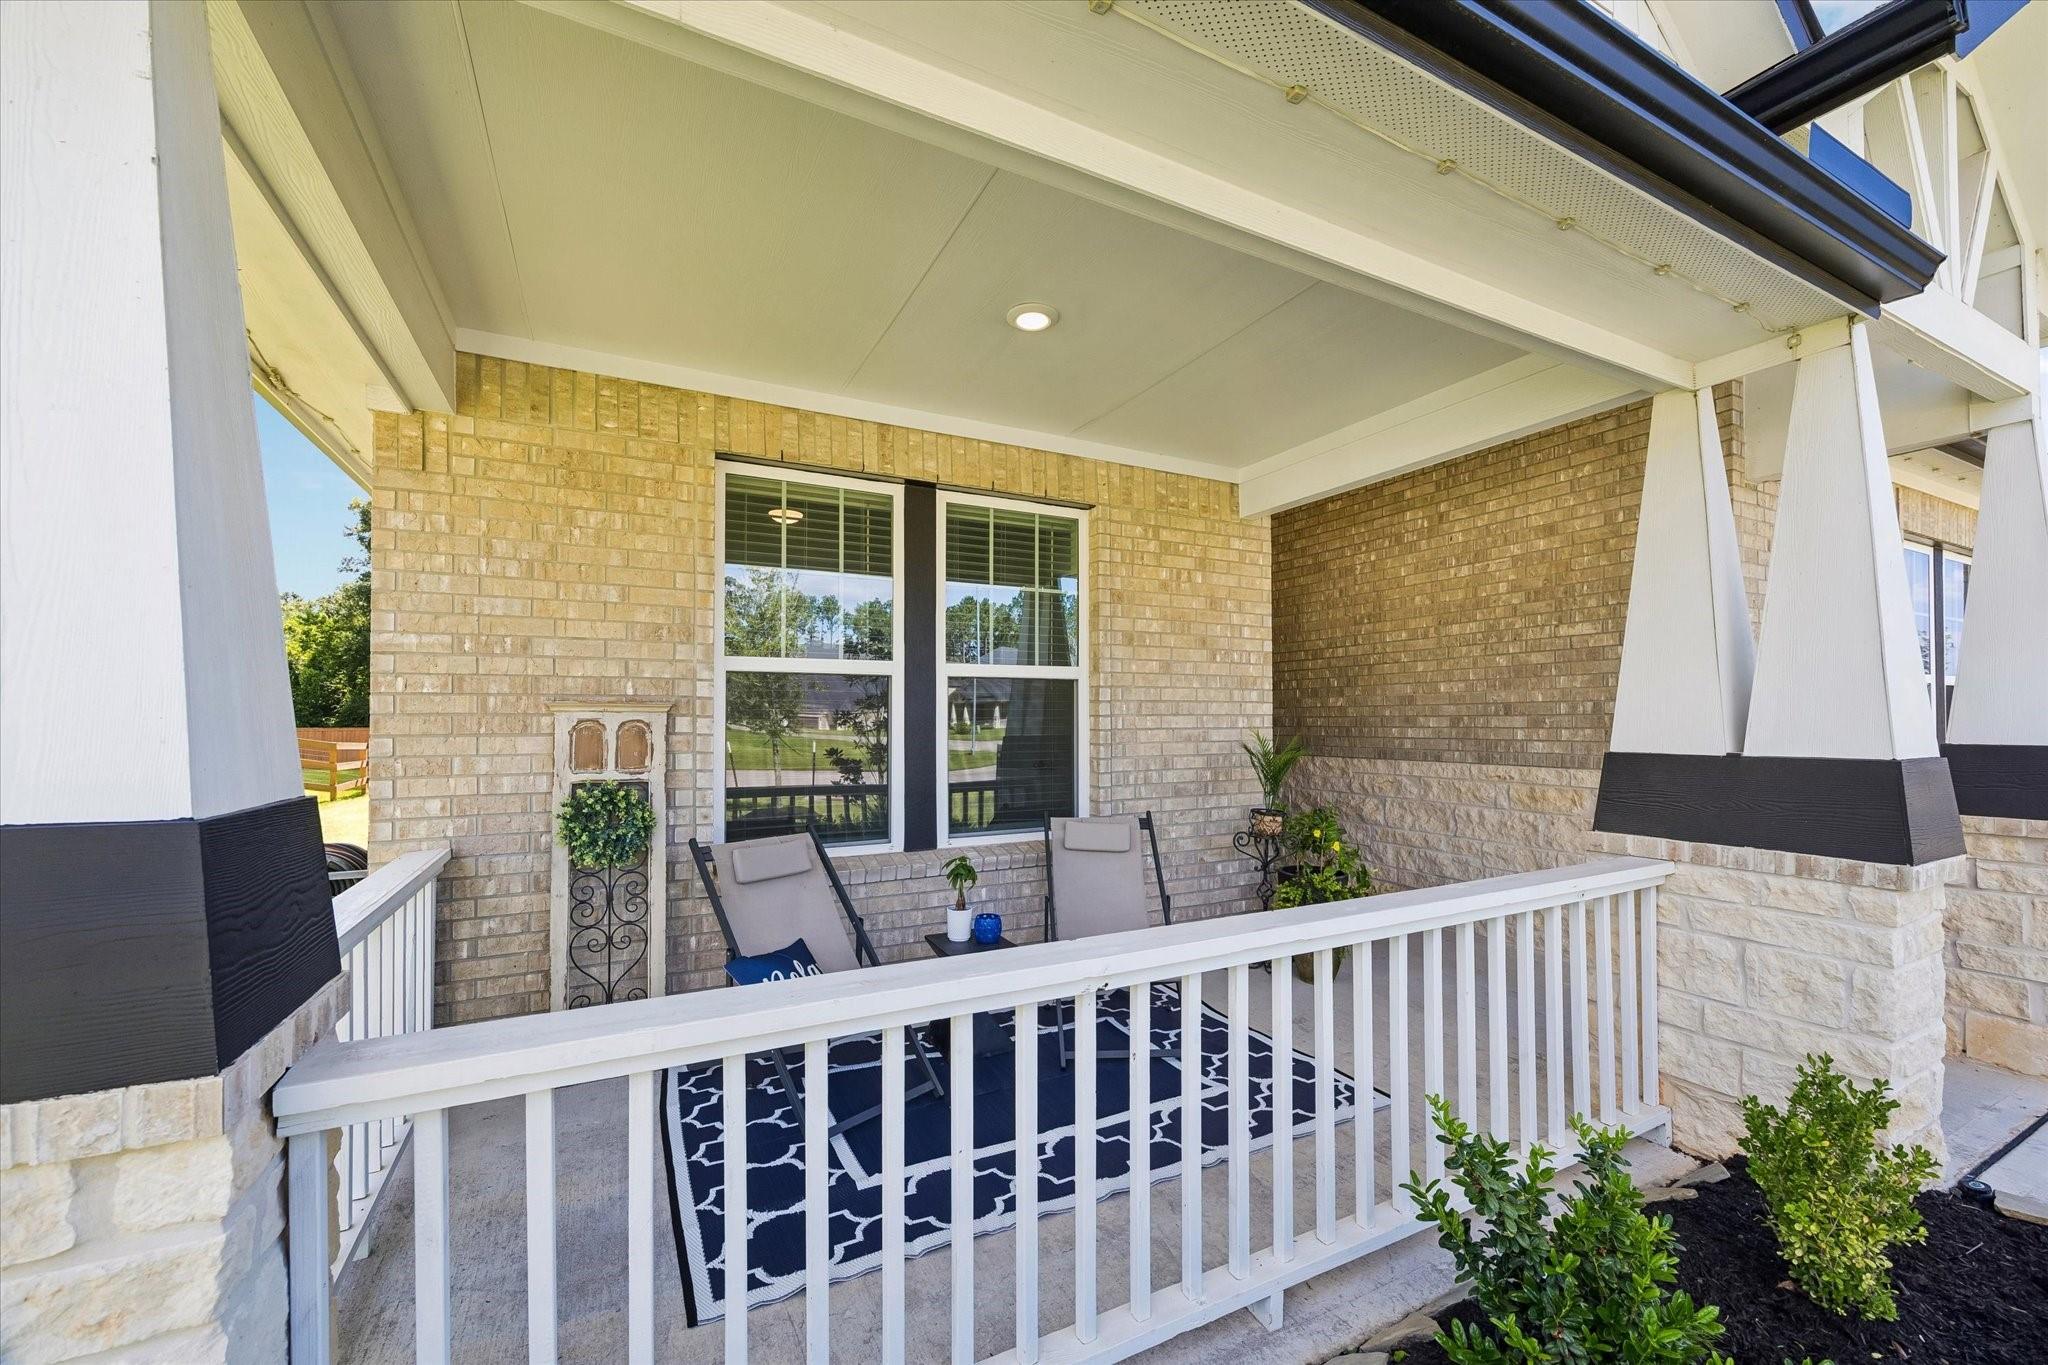
Patio And Porch
CoveredPatio
Roof
Composition
Waterfront Features
Pond
Windows/Doors
Low Emissivity Windows
Community Features
Association Amenities
Trail(s)
Association Fee
$1045.0
Association Fee Frequency
Annually
MLS Area
15
School District
36 - Magnolia
Financing Terms Available
CashConventionalFHAUSDA LoanVA Loan
Schools
School District
36 - Magnolia
Elementary School
Willie E. Williams Elementary School
Middle School
Magnolia Parkway Junior High
High School
Magnolia West High School
Listing courtesy of Real Broker, LLC [email protected]
IDX information is provided exclusively for consumers’ personal, non-commercial use. It may not be used for any purpose other than to identify prospective properties consumers may be interested in purchasing. This data is deemed reliable but is not guaranteed accurate by the MLS.
Data provided by HAR.com © 2026. All information provided should be independently verified.
IDX information is provided exclusively for consumers’ personal, non-commercial use. It may not be used for any purpose other than to identify prospective properties consumers may be interested in purchasing. This data is deemed reliable but is not guaranteed accurate by the MLS.
Data provided by HAR.com © 2026. All information provided should be independently verified.
Neighborhood & Commute
Source: Walkscore
Disclosure: Community information and market data powered by Constellation Data Labs. Information is deemed reliable but not guaranteed.
Save
Ask
Tour
Hide
Did you know? You can invite friends and family to your search. They can join your search, rate and discuss listings with you.