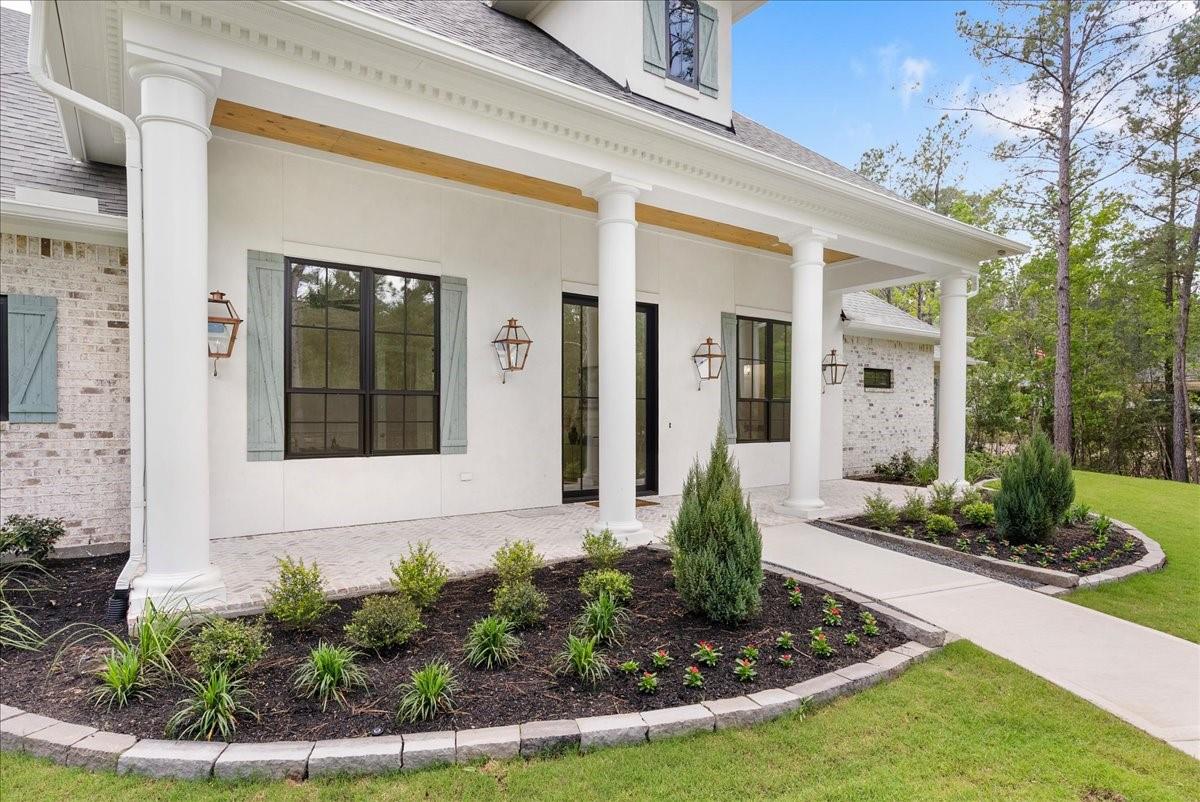
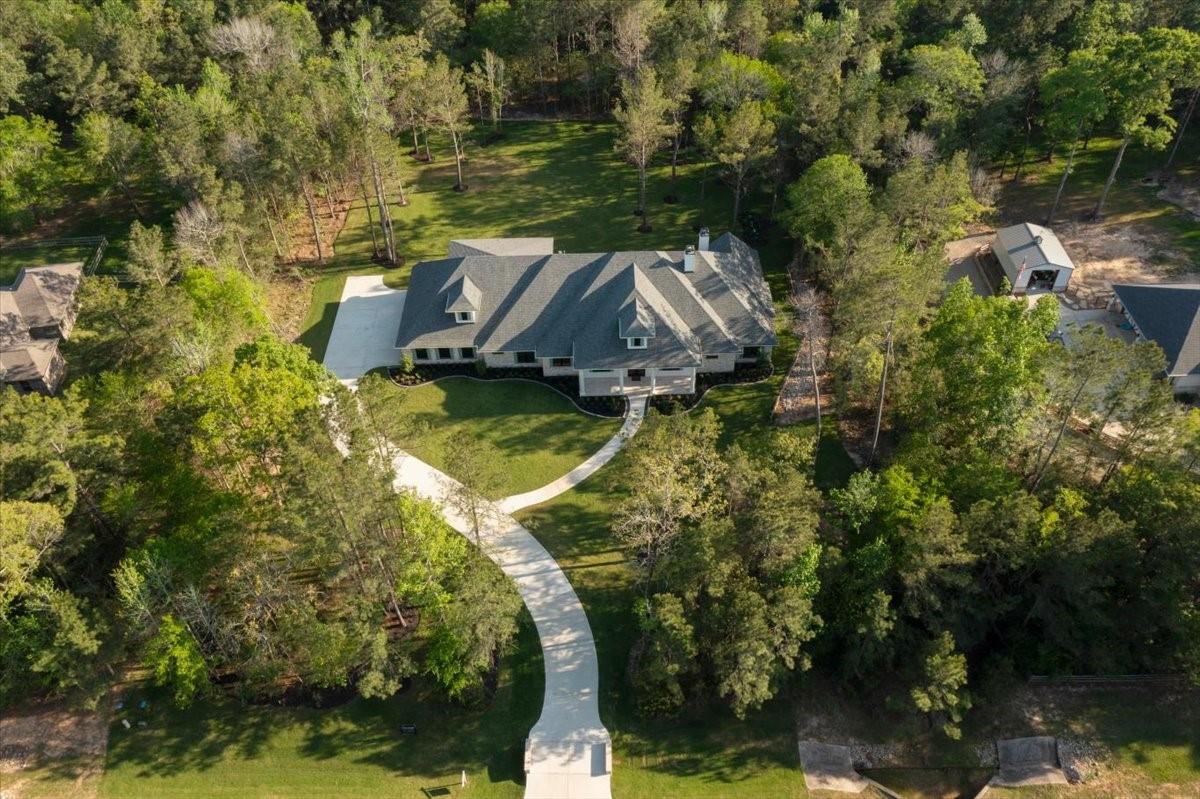
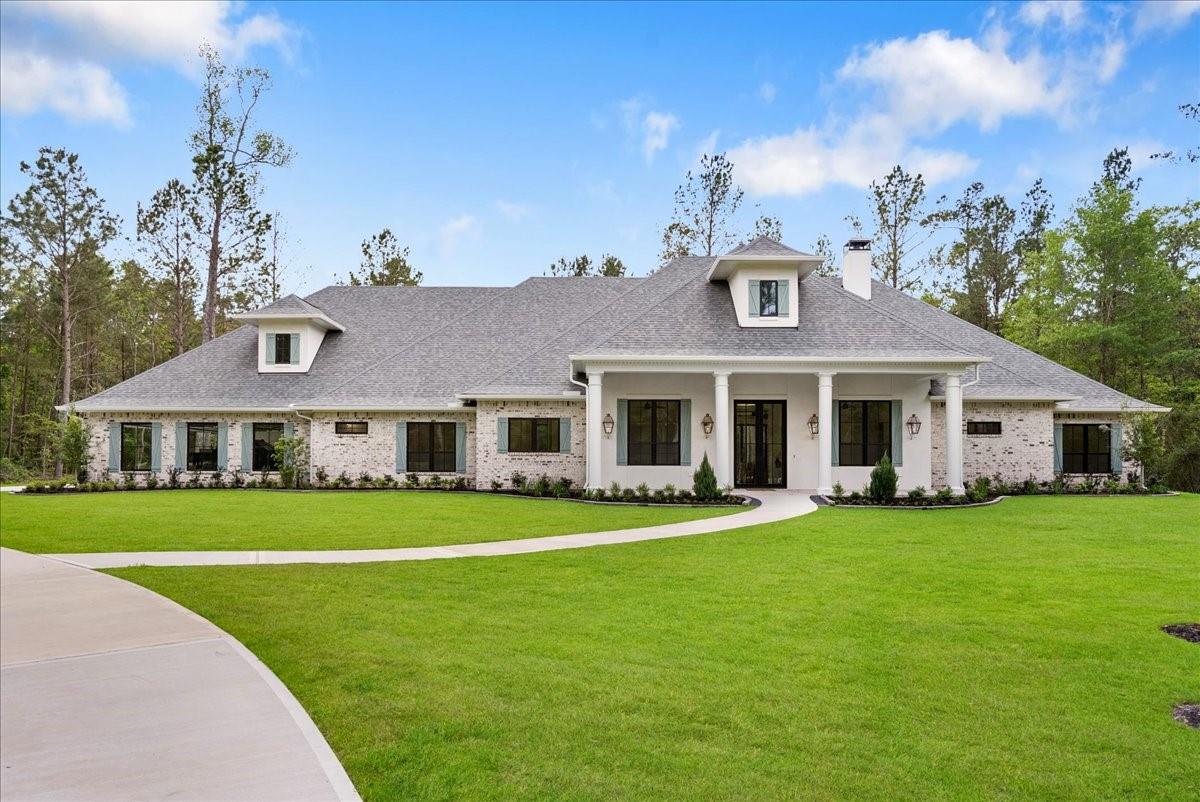
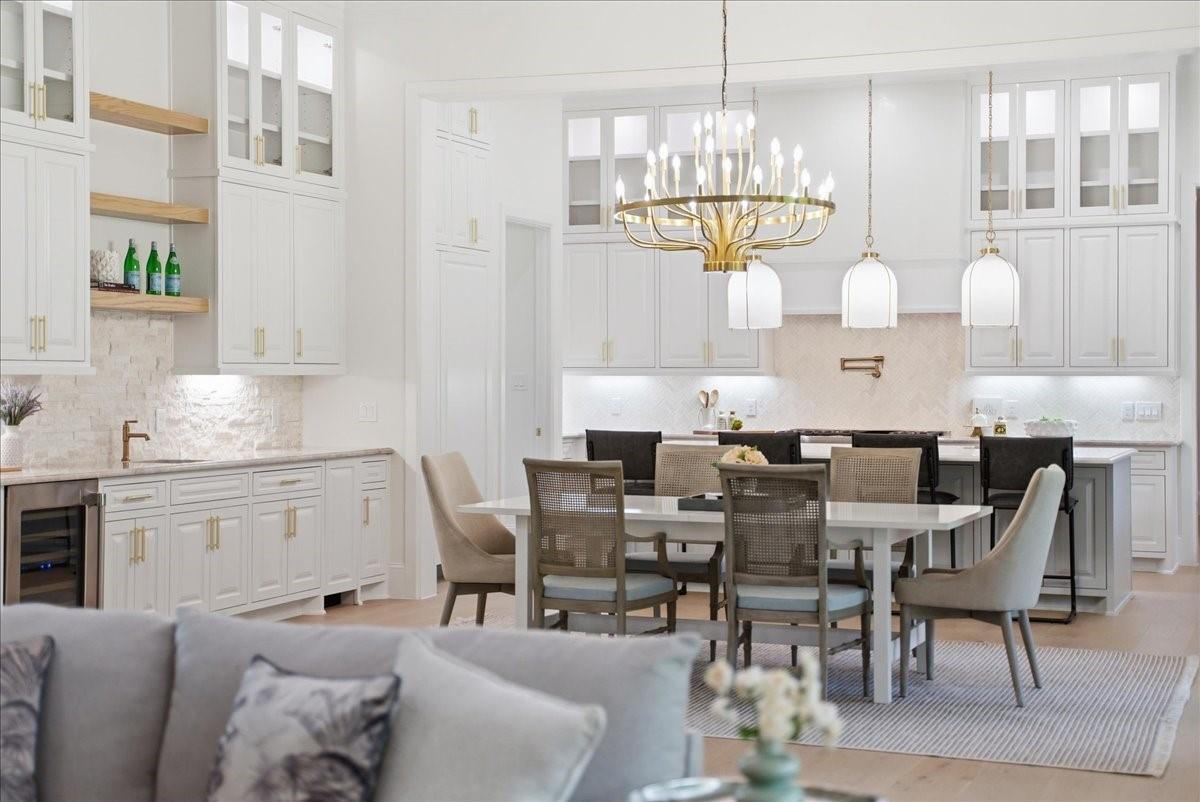
Set on 1.846 acres in the gated Crown Ranch community of Montgomery, Texas, this 4,961 SF custom estate by G&G Designs Custom Homes blends luxury with the warmth and comfort of a home designed to truly be lived in. From the steel-and-glass entry doors and gas lanterns to Andersen black windows, white oak flooring and custom millwork, every space feels intentional. The chef’s kitchen features Thermador appliances, Taj Mahal quartzite, a 48-inch professional range and a true butler’s pantry built for everyday living and effortless entertaining. Expansive indoor-outdoor living continues to a covered patio, outdoor kitchen and fireplace overlooking the private homesite. Thoughtful construction, efficient HVAC, tankless hot water and modern connectivity add comfort behind the scenes. A rare Crown Ranch luxury home offering space, privacy, craftsmanship and lasting quality in Montgomery County.
Save
Ask
Tour
Hide
Share
Listing Snapshot
Price
$1,899,990
Days On Site
7 Days
Bedrooms
5
Inside Area (SqFt)
4,961 sqft
Total Baths
5
Full Baths
5
Partial Baths
N/A
Lot Size
1.846 Acres
Year Built
2025
MLS® Number
88348144
Status
Active
Property Tax
$2,850
HOA/Condo/Coop Fees
$137.5 monthly
Sq Ft Source
N/A
Friends & Family
React
Comment
Invite
No Comments Yet
Did you know? You can invite friends and family to your search. They can join your search, rate and discuss listings with you.
Recent Activity
6 days ago
Listing updated with changes from the MLS®
a week ago
Listing first seen on site
General Features
Acres
1.846
Attached Garage
Yes
Direction Faces
North
Disclosures
Other Disclosures
Foundation
Slab
Garage
Yes
Garage Spaces
4
Green Energy Efficient
ThermostatLightingHVACExposure/ShadeAppliances
Parking
AttachedOversizedAdditional ParkingGarage Door OpenerElectric Gate
Parking Spaces
4
Property Condition
New Construction
Property Sub Type
Single Family Residence
Security
Prewired
Sewer
Aerobic SepticSeptic Tank
SqFt Total
4961
Style
French
Water Source
Public
Interior Features
Appliances
ENERGY STAR Qualified AppliancesWater HeaterDisposalIce MakerWine RefrigeratorConvection OvenDouble OvenGas OvenMicrowaveFree-Standing RangeGas RangeIndoor GrillDishwasherRefrigerator
Electric Dryer HookupGas Dryer HookupWasher Hookup
Window Features
Low Emissivity Windows
Save
Ask
Tour
Hide
Share
Exterior Features
Construction Details
Spray Foam InsulationBrickOtherWood Siding
Exterior
Outdoor Kitchen
Lot Features
Back YardClearedGreenbeltSubdividedWooded
Patio And Porch
CoveredPorchPatio
Roof
Composition
Windows/Doors
Low Emissivity Windows
Community Features
Accessibility Features
Accessible BedroomAccessible ClosetsAccessible Common AreaAccessible DoorsAccessible Full BathAccessible KitchenAccessible Entrance
Association Amenities
ClubhouseParkPlaygroundPoolTennis Court(s)
Association Dues
1650
Community Features
Tennis Court(s)Clubhouse
Financing Terms Available
CashConventionalVA Loan
HOA Fee Frequency
Annually
MLS Area
39
Roads
Concrete
School District
36 - Magnolia
Schools
School District
36 - Magnolia
Elementary School
Audubon Elementary
Middle School
Magnolia Parkway Junior High
High School
Magnolia West High School
Listing courtesy of Keller Williams Realty Southwest [email protected]
IDX information is provided exclusively for consumers’ personal, non-commercial use. It may not be used for any purpose other than to identify prospective properties consumers may be interested in purchasing. This data is deemed reliable but is not guaranteed accurate by the MLS.


Did you know? You can invite friends and family to your search. They can join your search, rate and discuss listings with you.