
Save
Ask
Tour
Hide
Share
$305,000
1 Day On Site

31123 Sellers Terrace Drive
Hockley, TX 77447

For Sale|Single Family Residence|Active
3
Beds
2
Total Baths
2
Full Baths
1,906
SqFt
$160
/SqFt
2023
Built
Subdivision:
Dellrose
County:
Harris

Due to the health concerns created by Coronavirus we are offering personal 1-1 online video walkthough tours where possible.
Call Now: 832.631.9104
Is this the listing for you? We can help make it yours.
832.631.9104
31123 Sellers Terrace Drive31123 Sellers Terrace Drive31123 Sellers Terrace Drive31123 Sellers Terrace Drive
Save
Ask
Tour
Hide
Share

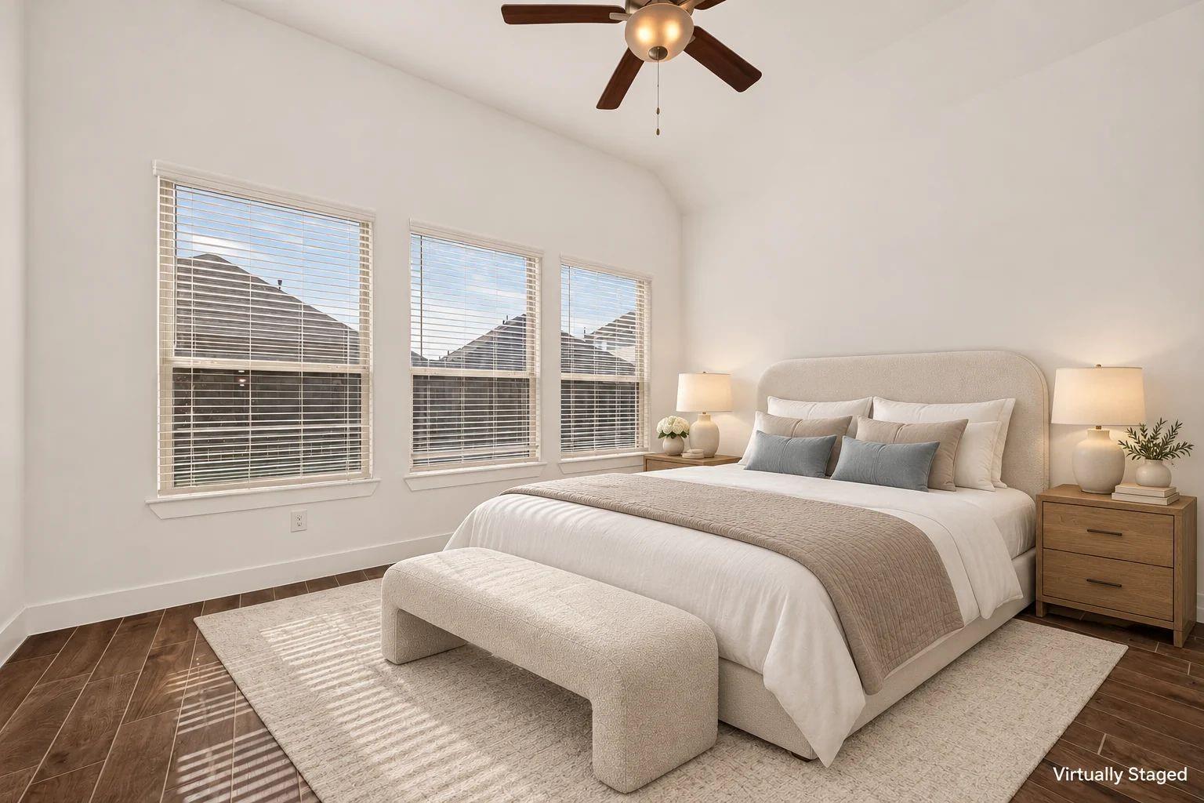
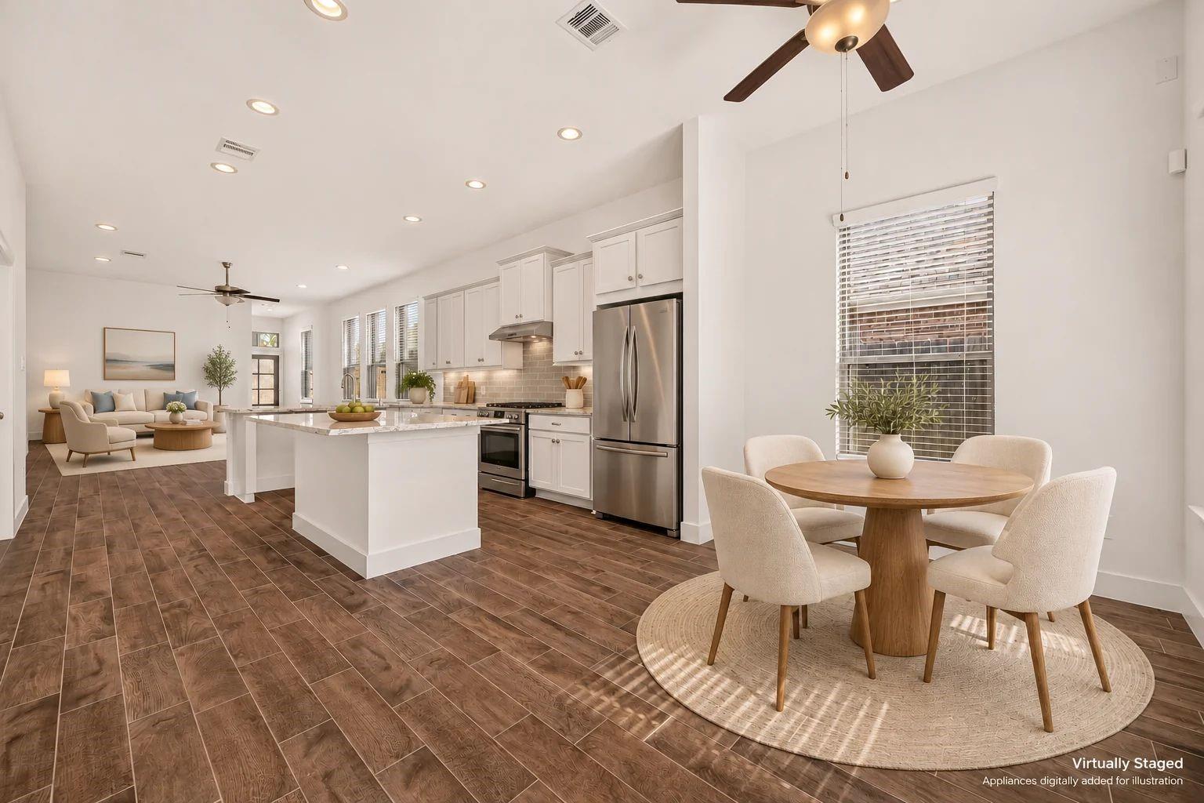
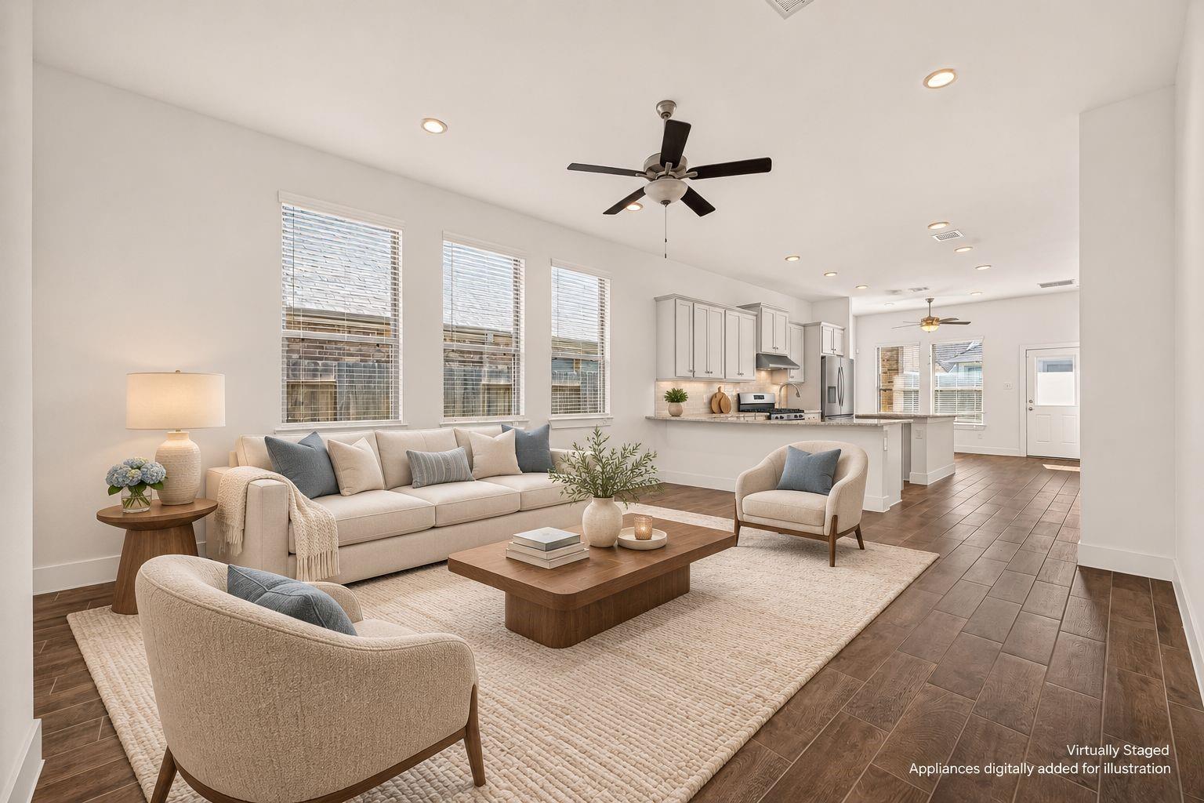
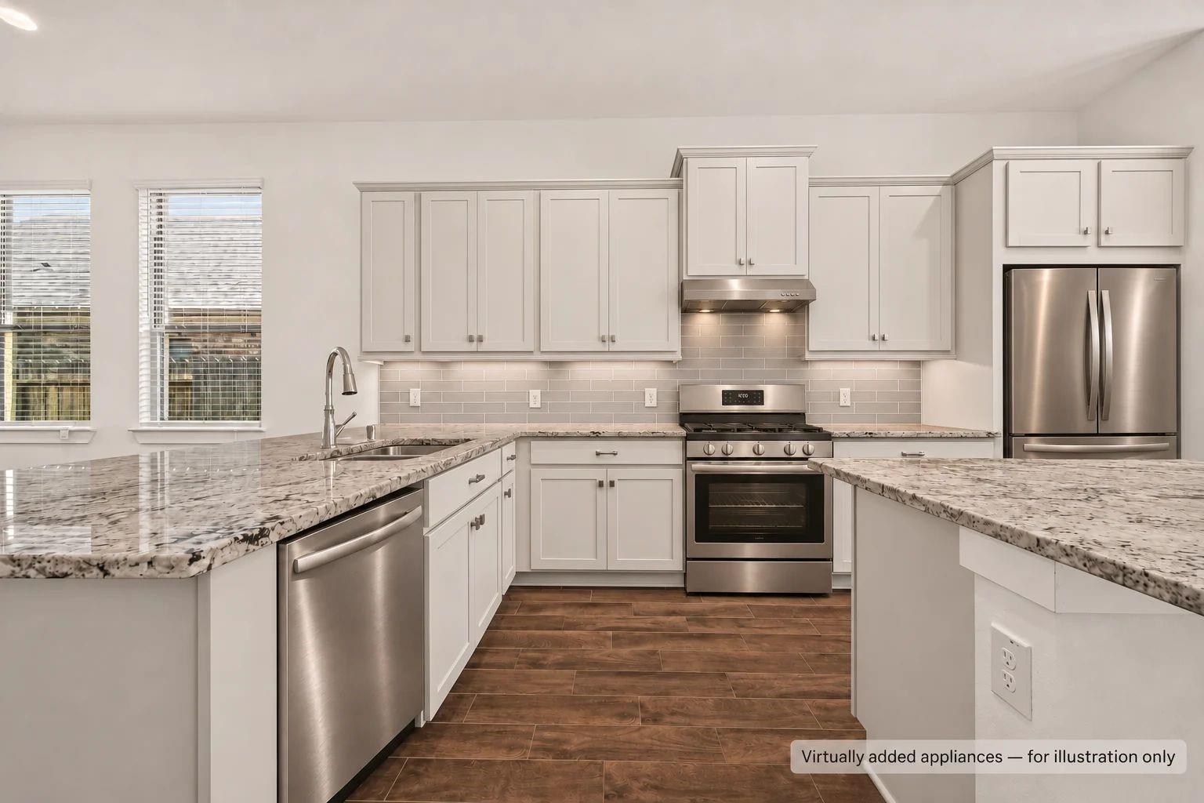
Start your mornings on the welcoming front porch overlooking greenspace and a walking trail, with no front neighbors! Beautiful landscaping frames this 2023 single-story Dellrose home with 1,906 sq ft, 3 bedrooms, 2 baths and a front office with glass French doors, a window and closet for fourth-bedroom potential. Natural light, high ceilings, consistent flooring, ceiling fans and 2-inch wood blinds enhance the interior. The kitchen features granite counters, 42-inch cabinets, under-cabinet lighting, a walk-in pantry and two breakfast bars, including one at the island. A breakfast nook provides backyard access. The primary suite offers a walk-in closet, double sinks, soaking tub and separate shower. Enjoy a covered patio, fenced backyard and whole-yard sprinkler system. Features include a 2-car attached garage, exterior cameras, smart doorbell and transferable home warranty. Dellrose amenities include a pool, clubhouse, tennis courts, playgrounds and trails. Schedule your tour!

Save
Ask
Tour
Hide
Share
Listing Snapshot
Price 
$305,000
Days On Site 
1 Day
Bedrooms 
3
Inside Area (SqFt) 
1,906 sqft
Total Baths 
2
Full Baths 
2
Partial Baths 
N/A
Lot Size 
0.1224 Acres
Year Built 
2023
MLS Number 
89031477
Status 
Active
Property Tax 
$10,228
HOA/Condo/Coop Fees 
$83.33 monthly
Sq Ft Source 
N/A
Friends & Family
Recent Activity
11 hours agoListing updated with changes from the MLS
yesterdayListing first seen on site
General Features
Acres 
0.1224
Attached Garage 
Yes
Direction Faces 
North
Disclosures 
EstateHome Protection Plan
Foundation 
Slab
Garage 
Yes
Garage Spaces 
2
Green Energy Efficient 
ThermostatLighting
Parking 
AttachedGarage Door Opener
Parking Spaces 
2
Property Sub Type 
Single Family Residence
Sewer 
Public Sewer
SqFt Total 
1906
Style 
Traditional
Water Source 
Public
Interior Features
Appliances 
Disposal
Cooling 
Attic FanCeiling Fan(s)Electric
Flooring 
LaminateTileWood
Heating 
Natural Gas
Interior 
High CeilingsWalk-In Closet(s)Kitchen IslandPantryMaster DownstairsGranite CountersDouble VanitySoaking TubSmart Thermostat
Laundry Features 
Electric Dryer HookupGas Dryer HookupWasher Hookup
Window Features 
Low Emissivity Windows
Bathroom 
Level - First
Bedroom 
Dimensions - 11 x 10Level - FirstArea - 110
Breakfast 
Level - First
Exterior Porch/Balcony 
Level - First
Family Room 
Level - First
Home Office/Study 
Dimensions - 11 x 10Level - FirstArea - 110
Kitchen 
Level - First
Master Bathroom 
Level - First
Master Bedroom 
Dimensions - 15 x 14Level - FirstArea - 210
Utility Room 
Level - First
Save
Ask
Tour
Hide
Share
Exterior Features
Construction Details 
Brick
Fencing 
Back Yard
Lot Features 
Subdivided
Patio And Porch 
CoveredPorch
Pool Features 
In Ground
Roof 
Composition
Windows/Doors 
Low Emissivity Windows
Community Features
Association Amenities 
ClubhouseDog ParkJogging PathParkParty RoomPicnic AreaPlaygroundPoolSport CourtTennis Court(s)Trail(s)Recreation Facilities
Association Fee 
$1000.0
Association Fee Frequency 
Annually
Community Features 
Tennis Court(s)CurbsClubhouse
MLS Area 
35
School District 
55 - Waller
Financing Terms Available 
CashConventionalFHAUSDA LoanVA Loan
Roads 
Concrete
Schools
School District
55 - Waller
Elementary School
Bryan Lowe Elementary
Middle School
Waller Junior High School
High School
Waller High School
Listing courtesy of Real Broker, LLC [email protected]

IDX information is provided exclusively for consumers’ personal, non-commercial use. It may not be used for any purpose other than to identify prospective properties consumers may be interested in purchasing. This data is deemed reliable but is not guaranteed accurate by the MLS.

Data provided by HAR.com © 2026. All information provided should be independently verified.

Neighborhood & Commute
Source: Walkscore
Disclosure: Community information and market data powered by Constellation Data Labs. Information is deemed reliable but not guaranteed.
Save
Ask
Tour
Hide
Share