Save
Ask
Tour
Hide
Share
$275,000
New Listing

1005 Mobile Drive
Pasadena, TX 77506

For Sale|Single Family Residence|Active
4
Beds
3
Total Baths
3
Full Baths
1,780
SqFt
$154
/SqFt
1950
Built
Subdivision:
Sunset Terrace Sec 02
County:
Harris

Due to the health concerns created by Coronavirus we are offering personal 1-1 online video walkthough tours where possible.
Call Now: 832.631.9104
Is this the listing for you? We can help make it yours.
832.631.9104
1005 Mobile Drive1005 Mobile Drive1005 Mobile Drive1005 Mobile Drive
Save
Ask
Tour
Hide
Share

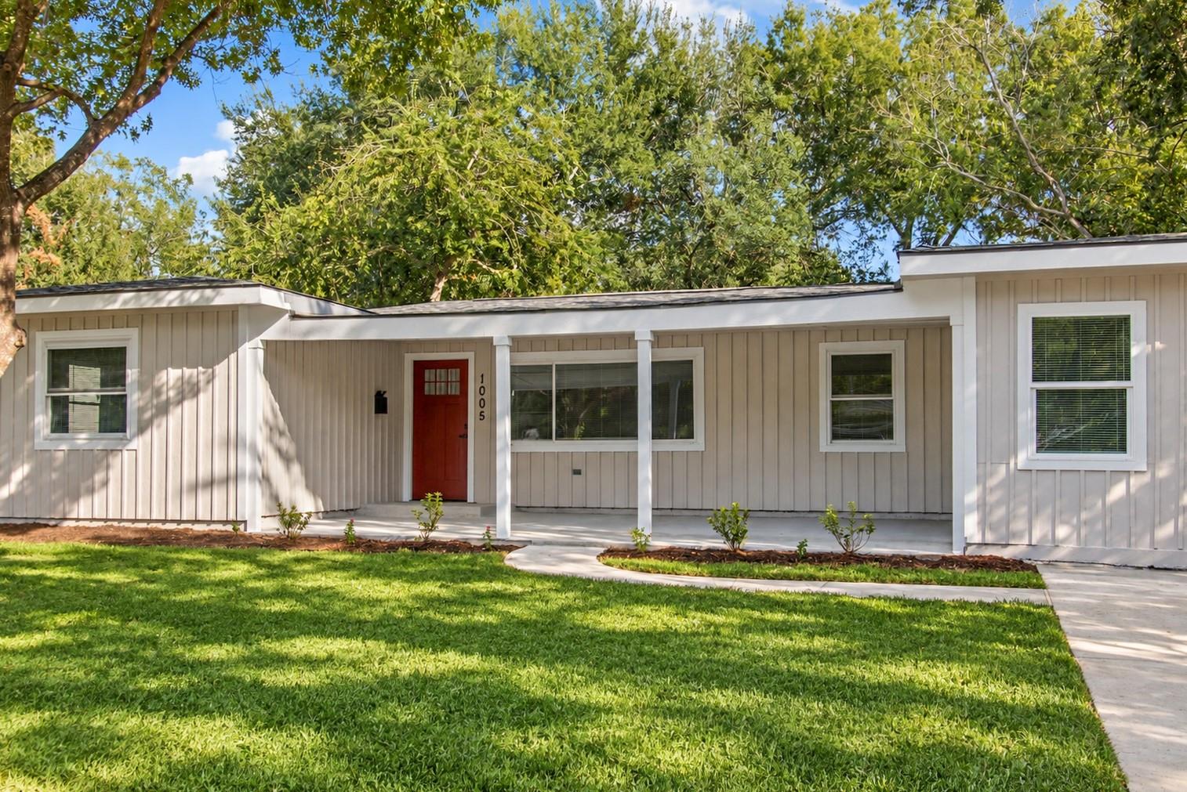
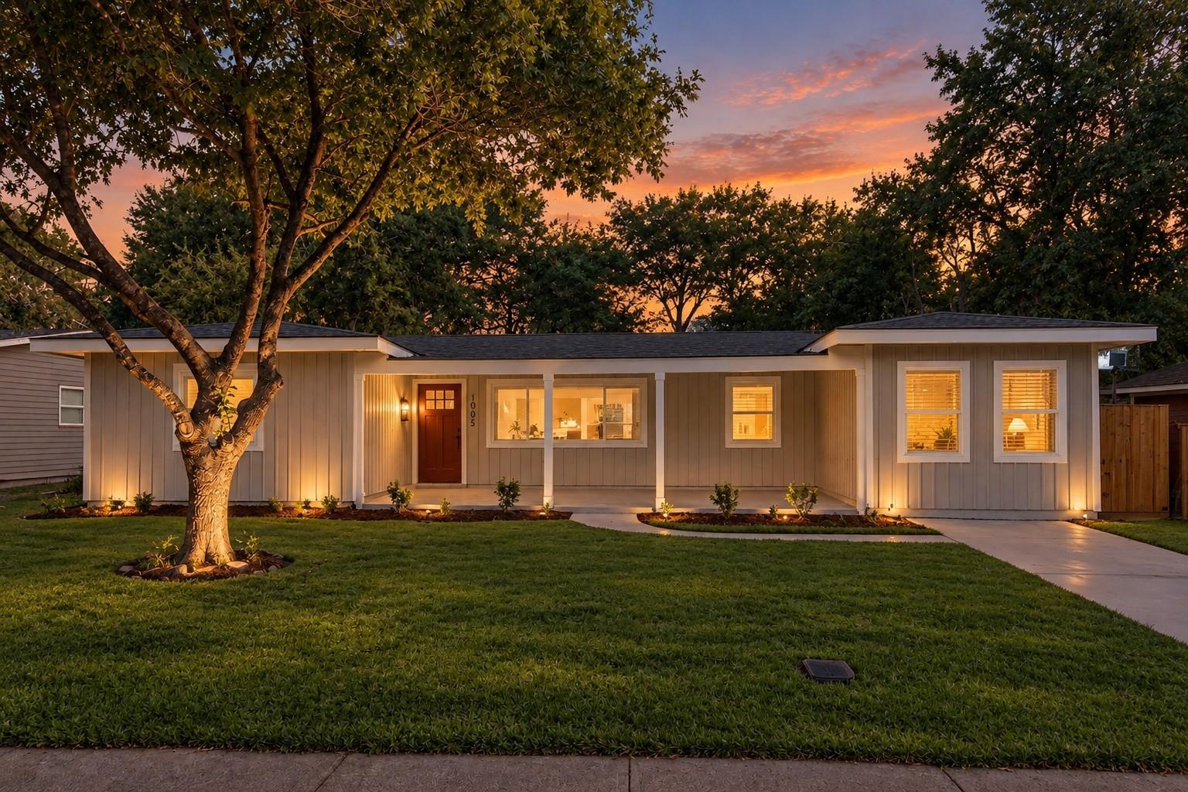
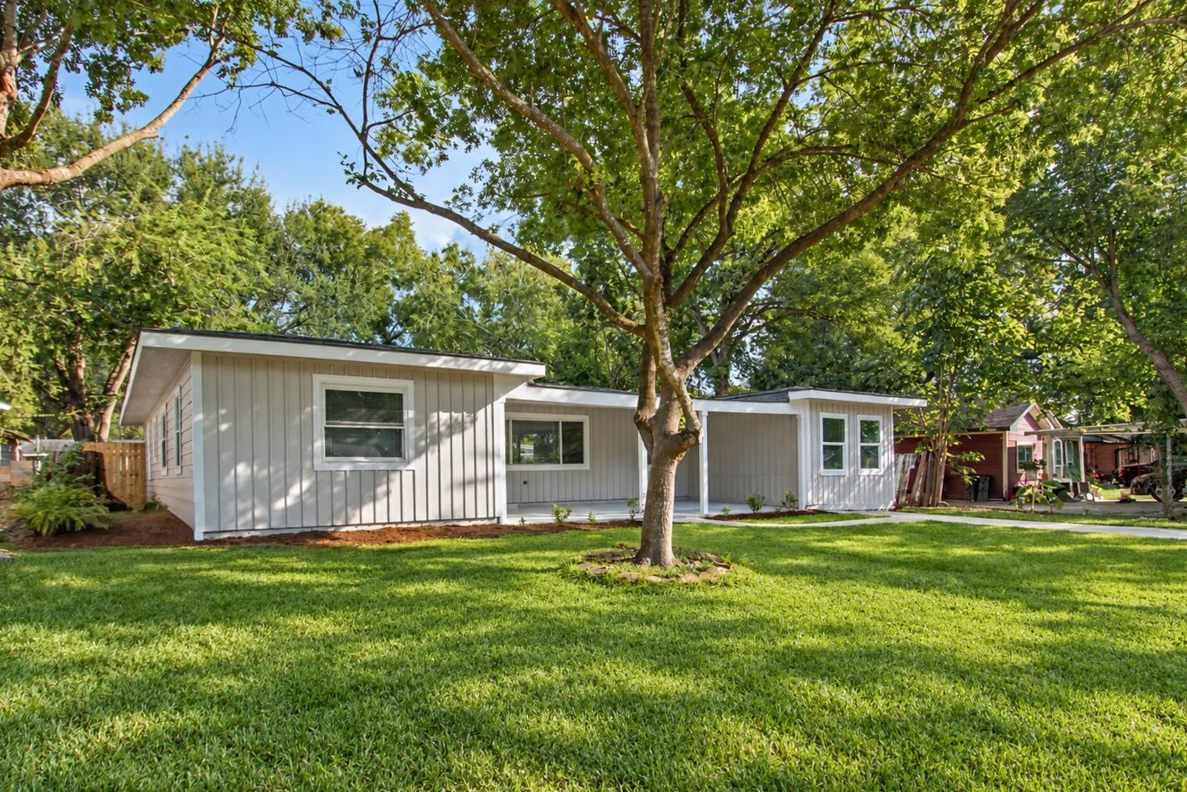
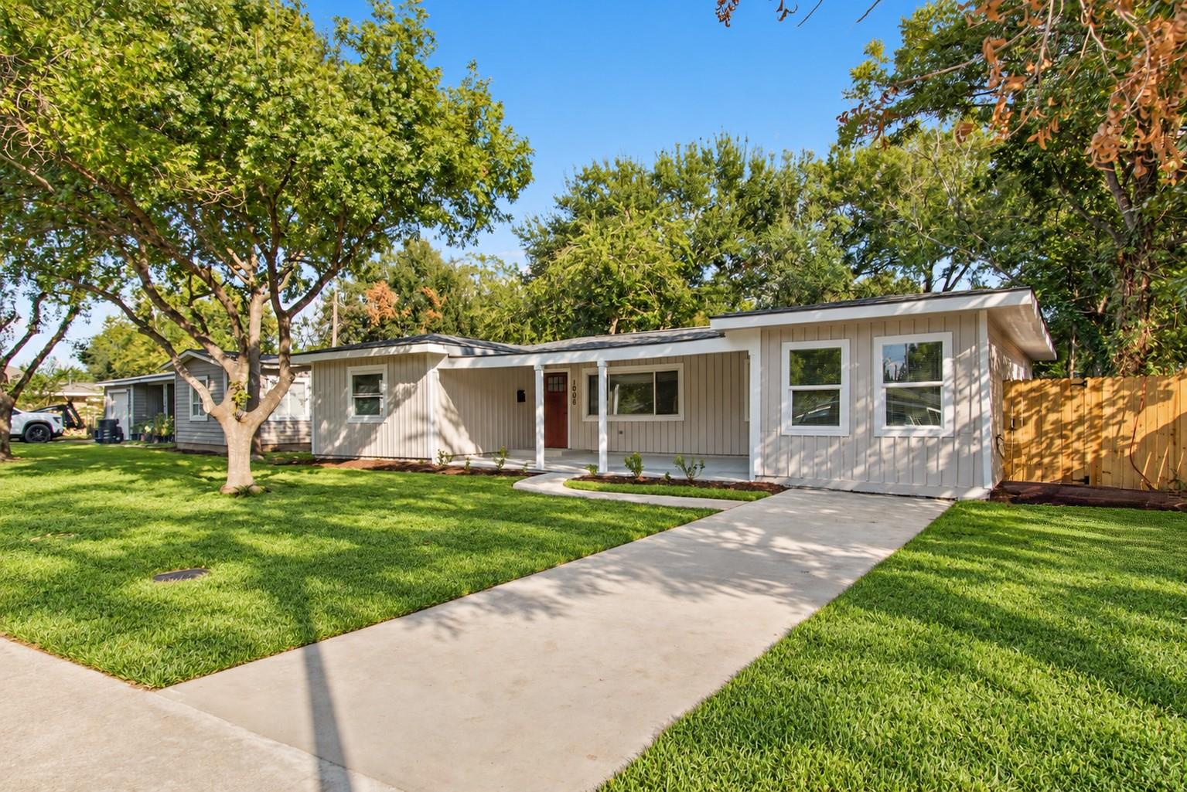
Absolutely stunning and fully remodeled 4-bedroom, 3-bath home in the heart of Pasadena, TX! This one-of-a-kind property features a beautiful split floor plan with TWO primary bedrooms, each offering a private ensuite bathroom! Nearly everything is BRAND NEW, including foundation, NEW roof, NEW HVAC, NEW siding, NEW windows, NEW electrical panel and wiring, NEW plumbing and water lines, NEW water heater, driveway, and covered concrete porch! Step inside to discover a gorgeous open-concept living and dining area, luxury vinyl plank flooring, fresh texture and paint, and a stunning kitchen featuring custom-built cabinetry, Calacatta quartz countertops, and new stainless steel appliances. All three bathrooms feature custom vanities and beautifully designed showers. Indoor laundry adds extra convenience. Ideally located near shopping, dining, and major roadways. A rare combination of modern luxury, thoughtful design, and extensive upgrades! NO HOA, LOW TAX RATE, NO FLOOD ZONE

Save
Ask
Tour
Hide
Share
Listing Snapshot
Price 
$275,000
Days On Site 
0 Days
Bedrooms 
4
Inside Area (SqFt) 
1,780 sqft
Total Baths 
3
Full Baths 
3
Partial Baths 
N/A
Lot Size 
0.1791 Acres
Year Built 
1950
MLS® Number 
89210605
Status 
Active
Property Tax 
$4,308
HOA/Condo/Coop Fees 
N/A
Sq Ft Source 
N/A
Friends & Family
Recent Activity
2 hours agoListing updated with changes from the MLS®
2 hours agoListing first seen on site
General Features
Acres 
0.1791
Disclosures 
Seller's Disclosure
Foundation 
Slab
Parking 
Driveway
Property Sub Type 
Single Family Residence
Sewer 
Public Sewer
SqFt Total 
1780
Style 
Traditional
Water Source 
Public
Interior Features
Appliances 
DisposalElectric RangeDishwasher
Cooling 
Ceiling Fan(s)Electric
Flooring 
CarpetVinyl
Heating 
Electric
Interior 
Walk-In Closet(s)Kitchen Island
Laundry Features 
Electric Dryer HookupWasher Hookup
Bathroom 
Dimensions - 10x6Level - FirstArea - 60
Bedroom 
Dimensions - 10x9Level - FirstArea - 90
Dining Room 
Dimensions - 16x13Level - FirstArea - 208
Kitchen 
Dimensions - 20x10Level - FirstArea - 200
Living Room 
Dimensions - 26x13Level - FirstArea - 338
Master Bathroom 
Dimensions - 7x5Level - FirstArea - 35
Master Bedroom 
Dimensions - 16x10Level - FirstArea - 160
Utility Room 
Dimensions - 6x4Level - FirstArea - 24
Save
Ask
Tour
Hide
Share
Exterior Features
Construction Details 
Wood Siding
Fencing 
Back YardFull
Lot Features 
Cleared
Patio And Porch 
Covered
Roof 
Composition
Community Features
MLS Area 
6
School District 
41 - Pasadena
Financing Terms Available 
CashConventionalFHAVA Loan
Roads 
Asphalt
Schools
School District
41 - Pasadena
Elementary School
Richey Elementary School
Middle School
De Zavala Middle School
High School
Pasadena High School
Listing courtesy of LPT Realty, LLC [email protected]

IDX information is provided exclusively for consumers’ personal, non-commercial use. It may not be used for any purpose other than to identify prospective properties consumers may be interested in purchasing. This data is deemed reliable but is not guaranteed accurate by the MLS.

Data provided by HAR.com © 2026. All information provided should be independently verified.

Neighborhood & Commute
Source: Walkscore
Disclosure: Community information and market data powered by Constellation Data Labs. Information is deemed reliable but not guaranteed.
Save
Ask
Tour
Hide
Share