Save
Ask
Tour
Hide
Share
$249,990
1 Day On Site

5106 Breezy Parke Lane
Rosenberg, TX 77469

For Sale|Single Family Residence|Active
4
Beds
2
Total Baths
2
Full Baths
1,657
SqFt
$151
/SqFt
2016
Built
Subdivision:
The Trails At Seabourne Parke
County:
Fort Bend

Due to the health concerns created by Coronavirus we are offering personal 1-1 online video walkthough tours where possible.
Call Now: 832.631.9104
Is this the listing for you? We can help make it yours.
832.631.9104
5106 Breezy Parke Lane5106 Breezy Parke Lane5106 Breezy Parke Lane5106 Breezy Parke Lane
Save
Ask
Tour
Hide
Share

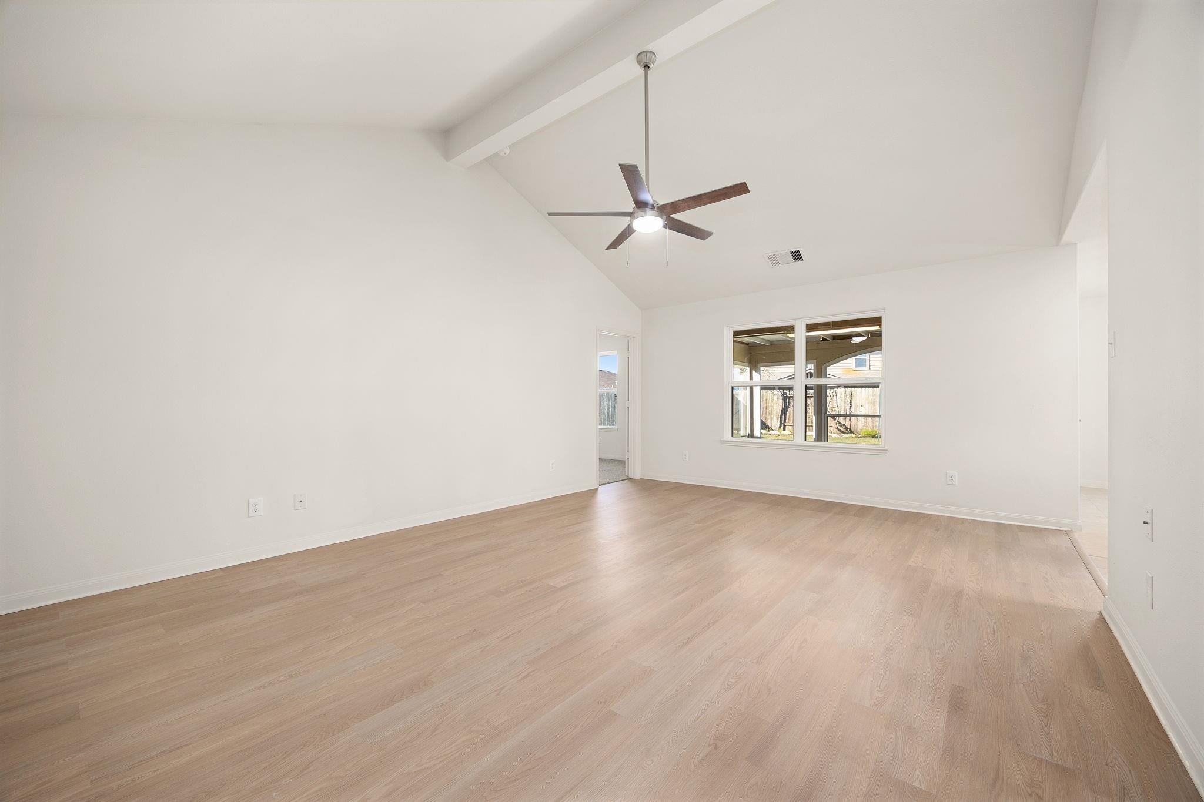
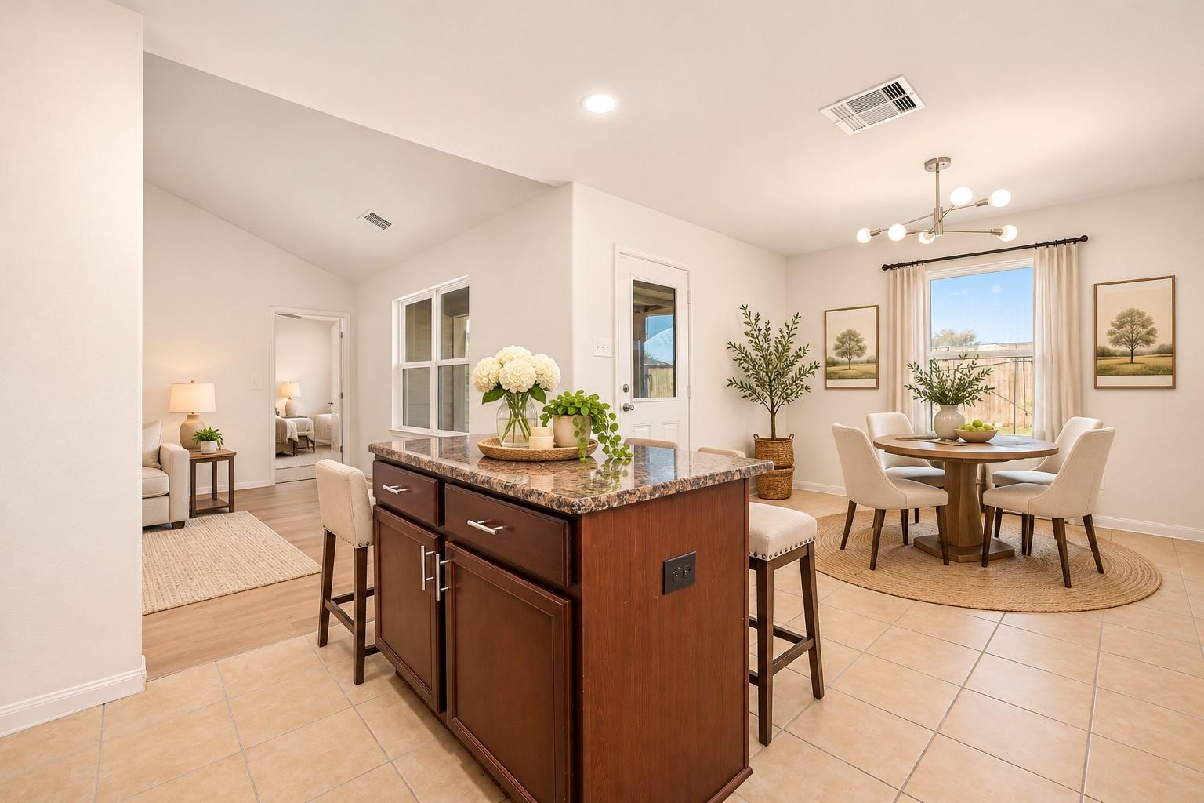
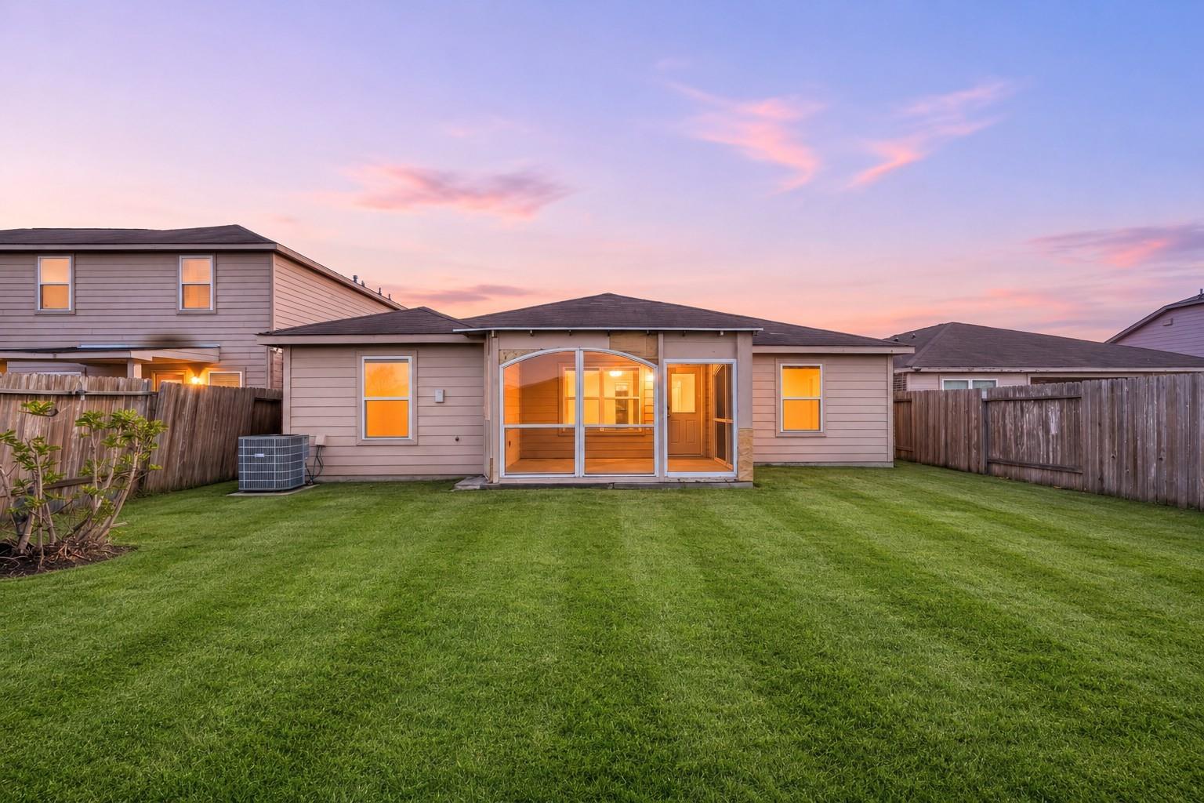
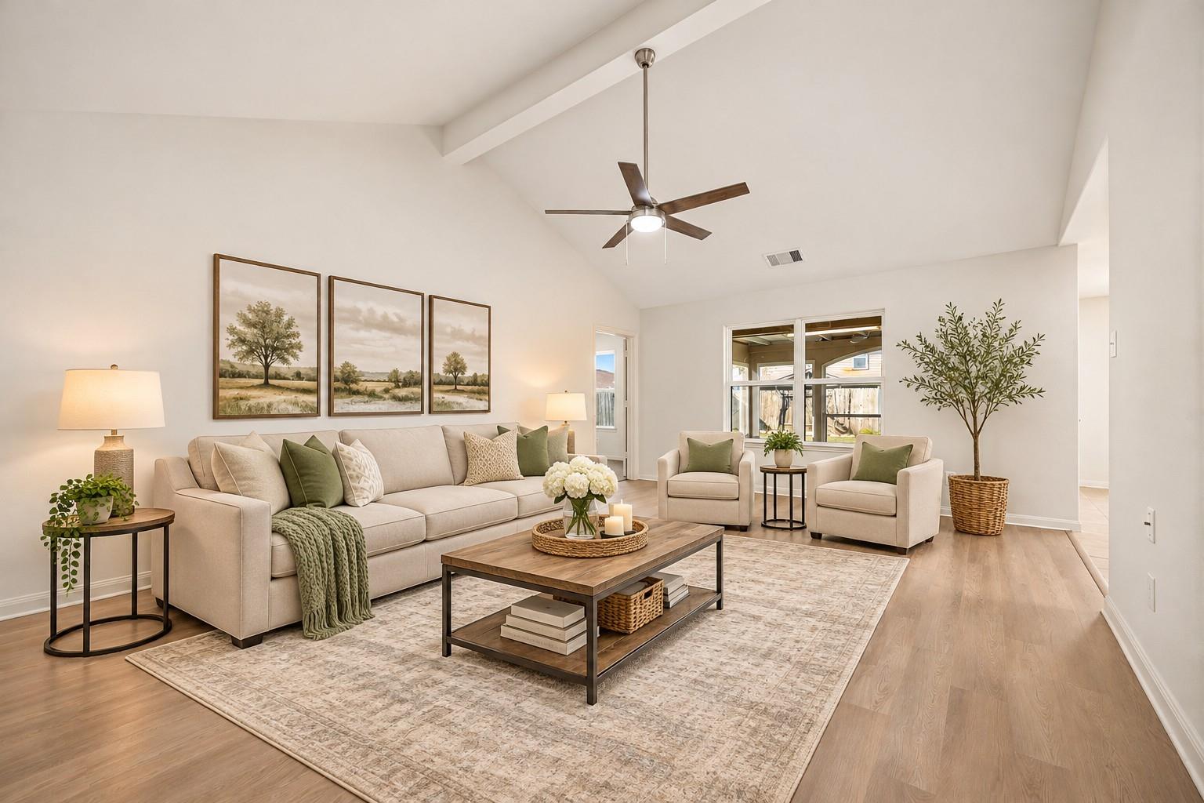
Freshly Updated & Move-In Ready! Welcome to 5106 Breezy Parke Lane in Rosenberg! This beautifully refreshed 4-bedroom home features fresh interior paint, brand-new luxury vinyl plank flooring, new carpet, and thoughtful updates throughout. The spacious kitchen boasts granite countertops, brand-new stainless steel appliances, and ample cabinet space. The versatile fourth bedroom features elegant French doors, making it an ideal home office, study, or flex space. With a functional layout, inviting interiors, and modern updates throughout, this home offers the perfect blend of comfort, style, and flexibility. Move-in ready and waiting for you! Schedule your private showing today!

Save
Ask
Tour
Hide
Share
Listing Snapshot
Price 
$249,990
Days On Site 
1 Day
Bedrooms 
4
Inside Area (SqFt) 
1,657 sqft
Total Baths 
2
Full Baths 
2
Partial Baths 
N/A
Lot Size 
0.148 Acres
Year Built 
2016
MLS Number 
90068647
Status 
Active
Property Tax 
$7,076
HOA/Condo/Coop Fees 
$31.25 monthly
Sq Ft Source 
N/A
Friends & Family
Recent Activity
14 hours agoListing updated with changes from the MLS
yesterdayListing first seen on site
General Features
Acres 
0.148
Attached Garage 
Yes
Disclosures 
MudOwner/AgentSeller's Disclosure
Foundation 
Slab
Garage 
Yes
Garage Spaces 
2
Parking 
AttachedGarage Door Opener
Parking Spaces 
2
Property Sub Type 
Single Family Residence
SqFt Total 
1657
Style 
Traditional
Water Source 
Public
Interior Features
Appliances 
DisposalElectric OvenMicrowaveElectric RangeDishwasherRefrigerator
Cooling 
Ceiling Fan(s)Electric
Flooring 
CarpetTileVinyl
Heating 
Electric
Interior 
Walk-In Closet(s)Kitchen IslandPantryMaster DownstairsGranite CountersVaulted Ceiling(s)Double VanitySoaking Tub
Laundry Features 
Electric Dryer HookupWasher Hookup
Bedroom 
Dimensions - 10x9Level - FirstArea - 90
Living Room 
Dimensions - 14x19Level - FirstArea - 266
Master Bathroom 
Level - First
Save
Ask
Tour
Hide
Share
Exterior Features
Construction Details 
BrickCement SidingWood Siding
Fencing 
Back Yard
Lot Features 
Subdivided
Patio And Porch 
Covered
Roof 
Composition
Community Features
Association Amenities 
ParkTrail(s)
Association Fee 
$375.0
Association Fee Frequency 
Annually
MLS Area 
30
School District 
33 - Lamar Consolidated
Financing Terms Available 
CashConventionalFHAVA Loan
Schools
School District
33 - Lamar Consolidated
Elementary School
Meyer Elementary School (Lamar)
Middle School
Wright Junior High School
High School
Randle High School
Listing courtesy of Real Broker, LLC [email protected]

IDX information is provided exclusively for consumers’ personal, non-commercial use. It may not be used for any purpose other than to identify prospective properties consumers may be interested in purchasing. This data is deemed reliable but is not guaranteed accurate by the MLS.

Data provided by HAR.com © 2026. All information provided should be independently verified.

Neighborhood & Commute
Source: Walkscore
Disclosure: Community information and market data powered by Constellation Data Labs. Information is deemed reliable but not guaranteed.
Save
Ask
Tour
Hide
Share