Save
Ask
Tour
Hide
Share
$309,000
New Listing

12214 La Strada Street
Richmond, TX 77406

For Sale|Single Family Residence|Active
3
Beds
3
Total Baths
2
Full Baths
1
Partial Bath
1,934
SqFt
$160
/SqFt
2016
Built
Subdivision:
Lakes Of Bella Terra
County:
Fort Bend

Due to the health concerns created by Coronavirus we are offering personal 1-1 online video walkthough tours where possible.
Call Now: 832.631.9104
Is this the listing for you? We can help make it yours.
832.631.9104
12214 La Strada Street12214 La Strada Street12214 La Strada Street12214 La Strada Street
Save
Ask
Tour
Hide
Share

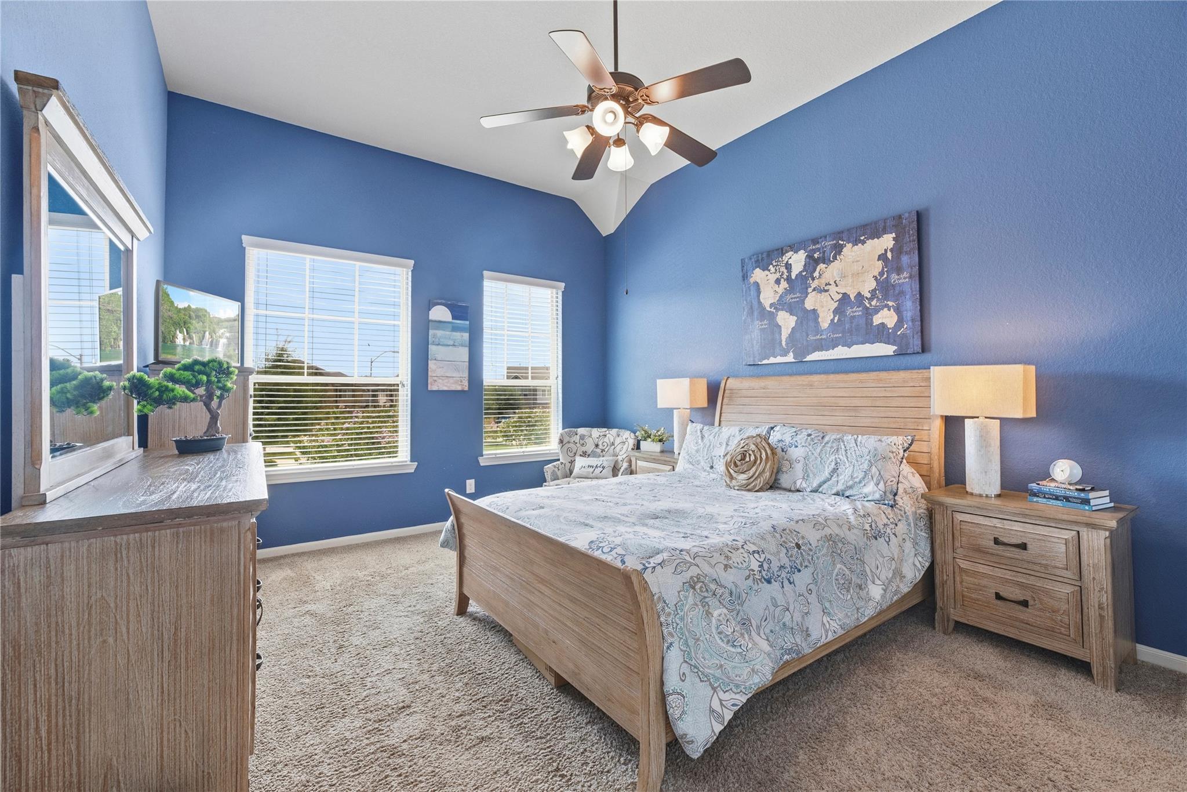
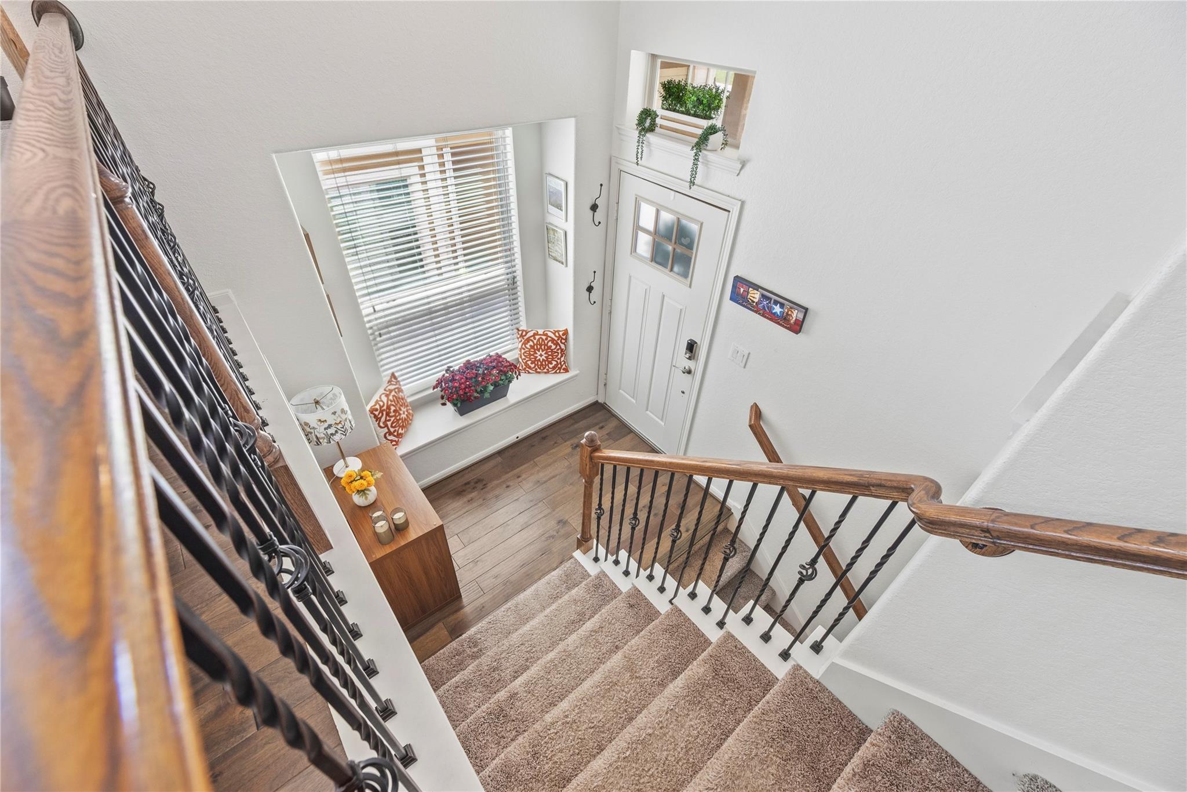
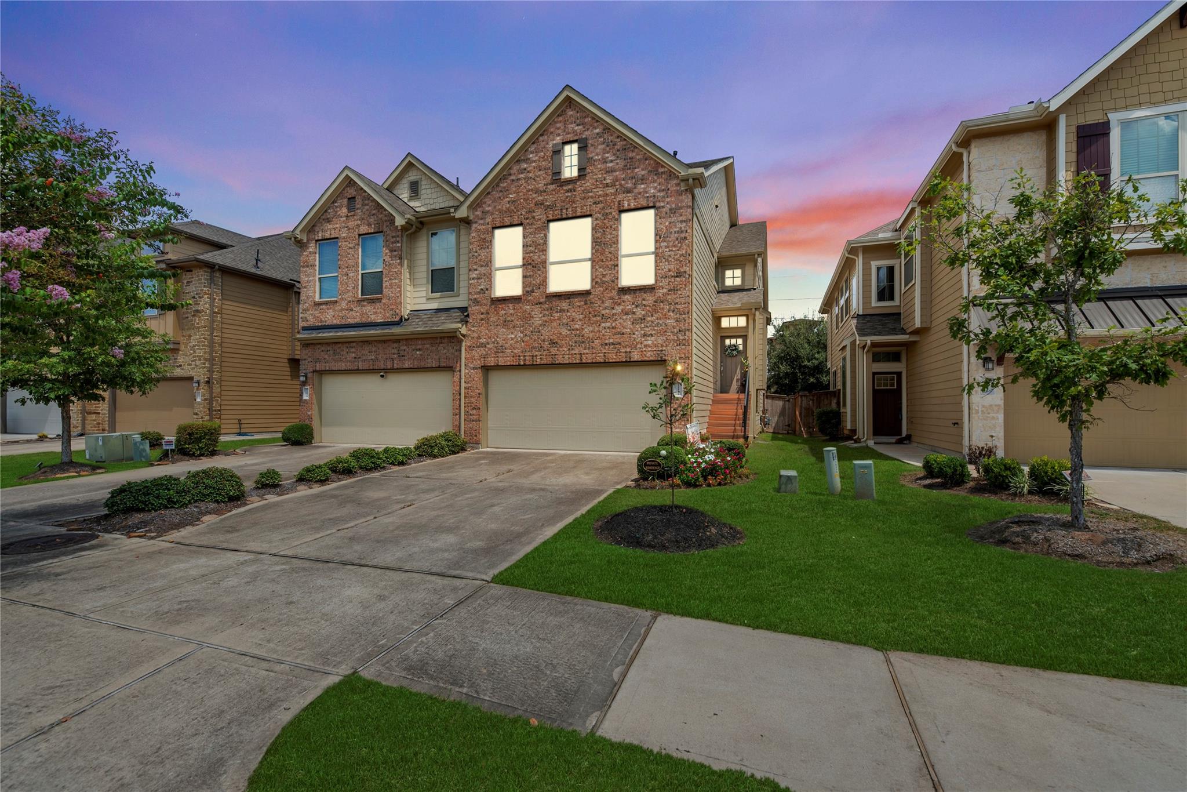
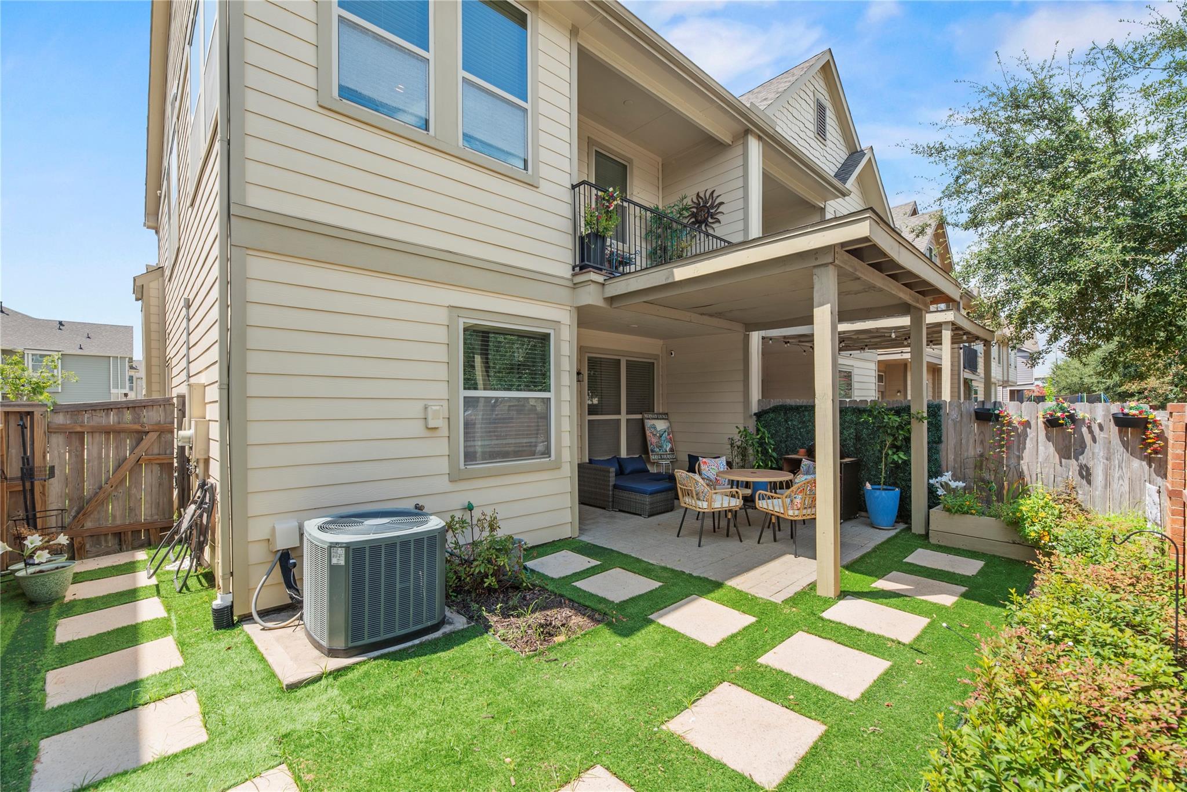
Welcome to this thoughtfully upgraded split-level home, crafted for multi-generational living or flexible guest hosting. The light-filled upper floor greets you with soaring vaulted ceilings and a seamless open-concept flow. The gourmet kitchen shines with sleek granite counters, timeless cabinetry, stainless appliances, a tile backsplash, under-cabinet lighting, and island seating. Tucked away on this level, the spacious primary suite features architectural ceiling detail, a bright window nook, dual vanities, a deep jetted tub, a glass-enclosed shower, and a large walk-in closet. The lower level offers a private, self-contained living space ideal for extended family or guests, featuring two comfortable bedrooms, a full secondary kitchen with gray shaker cabinetry and double ovens, and a cozy den. Step outside to enjoy low-maintenance turf, a paved covered patio, and an upper composite balcony. Minutes from Grand Parkway, Westpark Tollway, Bella Terra, and Lamar CISD schools.

Save
Ask
Tour
Hide
Share
Listing Snapshot
Price 
$309,000
Days On Site 
0 Days
Bedrooms 
3
Inside Area (SqFt) 
1,934 sqft
Total Baths 
3
Full Baths 
2
Partial Baths 
1
Lot Size 
0.0649 Acres
Year Built 
2016
MLS® Number 
90906158
Status 
Active
Property Tax 
$8,568
HOA/Condo/Coop Fees 
$323.17 monthly
Sq Ft Source 
N/A
Friends & Family
Recent Activity
12 hours agoListing updated with changes from the MLS®
13 hours agoListing first seen on site
General Features
Acres 
0.0649
Attached Garage 
Yes
Disclosures 
MudSeller's Disclosure
Foundation 
Slab
Garage 
Yes
Garage Spaces 
2
Parking 
Attached
Parking Spaces 
2
Property Sub Type 
Single Family Residence
SqFt Total 
1934
Style 
Traditional
Water Source 
Public
Interior Features
Appliances 
DisposalGas OvenOvenMicrowaveGas RangeDishwasherWasher/Dryer
Cooling 
Ceiling Fan(s)Electric
Flooring 
CarpetTileWood
Heating 
Natural Gas
Interior 
High CeilingsWired for SoundWalk-In Closet(s)Breakfast BarKitchen IslandPantryGranite CountersDouble Vanity
Spa 
Yes
Bedroom 
Dimensions - 12x10Level - FirstArea - 120
Breakfast 
Dimensions - 10x10Level - SecondArea - 100
Family Room 
Dimensions - 16x15Level - SecondArea - 240
Kitchen 
Dimensions - 15x10Level - SecondArea - 150
Master Bedroom 
Dimensions - 18x12Level - SecondArea - 216
Save
Ask
Tour
Hide
Share
Exterior Features
Construction Details 
BrickWood Siding
Exterior 
Balcony
Lot Features 
Back YardSubdivided
Patio And Porch 
Patio
Roof 
Composition
Spa 
Yes
Waterfront Features 
Pond
Community Features
Accessibility Features 
Therapeutic Whirlpool
Association Amenities 
ClubhouseJogging PathParkPlaygroundPoolTennis Court(s)Trail(s)Recreation Facilities
Association Fee 
$3878.0
Association Fee Frequency 
Annually
Community Features 
CurbsClubhouse
MLS Area 
37
School District 
33 - Lamar Consolidated
Financing Terms Available 
CashConventionalFHAVA Loan
Roads 
Concrete
Schools
School District
33 - Lamar Consolidated
Elementary School
Hubenak Elementary School
Middle School
Banks Middle School
High School
Tomas High School (Lamar)
Listing courtesy of Real Broker, LLC [email protected]

IDX information is provided exclusively for consumers’ personal, non-commercial use. It may not be used for any purpose other than to identify prospective properties consumers may be interested in purchasing. This data is deemed reliable but is not guaranteed accurate by the MLS.

Data provided by HAR.com © 2026. All information provided should be independently verified.

Neighborhood & Commute
Source: Walkscore
Disclosure: Community information and market data powered by Constellation Data Labs. Information is deemed reliable but not guaranteed.
Save
Ask
Tour
Hide
Share