Save
Ask
Tour
Hide
Share
$339,900
New Listing

20934 Deauville Drive
Spring, TX 77388

For Sale|Single Family Residence|Active
4
Beds
3
Total Baths
2
Full Baths
1
Partial Bath
2,442
SqFt
$139
/SqFt
1996
Built
Subdivision:
Normandy Forest Sec 01
County:
Harris

Due to the health concerns created by Coronavirus we are offering personal 1-1 online video walkthough tours where possible.
Call Now: 832.631.9104
Is this the listing for you? We can help make it yours.
832.631.9104
20934 Deauville Drive20934 Deauville Drive20934 Deauville Drive20934 Deauville Drive
Save
Ask
Tour
Hide
Share

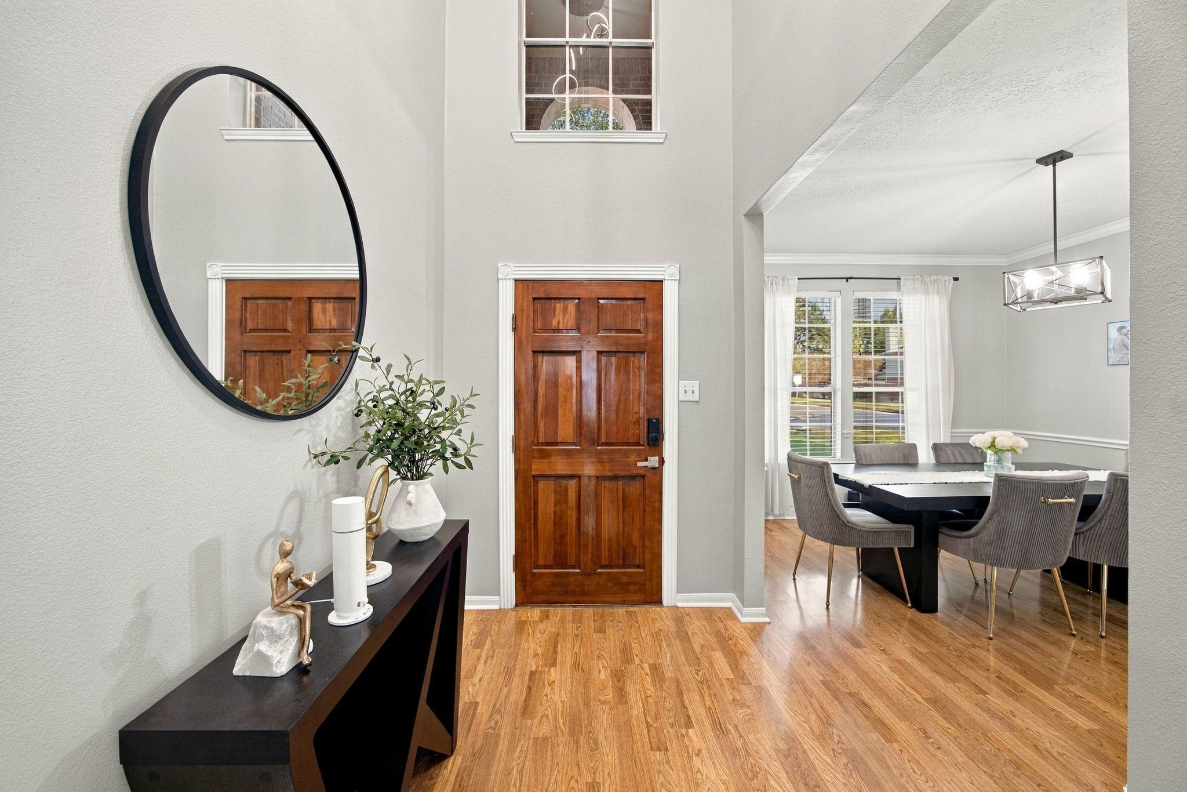
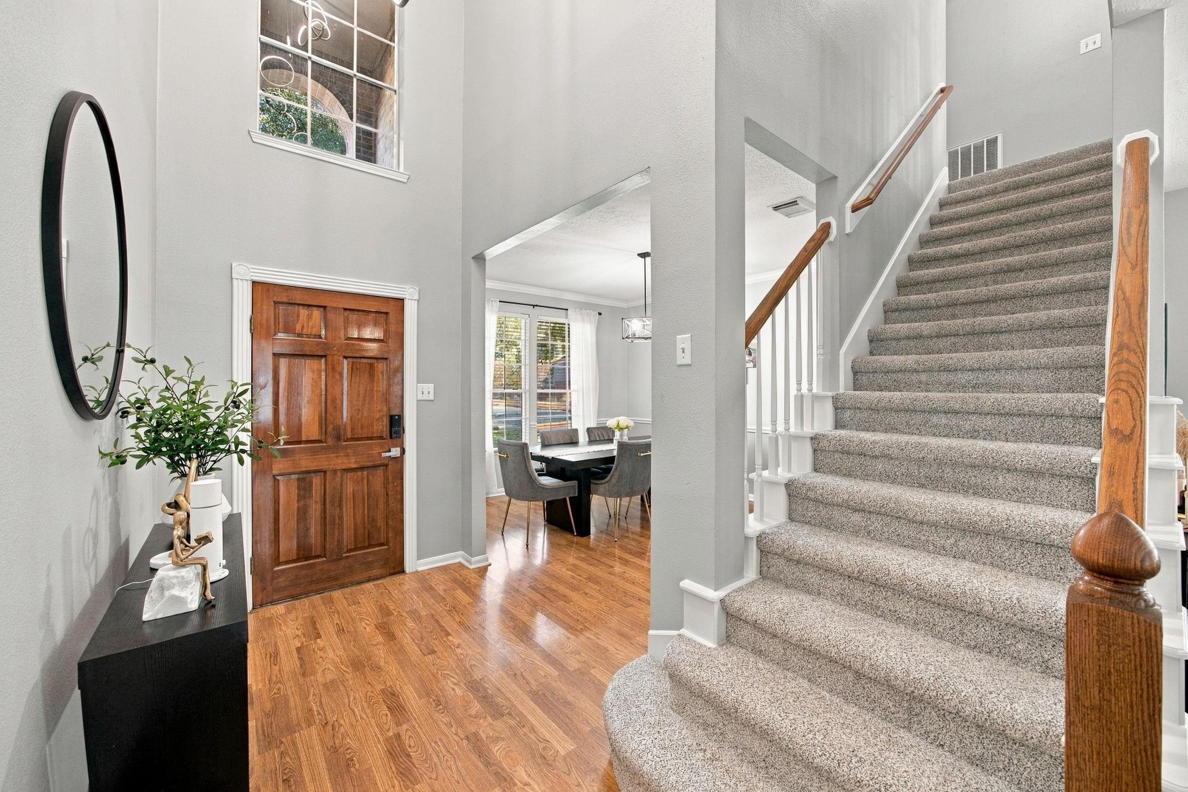
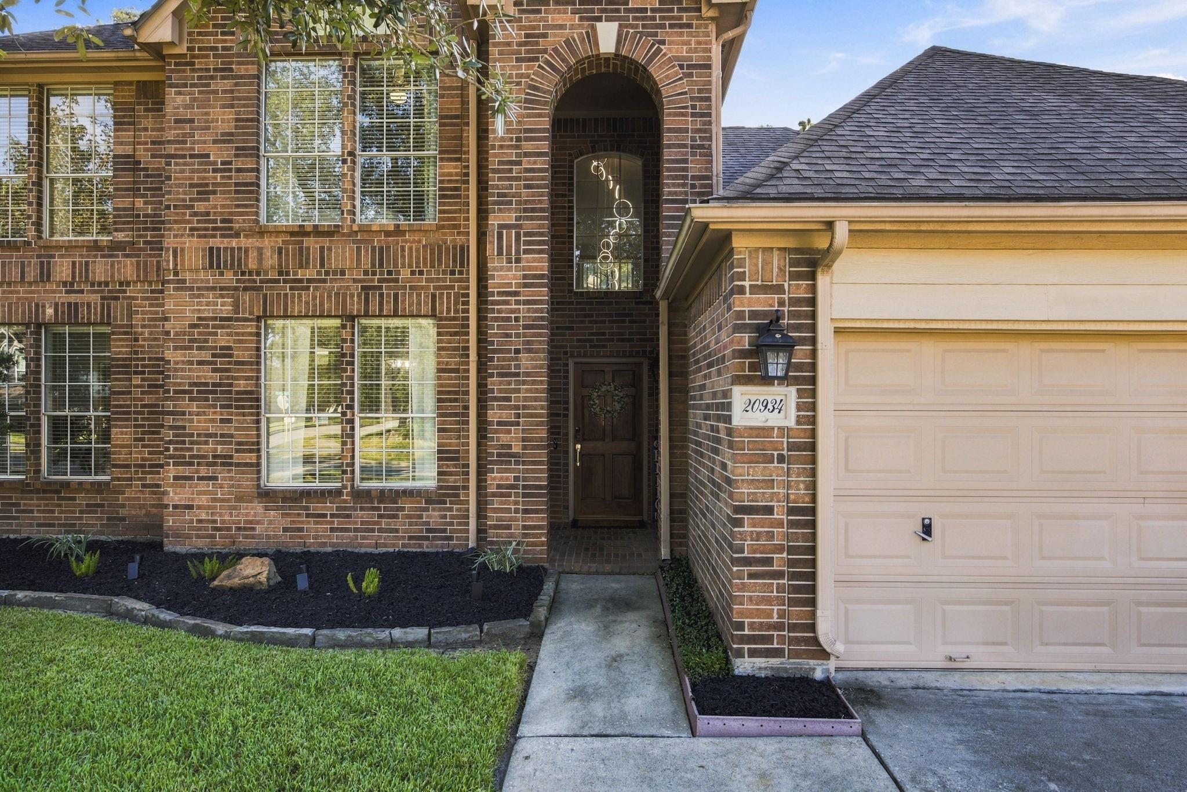
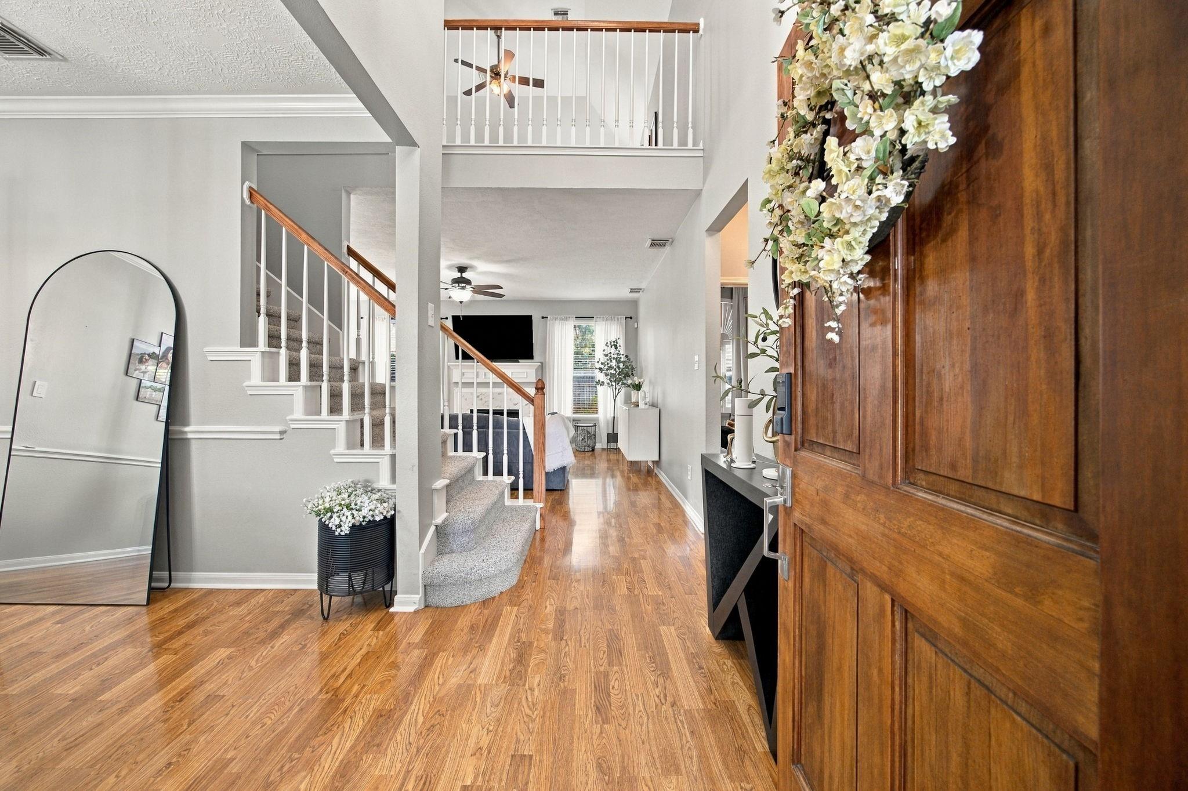
Welcome home to this beautifully maintained 4-bedroom, 2.5-bath home in a wonderful, established neighborhood! The thoughtfully designed floor plan features a first-floor primary suite with an updated shower and tile (2024). Recent improvements include a new stove (2024), updated lighting throughout (2026), refreshed guest bathroom faucets, and a backyard with new sod and an expanded sprinkler system with convenient app-based controls. Enjoy added peace of mind with a Base power backup battery system installed in 2026 and annually serviced HVAC. The HOA includes community pool, playground, and maintenance of neighborhood common areas. Located outside the designated flood zone, this home offers comfort, convenience, and thoughtful upgrades throughout! Enjoy a spacious backyard with room to entertain, play, or relax, along with the ease of a smart irrigation system. With practical improvements already completed and neighborhood amenities nearby, this home is ready for its next owner!

Save
Ask
Tour
Hide
Share
Listing Snapshot
Price 
$339,900
Days On Site 
0 Days
Bedrooms 
4
Inside Area (SqFt) 
2,442 sqft
Total Baths 
3
Full Baths 
2
Partial Baths 
1
Lot Size 
0.1515 Acres
Year Built 
1996
MLS® Number 
91582357
Status 
Active
Property Tax 
$7,006
HOA/Condo/Coop Fees 
$49.58 monthly
Sq Ft Source 
N/A
Friends & Family
Recent Activity
5 hours agoListing updated with changes from the MLS®
5 hours agoListing first seen on site
General Features
Acres 
0.1515
Attached Garage 
Yes
Disclosures 
Seller's Disclosure
Foundation 
Slab
Garage 
Yes
Garage Spaces 
2
Parking 
AttachedGarage Door Opener
Parking Spaces 
2
Property Sub Type 
Single Family Residence
SqFt Total 
2442
Style 
Traditional
Water Source 
Public
Interior Features
Cooling 
Electric
Fireplace 
Yes
Fireplaces 
1
Heating 
Natural Gas
Bedroom 
Dimensions - 11 x 10Level - SecondArea - 110
Master Bedroom 
Dimensions - 12 x 17Level - FirstArea - 204
Save
Ask
Tour
Hide
Share
Exterior Features
Construction Details 
BrickCement Siding
Fencing 
Back YardFull
Lot Features 
Back YardCleared
Roof 
Composition
Community Features
Association Amenities 
Recreation Facilities
Association Fee 
$595.0
Association Fee Frequency 
Annually
MLS Area 
14
School District 
32 - Klein
Schools
School District
32 - Klein
Elementary School
Kreinhop Elementary School
Middle School
Schindewolf Intermediate School
High School
Klein Collins High School
Listing courtesy of eXp Realty LLC [email protected]

IDX information is provided exclusively for consumers’ personal, non-commercial use. It may not be used for any purpose other than to identify prospective properties consumers may be interested in purchasing. This data is deemed reliable but is not guaranteed accurate by the MLS.

Data provided by HAR.com © 2026. All information provided should be independently verified.

Neighborhood & Commute
Source: Walkscore
Disclosure: Community information and market data powered by Constellation Data Labs. Information is deemed reliable but not guaranteed.
Save
Ask
Tour
Hide
Share