Save
Ask
Tour
Hide
Share
$310,430
New Listing

1129 Lilly Lane
Bellville, TX 77418

For Sale|Single Family Residence|Active
4
Beds
2
Total Baths
2
Full Baths
1,556
SqFt
$200
/SqFt
2026
Built
Subdivision:
Bluebonnet Village
County:
Austin

Due to the health concerns created by Coronavirus we are offering personal 1-1 online video walkthough tours where possible.
Call Now: 832.631.9104
Is this the listing for you? We can help make it yours.
832.631.9104
1129 Lilly Lane1129 Lilly Lane1129 Lilly Lane1129 Lilly Lane
Save
Ask
Tour
Hide
Share

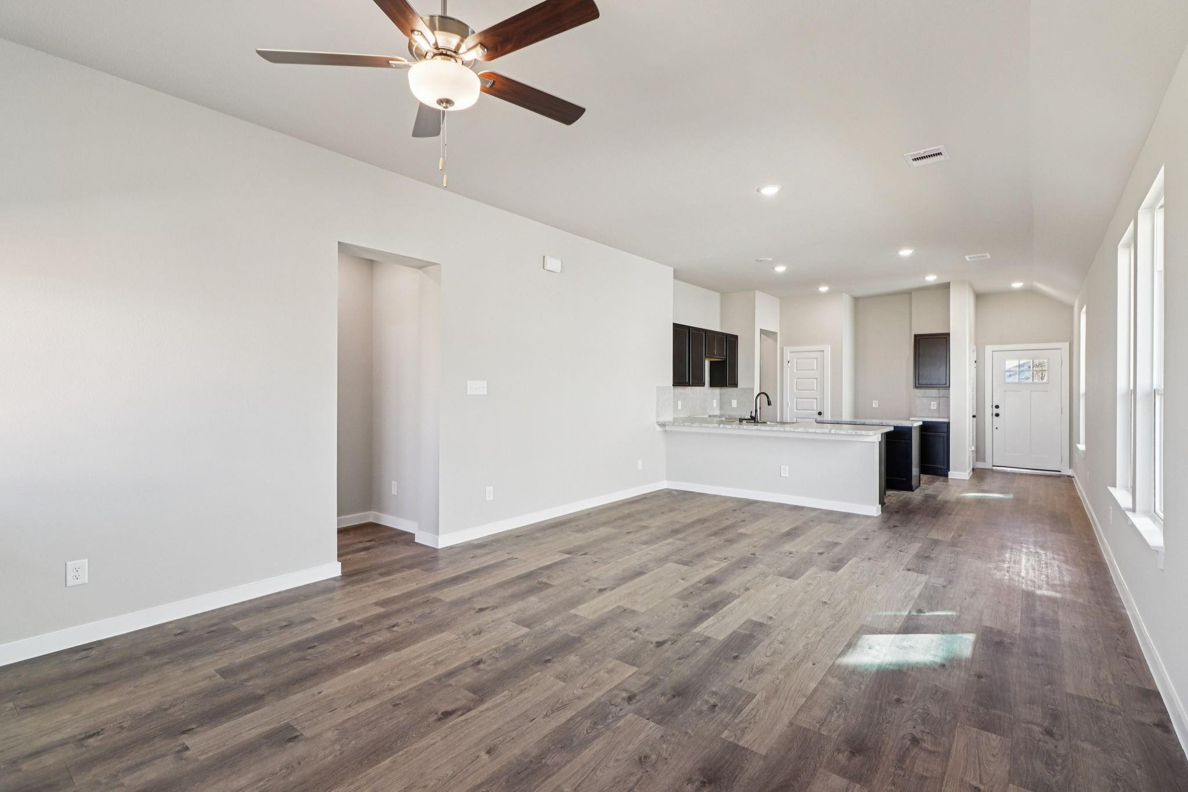
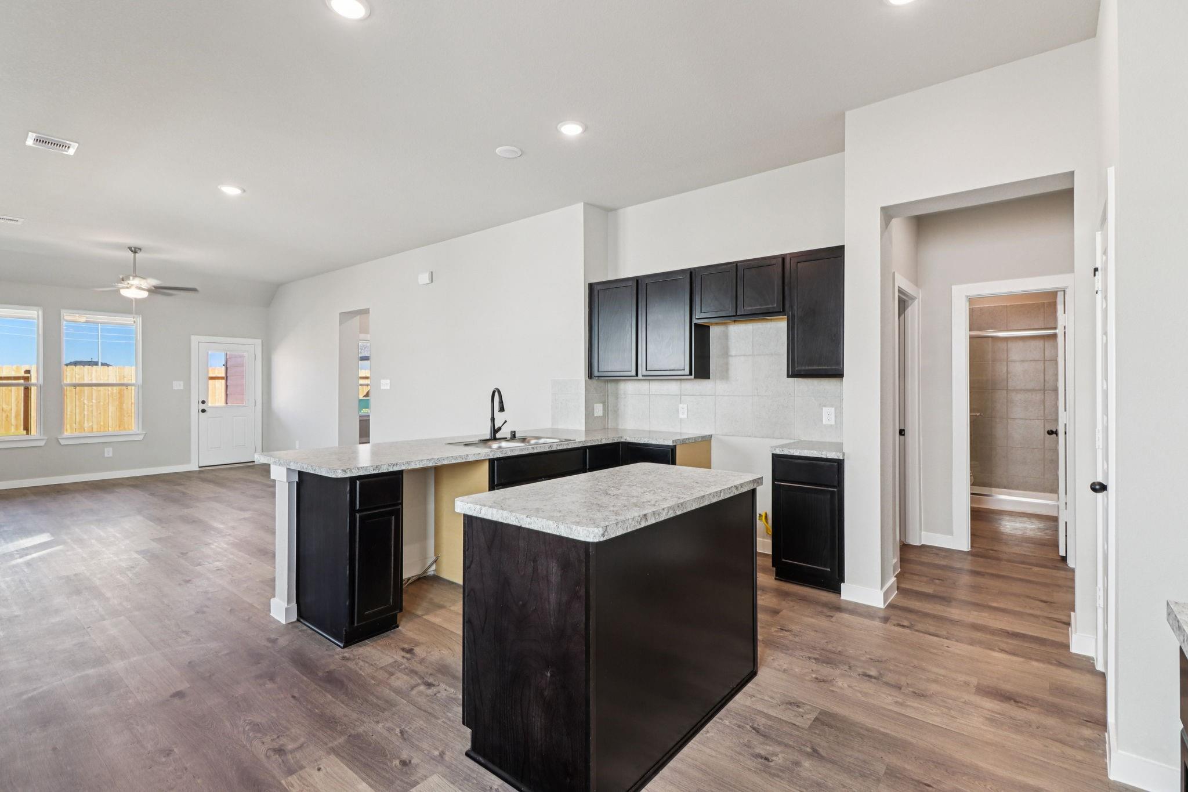
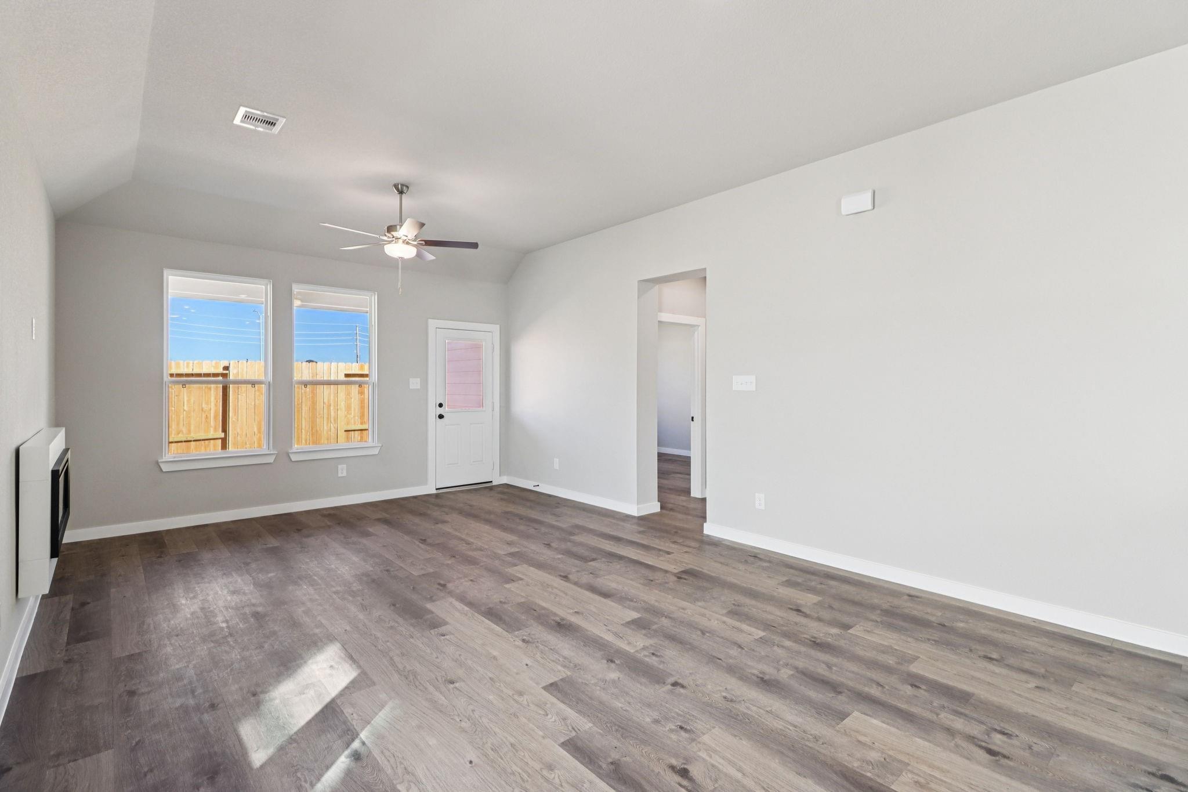
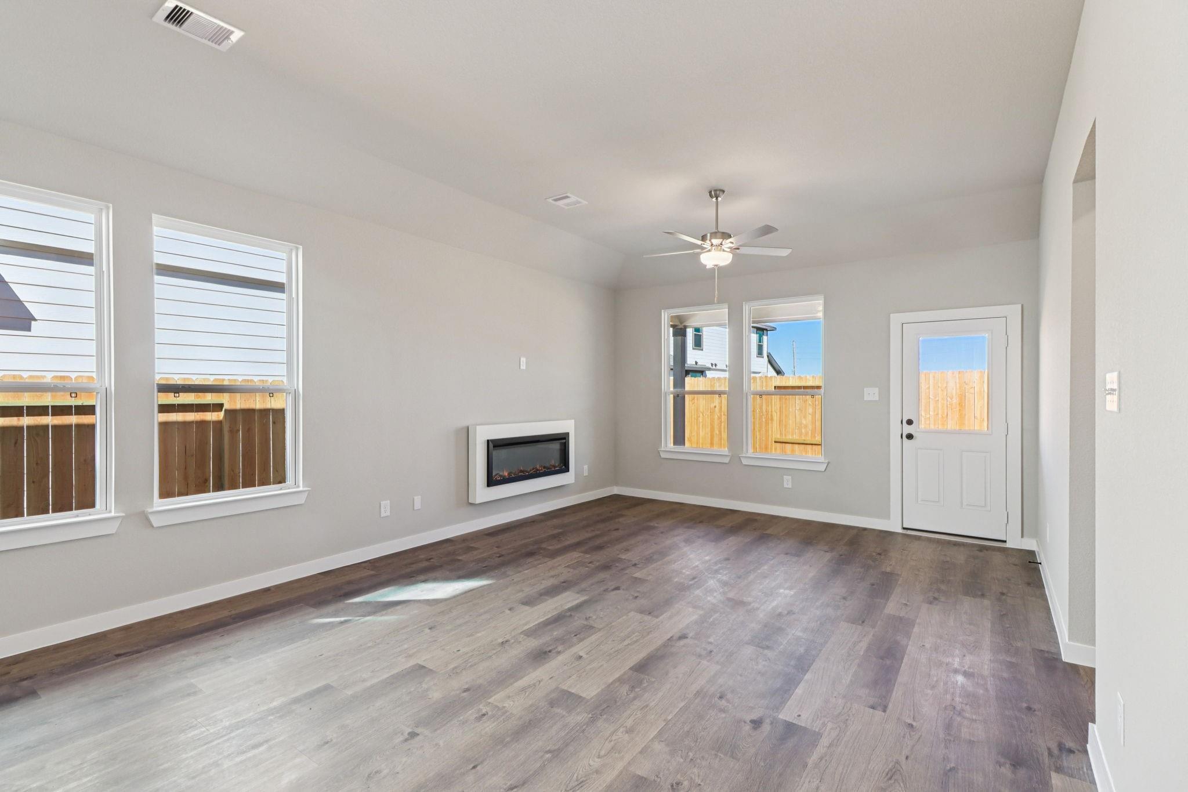
The Hawthorne is a beautifully designed four-bedroom, two-bathroom home that has something for everyone. The owner’s suite features a large walk-in closet and an option to upgrade to a luxury bath and shower for ultimate relaxation. Need a home office? The fourth bedroom can easily be converted into a dedicated workspace. Plus, with two covered patio options, you can customize your outdoor living space to fit your lifestyle. The Hawthorne blends comfort, convenience and flexibility to meet your needs. Bluebonnet Village offers a lifestyle rooted in community, convenience and value. With access to Bellville ISD schools, this neighborhood provides lasting benefits for families of all sizes.

Save
Ask
Tour
Hide
Share
Listing Snapshot
Price 
$310,430
Days On Site 
0 Days
Bedrooms 
4
Inside Area (SqFt) 
1,556 sqft
Total Baths 
2
Full Baths 
2
Partial Baths 
N/A
Lot Size 
0.11 Acres
Year Built 
2026
MLS® Number 
92075195
Status 
Active
Property Tax 
N/A
HOA/Condo/Coop Fees 
$43.58 monthly
Sq Ft Source 
N/A
Friends & Family
Recent Activity
4 hours agoListing updated with changes from the MLS®
7 hours agoListing first seen on site
General Features
Acres 
0.11
Attached Garage 
Yes
Direction Faces 
East
Disclosures 
Home Protection Plan
Foundation 
Slab
Garage 
Yes
Garage Spaces 
2
Parking 
Attached
Parking Spaces 
2
Property Condition 
Under Construction
Property Sub Type 
Single Family Residence
Security 
Prewired
Sewer 
Public Sewer
SqFt Total 
1556
Style 
Traditional
Water Source 
Public
Interior Features
Appliances 
DisposalElectric OvenGas OvenOvenMicrowaveGas RangeDishwasher
Cooling 
Ceiling Fan(s)GasZoned
Flooring 
CarpetConcreteLaminateTileVinyl
Heating 
Natural GasZoned
Interior 
Crown MoldingHigh CeilingsWalk-In Closet(s)Breakfast BarKitchen IslandPantryEntrance FoyerMaster DownstairsDouble VanitySoaking Tub
Laundry Features 
Electric Dryer HookupWasher Hookup
Bathroom 
Level - First
Bedroom 
Dimensions - 12.3x10Level - FirstArea - 123
Dining Room 
Dimensions - 9x14.7Level - FirstArea - 132
Exterior Porch/Balcony 
Level - First
Family Room 
Dimensions - 11.9x14.7Level - FirstArea - 174
Kitchen 
Level - First
Master Bathroom 
Level - First
Master Bedroom 
Dimensions - 14x13.6Level - FirstArea - 190
Utility Room 
Level - First
Save
Ask
Tour
Hide
Share
Exterior Features
Construction Details 
BrickCement SidingStone
Fencing 
Back YardFull
Lot Features 
Subdivided
Patio And Porch 
CoveredPatio
Roof 
Composition
Community Features
Association Fee 
$523.0
Association Fee Frequency 
Annually
MLS Area 
57
School District 
136 - Bellville
Financing Terms Available 
CashConventionalFHAUSDA LoanVA Loan
Roads 
Concrete
Schools
School District
136 - Bellville
Elementary School
O'bryant Primary School
Middle School
Bellville Junior High
High School
Bellville High School
Listing courtesy of The Signorelli Company [email protected]

IDX information is provided exclusively for consumers’ personal, non-commercial use. It may not be used for any purpose other than to identify prospective properties consumers may be interested in purchasing. This data is deemed reliable but is not guaranteed accurate by the MLS.

Data provided by HAR.com © 2026. All information provided should be independently verified.

Neighborhood & Commute
Source: Walkscore
Disclosure: Community information and market data powered by Constellation Data Labs. Information is deemed reliable but not guaranteed.
Save
Ask
Tour
Hide
Share