Save
Ask
Tour
Hide
Share
$389,999
1 Day On Site

201 Amber Lane
League City, TX 77573

For Sale|Single Family Residence|Active
3
Beds
3
Total Baths
3
Full Baths
2,508
SqFt
$156
/SqFt
1980
Built
Subdivision:
Dem Shadows
County:
Galveston

Due to the health concerns created by Coronavirus we are offering personal 1-1 online video walkthough tours where possible.
Call Now: 832.631.9104
Is this the listing for you? We can help make it yours.
832.631.9104
201 Amber Lane201 Amber Lane201 Amber Lane201 Amber Lane
Save
Ask
Tour
Hide
Share

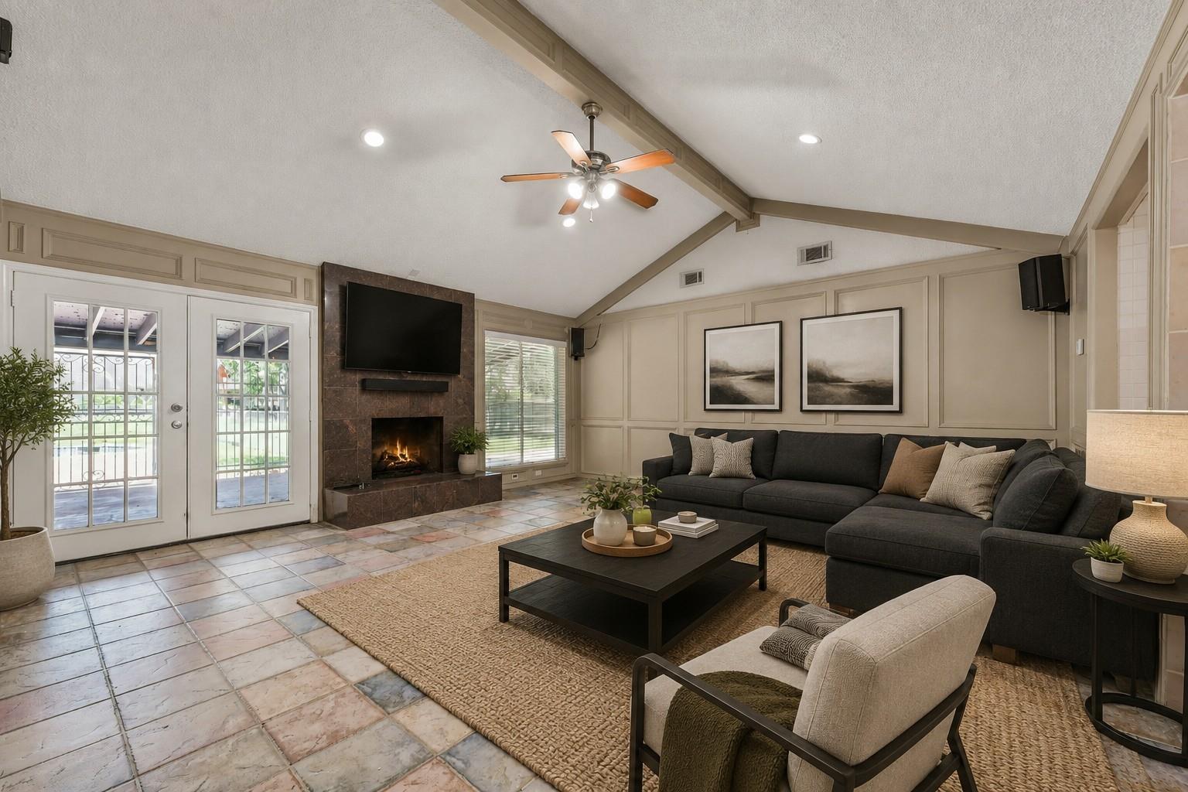
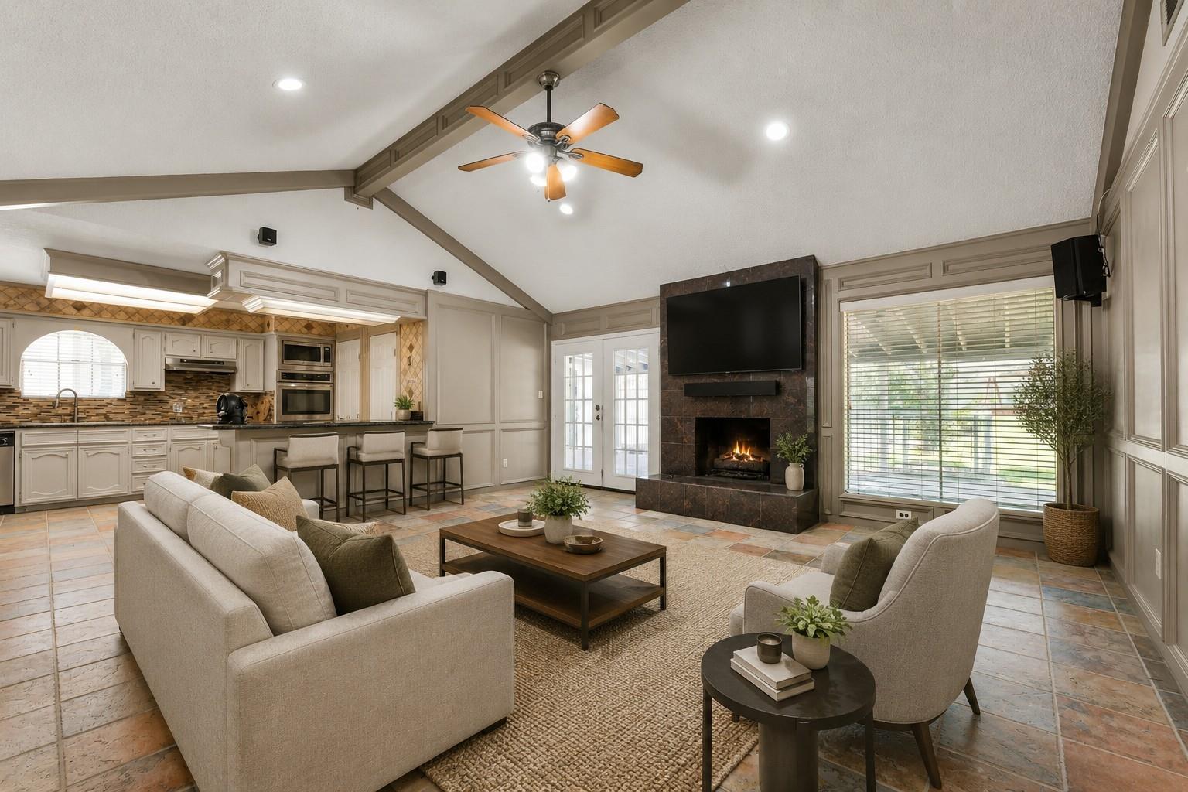
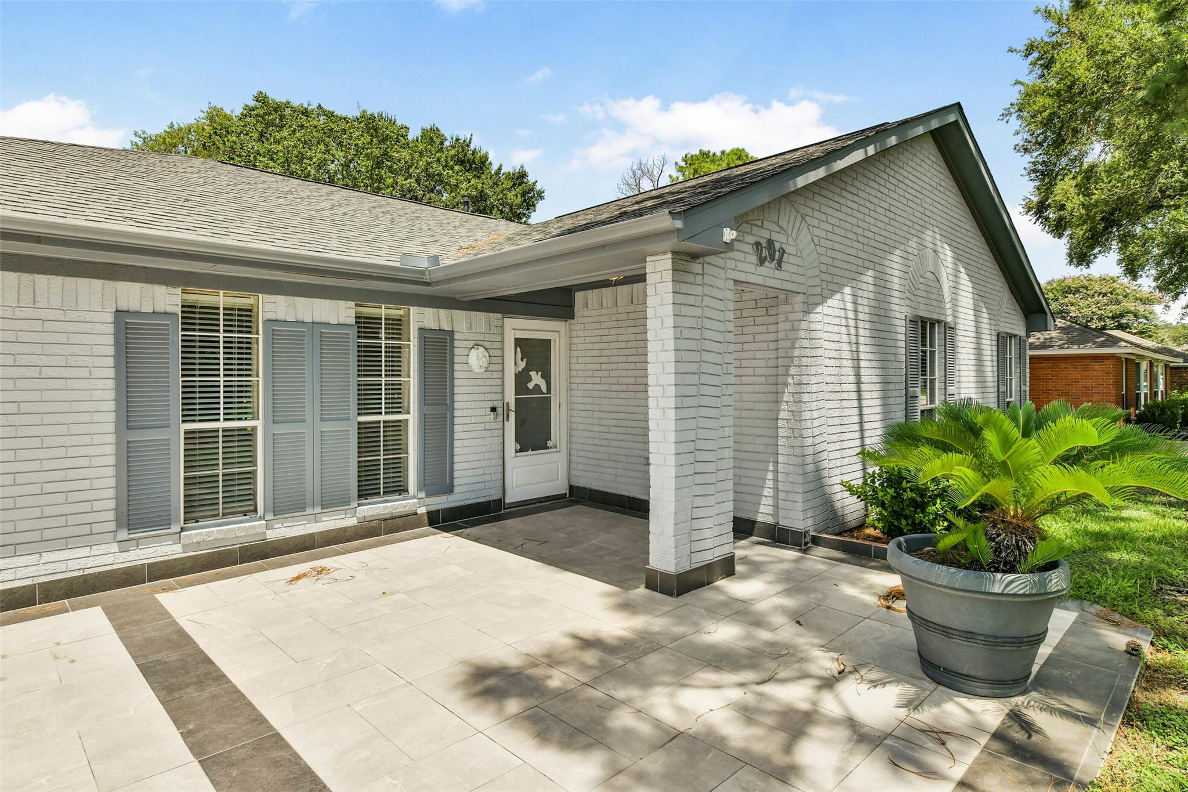
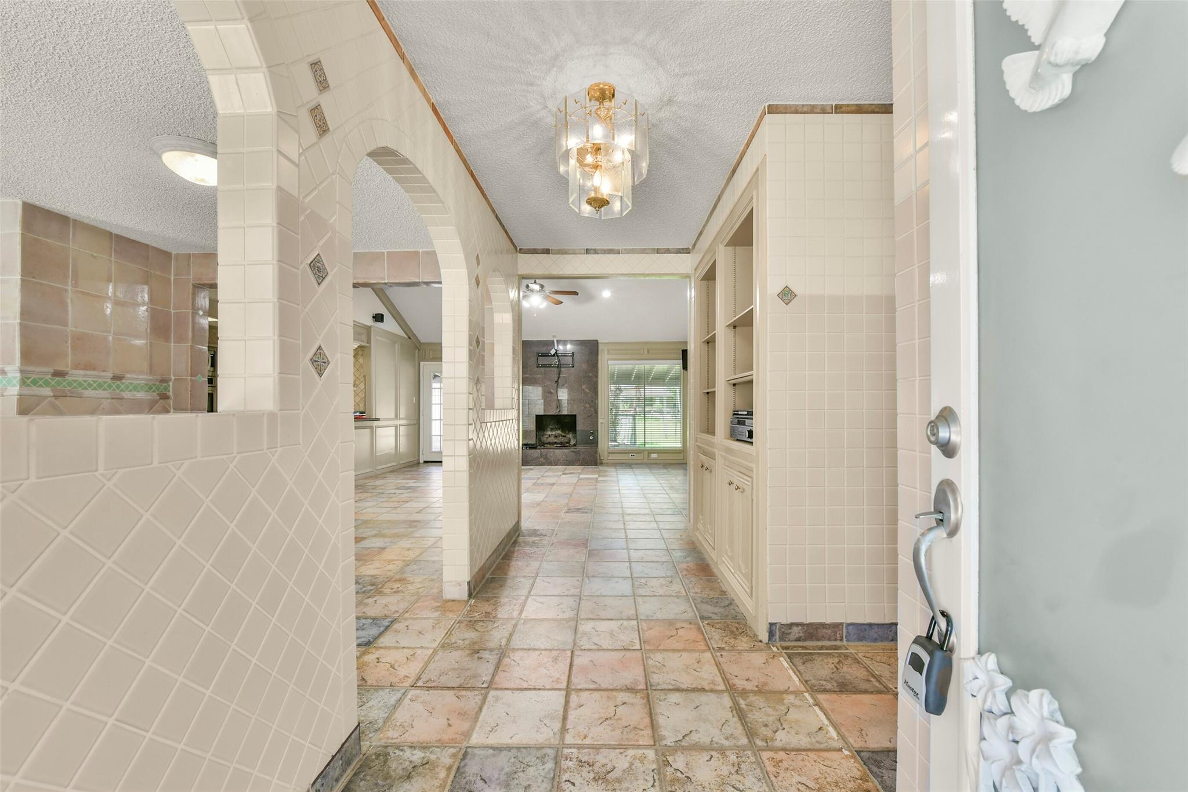
Opportunity, flexibility, and value come together at 201 Amber Lane. Priced below market value, this spacious property is the perfect canvas for buyers looking to build equity while creating a home that reflects their own style. Filled with abundant natural light, the interior offers a warm and inviting feel with generous living spaces ready for your personal touch. A standout feature is the detached guest apartment, providing incredible versatility—ideal for extended household members, guests, a private home office, or an income-producing rental opportunity. Whether you're searching for extra space, investment potential, or a property with room to grow, 201 Amber Lane delivers endless possibilities at an exceptional value. Don't miss your chance to own a property with so much upside.

Save
Ask
Tour
Hide
Share
Listing Snapshot
Price 
$389,999
Days On Site 
1 Day
Bedrooms 
3
Inside Area (SqFt) 
2,508 sqft
Total Baths 
3
Full Baths 
3
Partial Baths 
N/A
Lot Size 
0.552 Acres
Year Built 
1980
MLS® Number 
92199239
Status 
Active
Property Tax 
$5,130
HOA/Condo/Coop Fees 
$6.25 monthly
Sq Ft Source 
N/A
Friends & Family
Recent Activity
12 hours agoListing updated with changes from the MLS®
yesterdayListing first seen on site
General Features
Acres 
0.552
Disclosures 
Sellers Disclosure
Foundation 
Slab
Garage 
Yes
Parking 
DetachedAdditional ParkingConverted Garage
Property Sub Type 
Single Family Residence
Sewer 
Public Sewer
SqFt Total 
2508
Style 
Traditional
Water Source 
Public
Interior Features
Appliances 
DisposalElectric OvenOvenMicrowaveElectric CooktopElectric RangeDishwasher
Cooling 
Ceiling Fan(s)Electric
Fireplace 
Yes
Fireplace Features 
GasWood Burning
Fireplaces 
1
Flooring 
Tile
Heating 
Electric
Interior 
High CeilingsBreakfast BarPantryEntrance FoyerMaster DownstairsGranite CountersVaulted Ceiling(s)Double Vanity
Laundry Features 
Electric Dryer HookupWasher Hookup
Window Features 
Window Coverings
Save
Ask
Tour
Hide
Share
Exterior Features
Construction Details 
BrickOtherStoneWood Siding
Fencing 
Back YardPartial
Lot Features 
Back YardClearedCorner LotSubdivided
Patio And Porch 
CoveredPorchPatio
Pool Features 
In Ground
Private Pool 
Yes
Roof 
Composition
Windows/Doors 
Window Coverings
Community Features
Association Dues 
75
Financing Terms Available 
CashConventionalFHAVA Loan
HOA Fee Frequency 
Annually
MLS Area 
33
Roads 
AsphaltConcrete
School District 
9 - Clear Creek
Schools
School District
9 - Clear Creek
Elementary School
Ross Elementary School (Clear Creek)
Middle School
Creekside Intermediate School
High School
Clear Springs High School
Listing courtesy of Real Broker, LLC [email protected]

IDX information is provided exclusively for consumers’ personal, non-commercial use. It may not be used for any purpose other than to identify prospective properties consumers may be interested in purchasing. This data is deemed reliable but is not guaranteed accurate by the MLS.

Data provided by HAR.com © 2026. All information provided should be independently verified.

Neighborhood & Commute
Source: Walkscore
Disclosure: Community information and market data powered by Constellation Data Labs. Information is deemed reliable but not guaranteed.
Save
Ask
Tour
Hide
Share