Save
Ask
Tour
Hide
Share
$550,000
New Listing

4002 Longwood Drive
Mont Belvieu, TX 77523

For Sale|Single Family Residence|Active
5
Beds
4
Total Baths
3
Full Baths
1
Partial Bath
3,369
SqFt
$163
/SqFt
2016
Built
Subdivision:
Wilburn Ranch Sub
County:
Chambers

Due to the health concerns created by Coronavirus we are offering personal 1-1 online video walkthough tours where possible.
Call Now: 832.631.9104
Is this the listing for you? We can help make it yours.
832.631.9104
4002 Longwood Drive4002 Longwood Drive4002 Longwood Drive4002 Longwood Drive
Save
Ask
Tour
Hide
Share

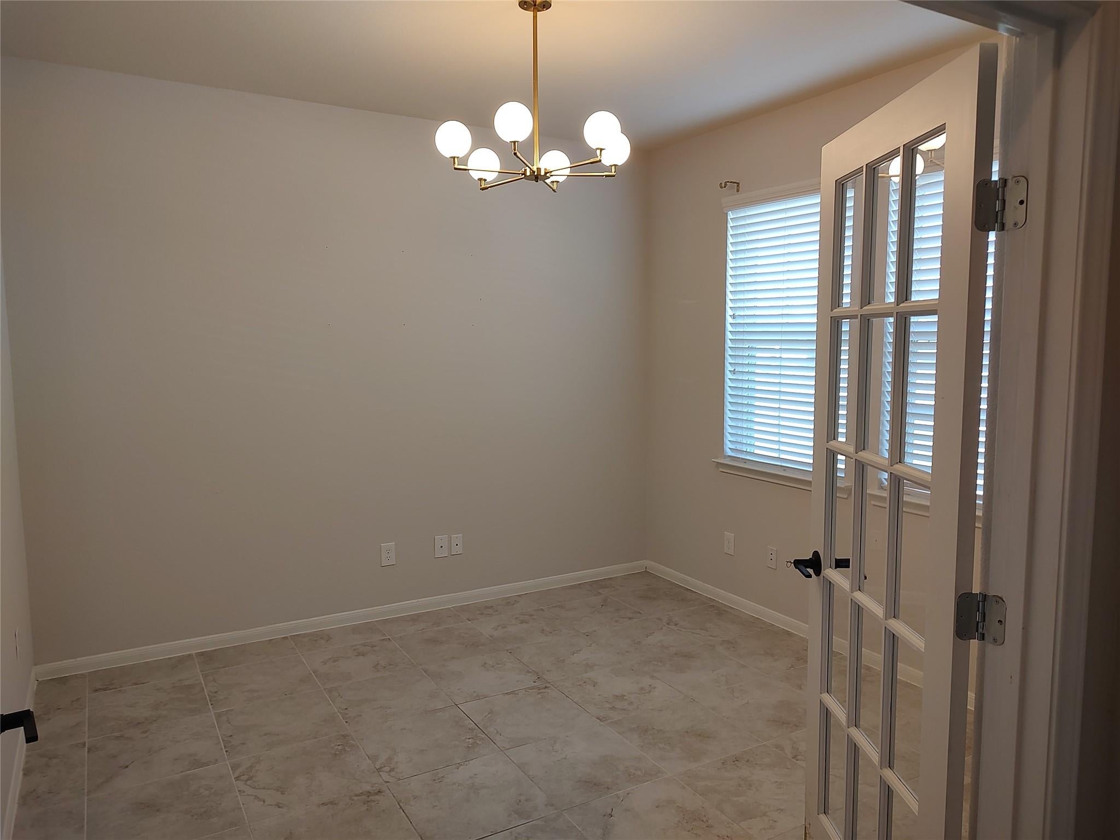
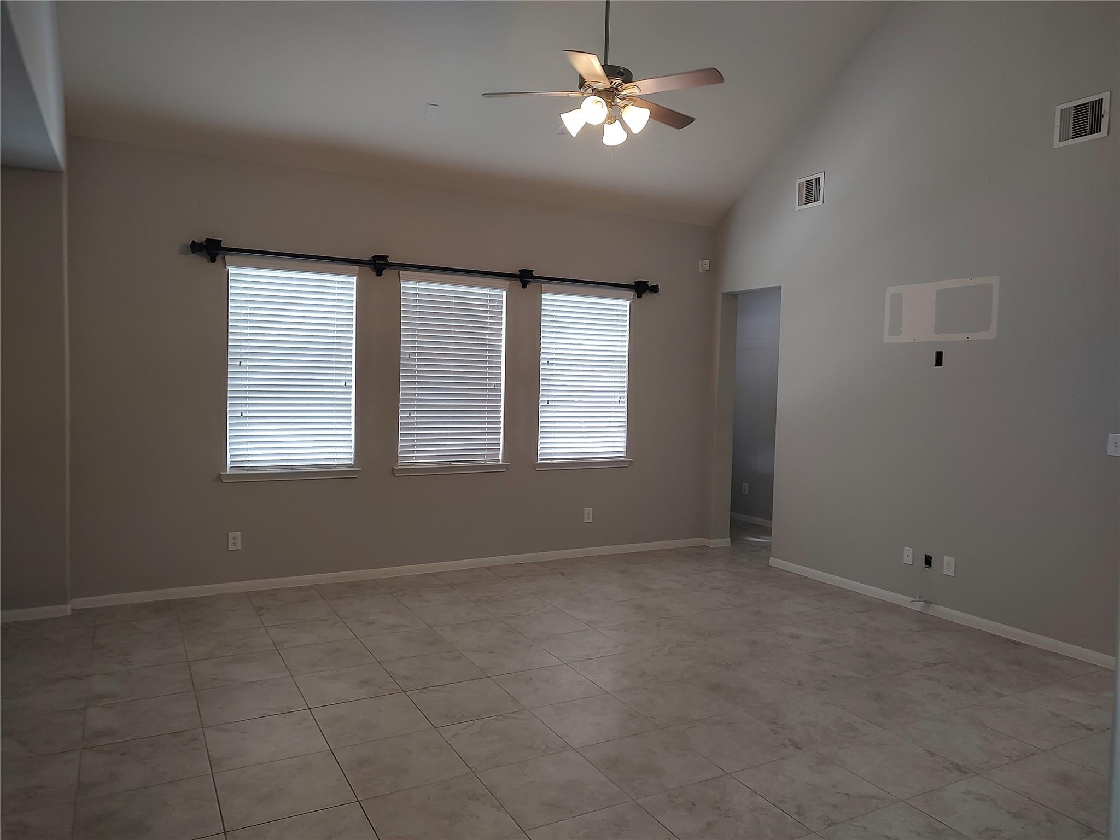
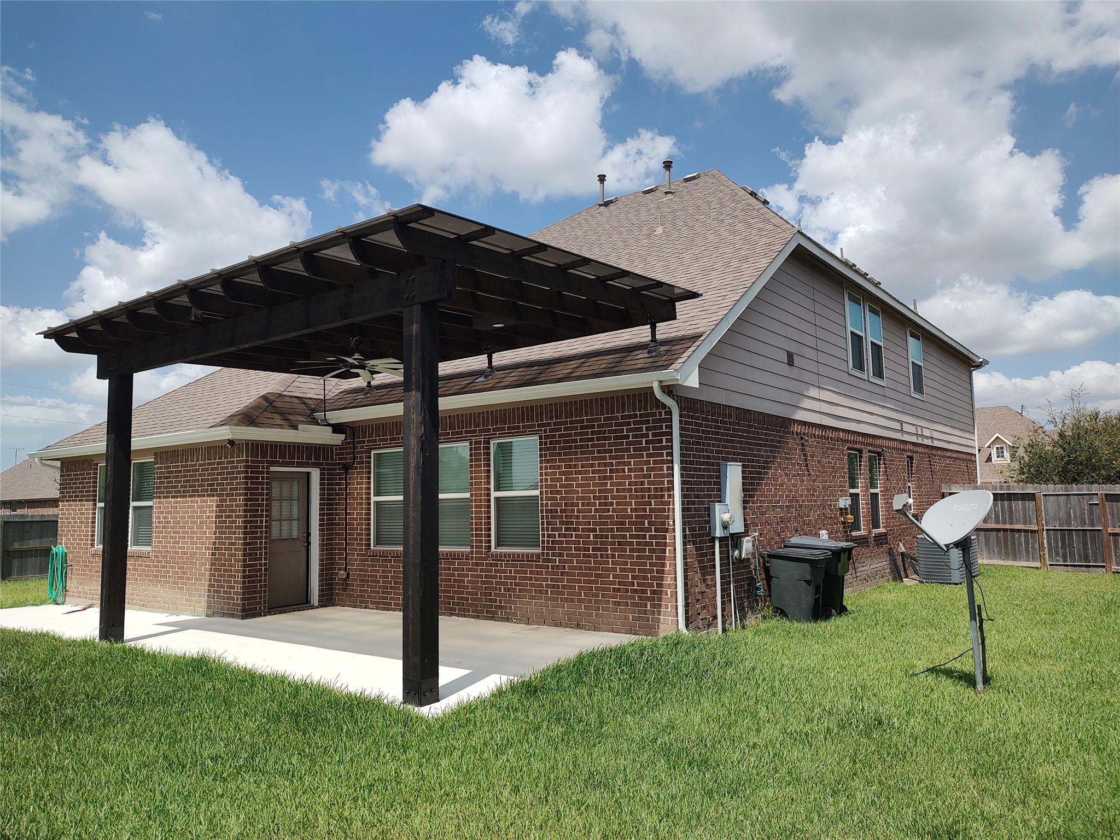
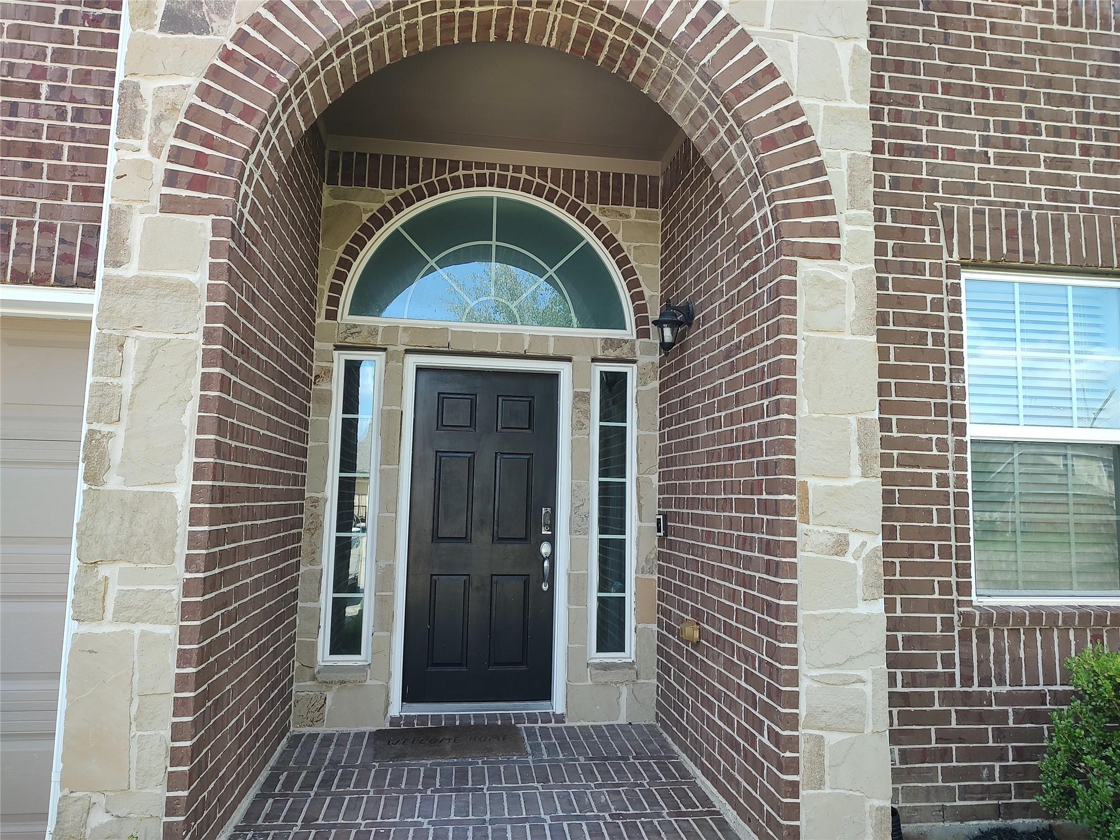
Everything you need in a home! Outstanding floor plan with flexible use spaces to fit your family. Family room with high ceiing is open to the kitchen and breakfast room with access to the extended patio. A formal dining room and study with French doors offer more options. Primary suite with full featured bath and walk-in closet. Upstairs, a game room, four additional bedrooms and two full baths offers a second living space with comfort in mind. Room sizes approximate. The large corner lot - over 1/4 acre!- offers room for children, pets, gardening or just relaxing, with extended views and privacy. Check out the ratings for Barbers Hill ISD! Within walking distance without crossing main thoroughfares. Your best choice in this rapidly growing community with shopping and dining options, as well as beautiful Mont Belvieu parks and recreational facilities, including golf. Low HOA dues. Watch for professional photos coming soon! Don't miss this opportunity!

Save
Ask
Tour
Hide
Share
Listing Snapshot
Price 
$550,000
Days On Site 
0 Days
Bedrooms 
5
Inside Area (SqFt) 
3,369 sqft
Total Baths 
4
Full Baths 
3
Partial Baths 
1
Lot Size 
0.265 Acres
Year Built 
2016
MLS® Number 
93804949
Status 
Active
Property Tax 
$9,145
HOA/Condo/Coop Fees 
$39.58 monthly
Sq Ft Source 
N/A
Friends & Family
Recent Activity
22 hours agoListing updated with changes from the MLS®
23 hours agoListing first seen on site
General Features
Acres 
0.265
Attached Garage 
Yes
Disclosures 
Corporate ListingOther DisclosuresSellers DisclosureSpecial Addendum
Foundation 
Slab
Garage 
Yes
Garage Spaces 
2
Parking 
Attached
Parking Spaces 
2
Property Sub Type 
Single Family Residence
Sewer 
Public Sewer
SqFt Total 
3369
Style 
Traditional
Water Source 
Public
Interior Features
Appliances 
DisposalGas OvenMicrowaveGas RangeDishwasher
Cooling 
Electric
Flooring 
CarpetTile
Heating 
Natural Gas
Interior 
High CeilingsWalk-In Closet(s)Breakfast BarPantryEntrance FoyerMaster DownstairsDouble VanitySoaking Tub
Laundry Features 
Electric Dryer HookupWasher Hookup
Save
Ask
Tour
Hide
Share
Exterior Features
Construction Details 
BrickCement SidingStone
Fencing 
Back YardPartial
Lot Features 
Back YardCorner LotSubdivided
Patio And Porch 
Patio
Roof 
Composition
Community Features
Association Dues 
475
Community Features 
Curbs
Financing Terms Available 
CashConventionalFHAVA Loan
HOA Fee Frequency 
Annually
MLS Area 
53
Roads 
Concrete
School District 
6 - Barbers Hill
Schools
School District
6 - Barbers Hill
Elementary School
Barbers Hill North Elementary School
Middle School
Barbers Hill North Middle School
High School
Barbers Hill High School
Listing courtesy of Berkshire Hathaway HomeServices Premier Properties [email protected]

IDX information is provided exclusively for consumers’ personal, non-commercial use. It may not be used for any purpose other than to identify prospective properties consumers may be interested in purchasing. This data is deemed reliable but is not guaranteed accurate by the MLS.

Data provided by HAR.com © 2026. All information provided should be independently verified.

Neighborhood & Commute
Source: Walkscore
Disclosure: Community information and market data powered by Constellation Data Labs. Information is deemed reliable but not guaranteed.
Save
Ask
Tour
Hide
Share