Save
Ask
Tour
Hide
Share
$278,900
New Listing

4427 Saffron Lane
Friendswood, TX 77546

For Sale|Single Family Residence|Active
3
Beds
2
Total Baths
2
Full Baths
1,761
SqFt
$158
/SqFt
1974
Built
Subdivision:
Forest Bend Sec 05
County:
Harris

Due to the health concerns created by Coronavirus we are offering personal 1-1 online video walkthough tours where possible.
Call Now: 832.631.9104
Is this the listing for you? We can help make it yours.
832.631.9104
4427 Saffron Lane4427 Saffron Lane4427 Saffron Lane4427 Saffron Lane
Save
Ask
Tour
Hide
Share

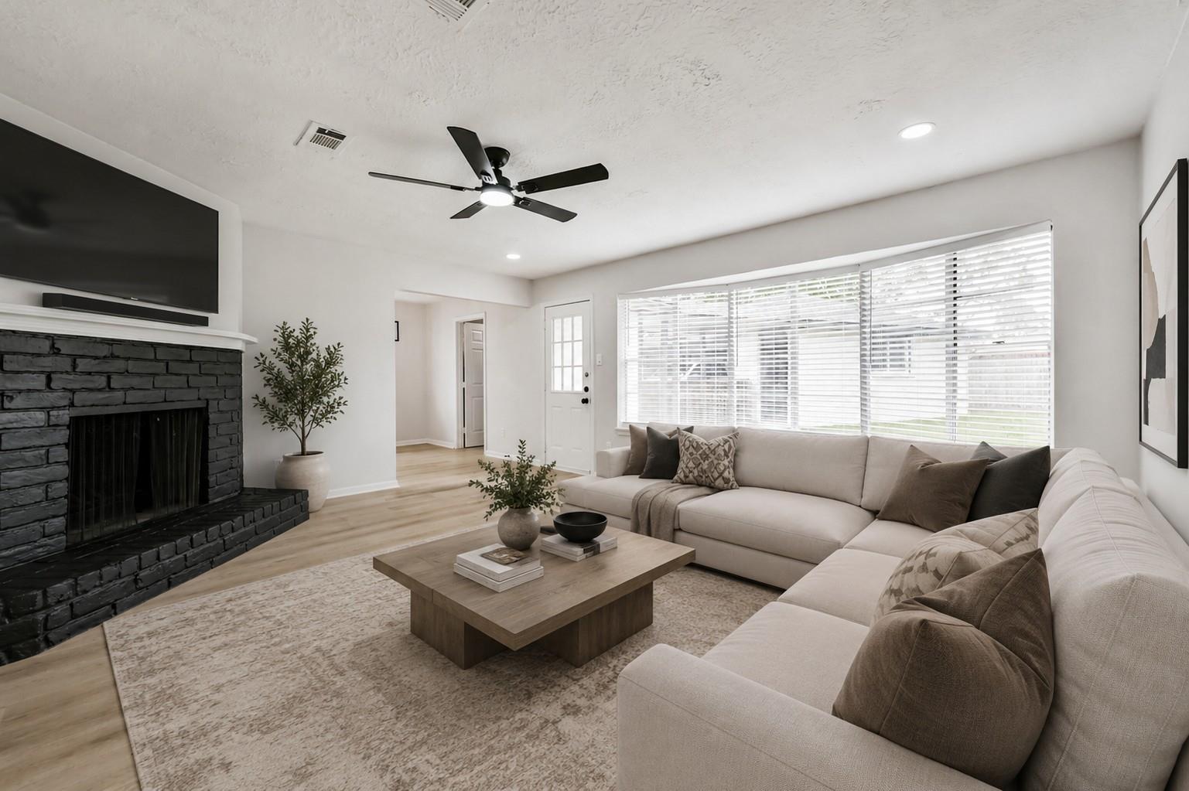
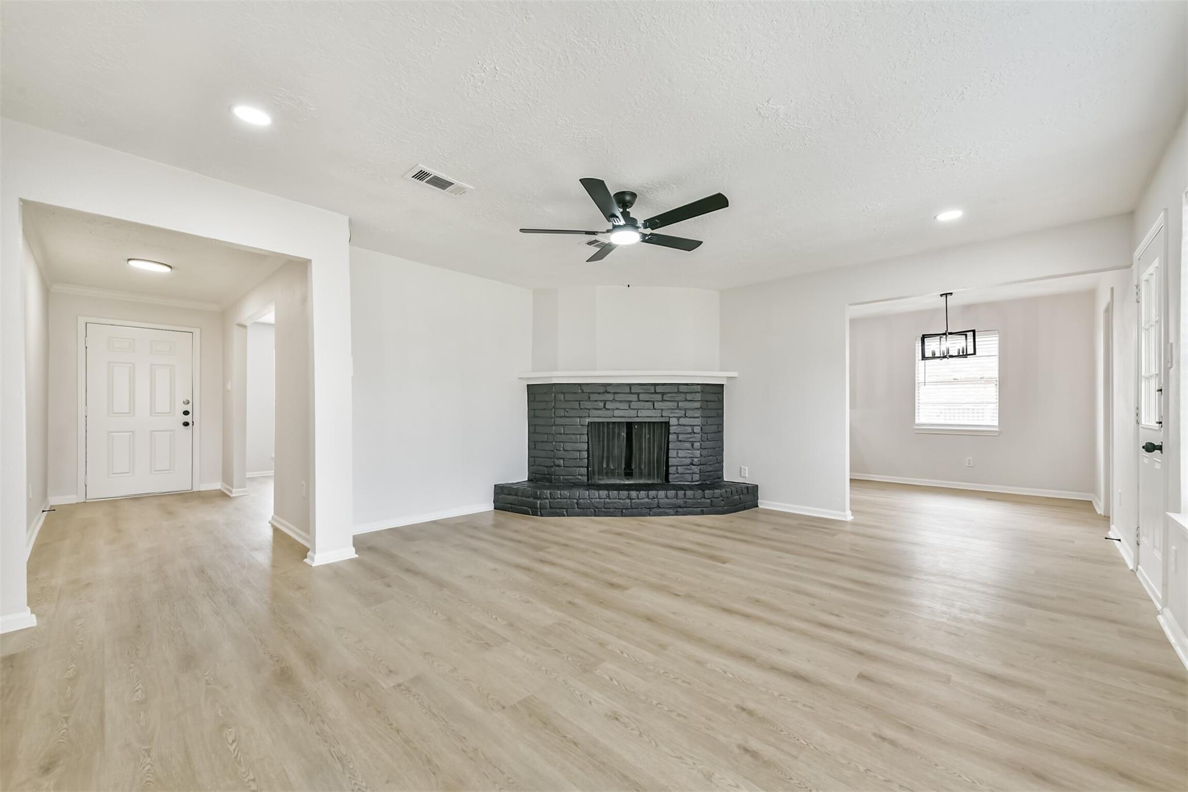
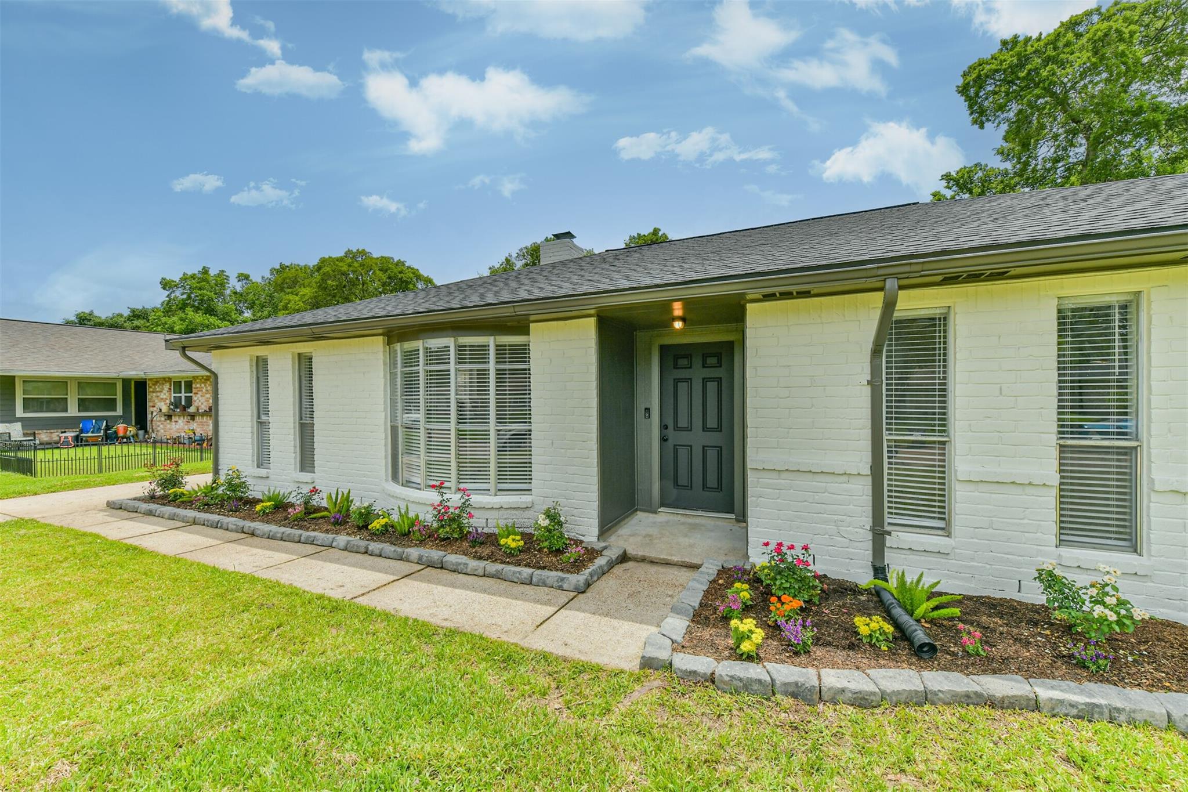
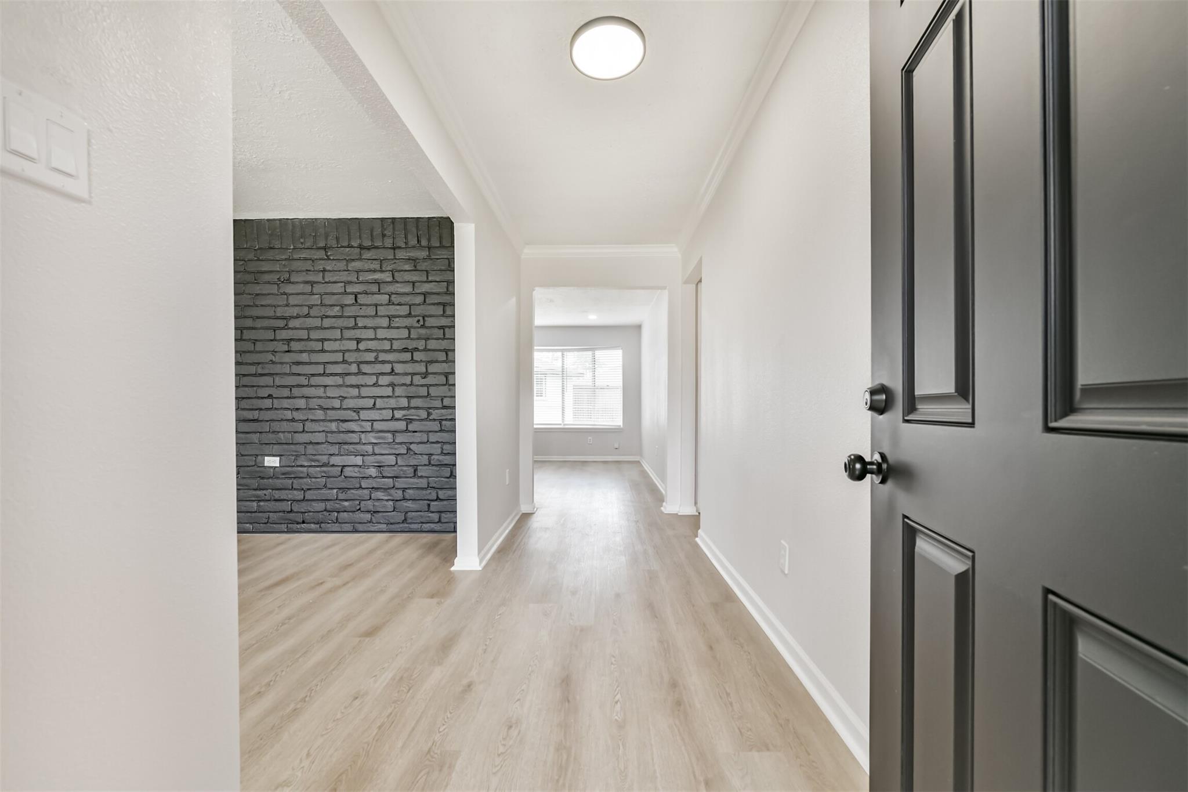
Renovated and move-in ready, 4427 Saffron Lane is packed with upgrades and modern finishes that are hard to find at this price point. From the moment you walk in, you’re greeted by an abundance of natural light pouring through large windows, creating a bright, open feel throughout. This property has been fully refreshed, featuring brand-new kitchen cabinets/ appliances, upgraded countertops, and new flooring that ties the entire space together with a clean, modern look. Every detail has been thoughtfully updated to deliver both style and functionality. The big-ticket items are already taken care of—enjoy peace of mind with a new roof, and recently upgraded water heater. Outside, the home stands out with fresh exterior paint and newly installed landscaping, giving it strong curb appeal and a polished, updated presence. Homes with this level of renovation, natural light, and major system upgrades don’t last—schedule your showing today before it’s gone.

Save
Ask
Tour
Hide
Share
Listing Snapshot
Price 
$278,900
Days On Site 
0 Days
Bedrooms 
3
Inside Area (SqFt) 
1,761 sqft
Total Baths 
2
Full Baths 
2
Partial Baths 
N/A
Lot Size 
0.1928 Acres
Year Built 
1974
MLS® Number 
94155777
Status 
Active
Property Tax 
$5,527
HOA/Condo/Coop Fees 
$10 monthly
Sq Ft Source 
N/A
Friends & Family
Recent Activity
13 hours agoListing updated with changes from the MLS®
16 hours agoListing first seen on site
General Features
Acres 
0.1928
Attached Garage 
Yes
Disclosures 
Sellers Disclosure
Foundation 
Slab
Garage 
Yes
Garage Spaces 
2
Parking 
DetachedOversizedAdditional ParkingAttached
Parking Spaces 
2
Property Sub Type 
Single Family Residence
Sewer 
Public Sewer
SqFt Total 
1761
Style 
Contemporary/ModernTraditional
Water Source 
Public
Interior Features
Appliances 
DisposalElectric OvenMicrowaveElectric CooktopElectric RangeDishwasher
Cooling 
Ceiling Fan(s)Electric
Fireplace 
Yes
Fireplace Features 
Wood Burning
Fireplaces 
1
Flooring 
Laminate
Heating 
Electric
Interior 
High CeilingsWalk-In Closet(s)PantryEntrance FoyerVaulted Ceiling(s)
Laundry Features 
Electric Dryer HookupWasher Hookup
Save
Ask
Tour
Hide
Share
Exterior Features
Construction Details 
Brick
Fencing 
Back YardPartial
Lot Features 
Back YardSubdivided
Patio And Porch 
PorchPatio
Roof 
Composition
Community Features
Association Amenities 
ParkPlaygroundTrail(s)Recreation Facilities
Association Dues 
120
Financing Terms Available 
CashConventionalFHAVA Loan
HOA Fee Frequency 
Annually
MLS Area 
7
Roads 
AsphaltConcrete
School District 
9 - Clear Creek
Schools
School District
9 - Clear Creek
Elementary School
Wedgewood Elementary School
Middle School
Brookside Intermediate School
High School
Clear Brook High School
Listing courtesy of Real Broker, LLC [email protected]

IDX information is provided exclusively for consumers’ personal, non-commercial use. It may not be used for any purpose other than to identify prospective properties consumers may be interested in purchasing. This data is deemed reliable but is not guaranteed accurate by the MLS.

Data provided by HAR.com © 2026. All information provided should be independently verified.

Neighborhood & Commute
Source: Walkscore
Disclosure: Community information and market data powered by Constellation Data Labs. Information is deemed reliable but not guaranteed.
Save
Ask
Tour
Hide
Share