Save
Ask
Tour
Hide
Share
$1,725,000
9 Days On Site

32660 Willow Bend Road
Waller, TX 77484

For Sale|Single Family Residence|Active
6
Beds
7
Total Baths
5
Full Baths
2
Partial Baths
6,189
SqFt
$279
/SqFt
2000
Built
Subdivision:
Forest Hills Estate 2
County:
Waller

Due to the health concerns created by Coronavirus we are offering personal 1-1 online video walkthough tours where possible.
Call Now: 832.631.9104
Is this the listing for you? We can help make it yours.
832.631.9104
32660 Willow Bend Road32660 Willow Bend Road32660 Willow Bend Road32660 Willow Bend Road
Save
Ask
Tour
Hide
Share

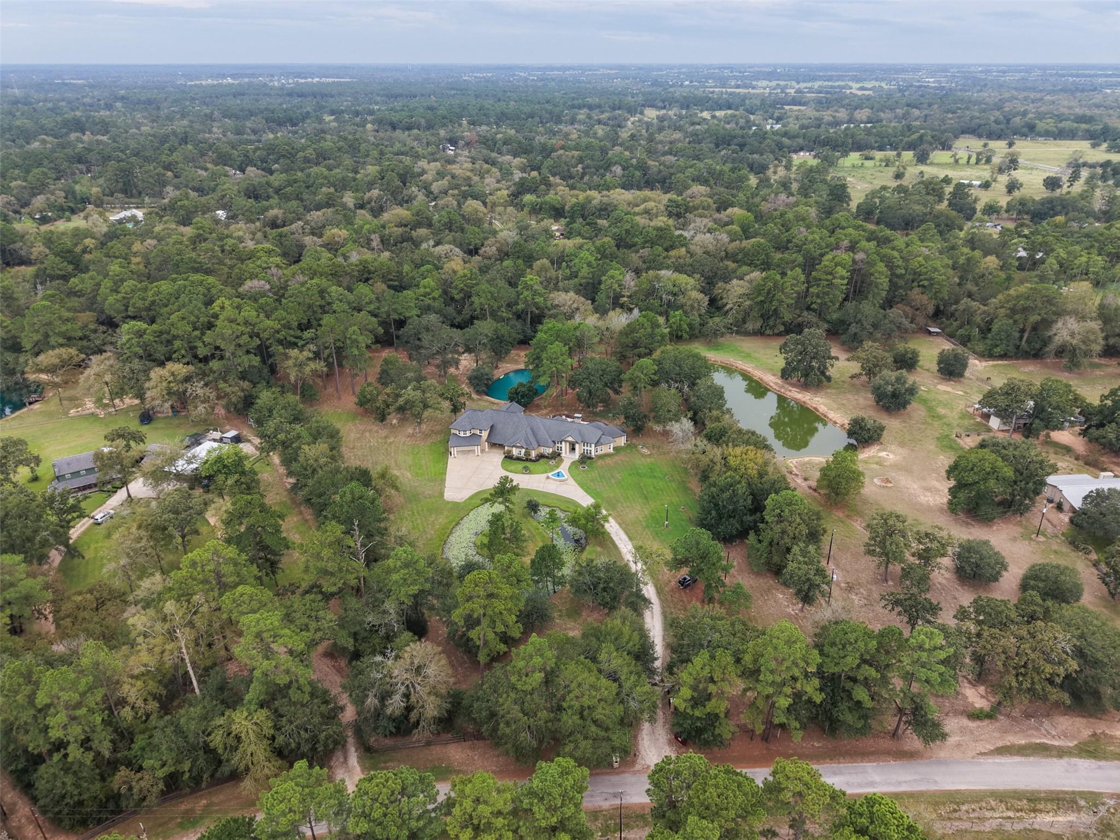
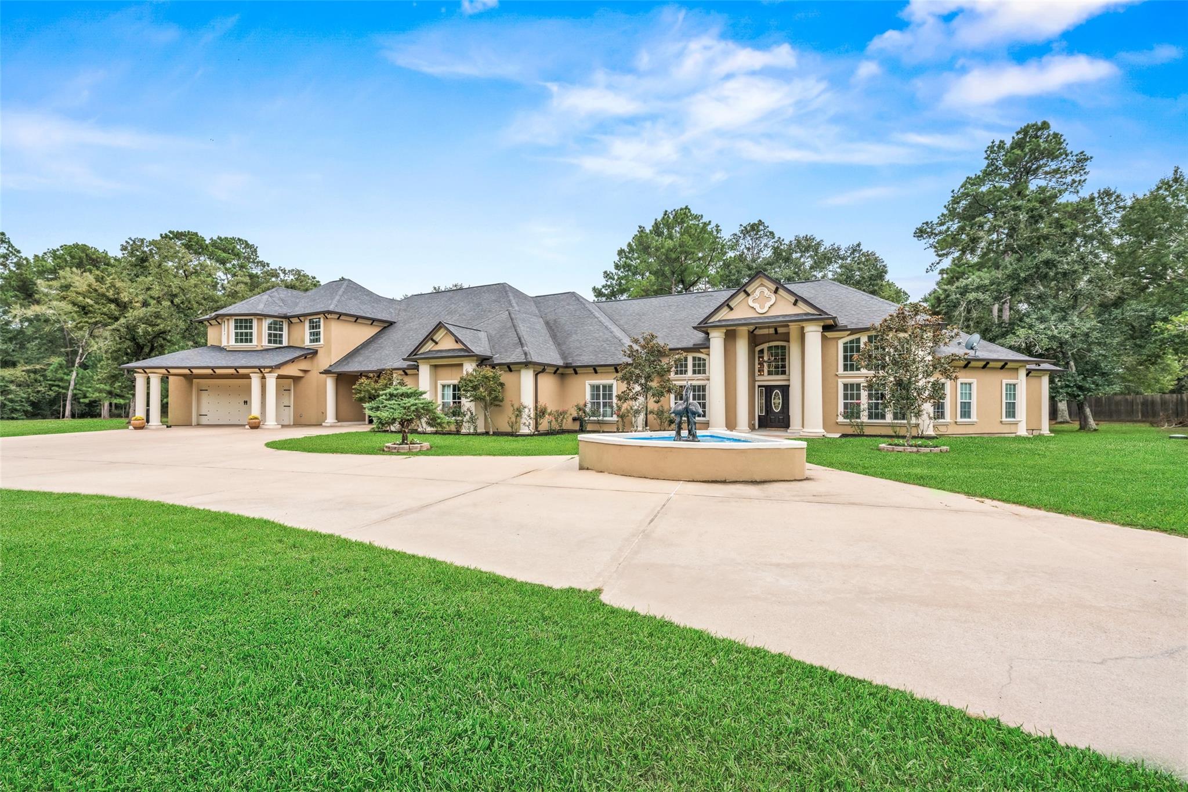
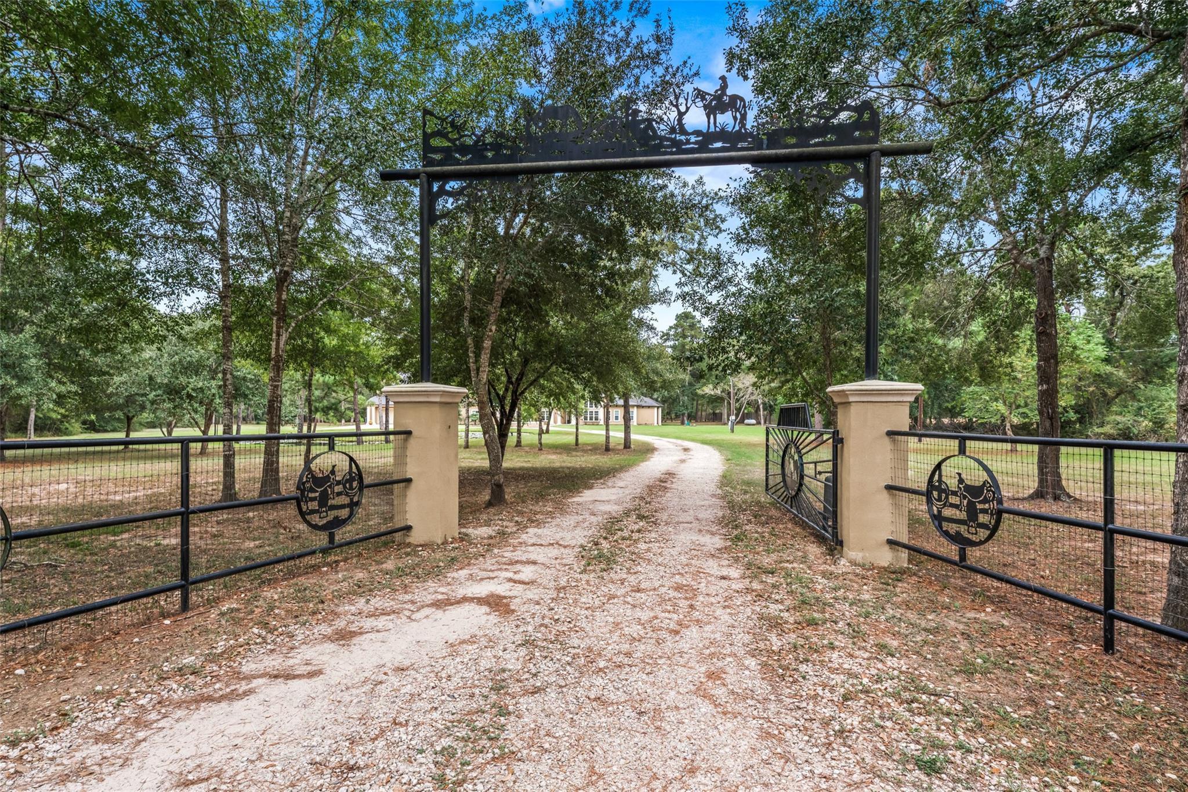
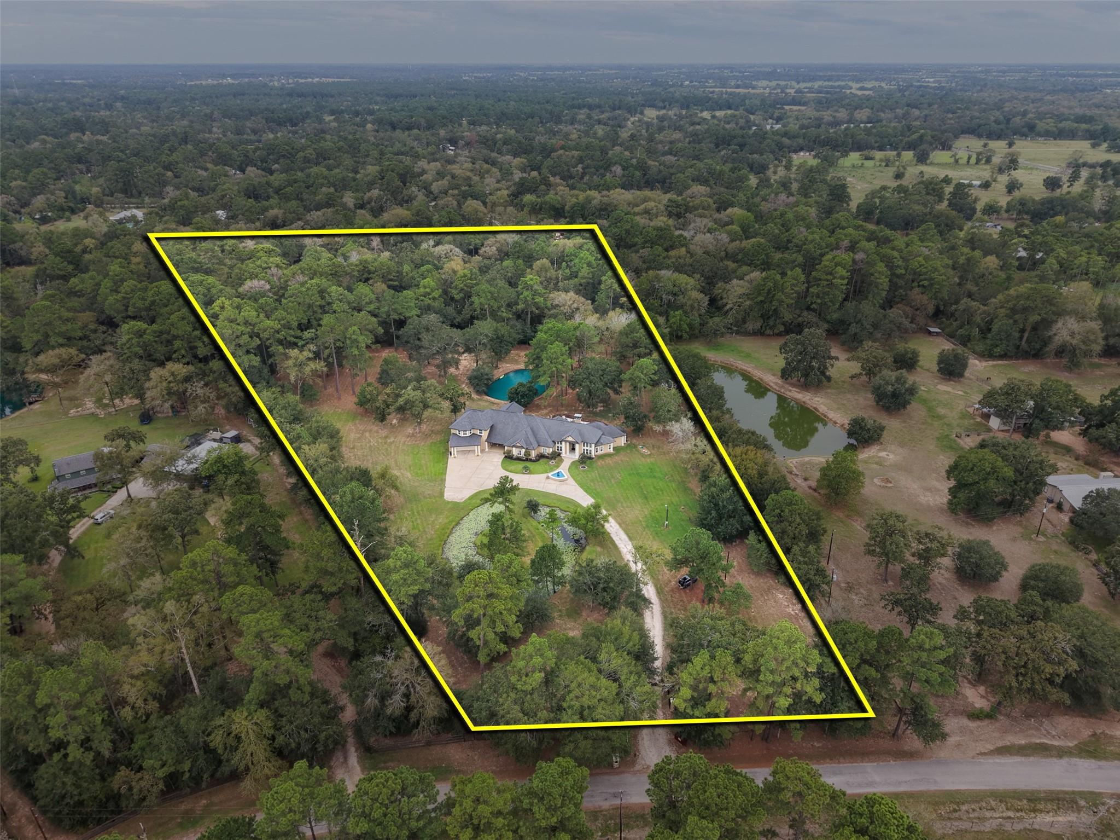
Impressive two-story country estate situated on approximately 5 acres, featuring approximately 6,226 SF with 6 bedrooms, 5 full baths, and 1 half bath. Standout features include an elevator, two primary-style suites, expansive living and entertaining spaces, study, game room, sunroom, gas fireplace, crown molding, and custom built-ins. The spacious island kitchen showcases granite countertops, gas range, double ovens, breakfast bar, and abundant cabinetry. Designed for flexibility, the generous floor plan works well for multi-generational living, extended guests, or working from home. Exterior highlights include a gated entrance, circular driveway, outdoor entertaining areas, oversized attached 2-car garage, detached garage apartment/quarters, and storage building. Private well and septic with convenient access to FM 1488 and FM 362.

Save
Ask
Tour
Hide
Share
Listing Snapshot
Price 
$1,725,000
Days On Site 
9 Days
Bedrooms 
6
Inside Area (SqFt) 
6,189 sqft
Total Baths 
7
Full Baths 
5
Partial Baths 
2
Lot Size 
5 Acres
Year Built 
2000
MLS® Number 
96761199
Status 
Active
Property Tax 
$20,260
HOA/Condo/Coop Fees 
N/A
Sq Ft Source 
N/A
Friends & Family
Recent Activity
3 days agoListing updated with changes from the MLS®
a week agoListing first seen on site
General Features
Acres 
5
Attached Garage 
Yes
Disclosures 
Seller's Disclosure
Foundation 
Slab
Garage 
Yes
Garage Spaces 
3
Green Energy Efficient 
Thermostat
Parking 
AttachedOversizedElectric GateGated
Parking Spaces 
3
Property Sub Type 
Single Family Residence
Security 
Prewired
Sewer 
Aerobic Septic
SqFt Total 
6189
Water Source 
Well
Interior Features
Appliances 
DisposalMicrowaveDishwasher
Cooling 
Ceiling Fan(s)Electric
Fireplace 
Yes
Fireplace Features 
GasGas Log
Fireplaces 
1
Flooring 
CarpetWood
Heating 
Natural GasPropane
Interior 
Crown MoldingHigh CeilingsWet BarWired for SoundWalk-In Closet(s)Breakfast BarEntrance FoyerMaster DownstairsGranite CountersVaulted Ceiling(s)Double VanitySoaking TubSmart Thermostat
Bathroom 
Dimensions - 11X6Level - FirstArea - 66
Bedroom 
Dimensions - 10X14Level - FirstArea - 140
Breakfast 
Dimensions - 14X16Level - FirstArea - 224
Dining Room 
Dimensions - 13X12Level - FirstArea - 156
Game Room 
Dimensions - 17X17Level - SecondArea - 289
Kitchen 
Dimensions - 18X15Level - FirstArea - 270
Living Room 
Dimensions - 24X15Level - FirstArea - 360
Master Bathroom 
Dimensions - 9X17Level - SecondArea - 153
Master Bedroom 
Dimensions - 20X25Level - SecondArea - 500
Utility Room 
Dimensions - 10x10Level - FirstArea - 100
Save
Ask
Tour
Hide
Share
Exterior Features
Construction Details 
Stucco
Lot Features 
ClearedWooded
Community Features
Accessibility Features 
Therapeutic Whirlpool
MLS Area 
26
School District 
55 - Waller
Financing Terms Available 
CashFHAUSDA LoanVA Loan
Roads 
Asphalt
Schools
School District
55 - Waller
Elementary School
Fields Store Elementary School
Middle School
Schultz Junior High School
High School
Waller High School
Listing courtesy of Wendy Cline Properties Group [email protected]

IDX information is provided exclusively for consumers’ personal, non-commercial use. It may not be used for any purpose other than to identify prospective properties consumers may be interested in purchasing. This data is deemed reliable but is not guaranteed accurate by the MLS.

Data provided by HAR.com © 2026. All information provided should be independently verified.

Neighborhood & Commute
Source: Walkscore
Disclosure: Community information and market data powered by Constellation Data Labs. Information is deemed reliable but not guaranteed.
Save
Ask
Tour
Hide
Share