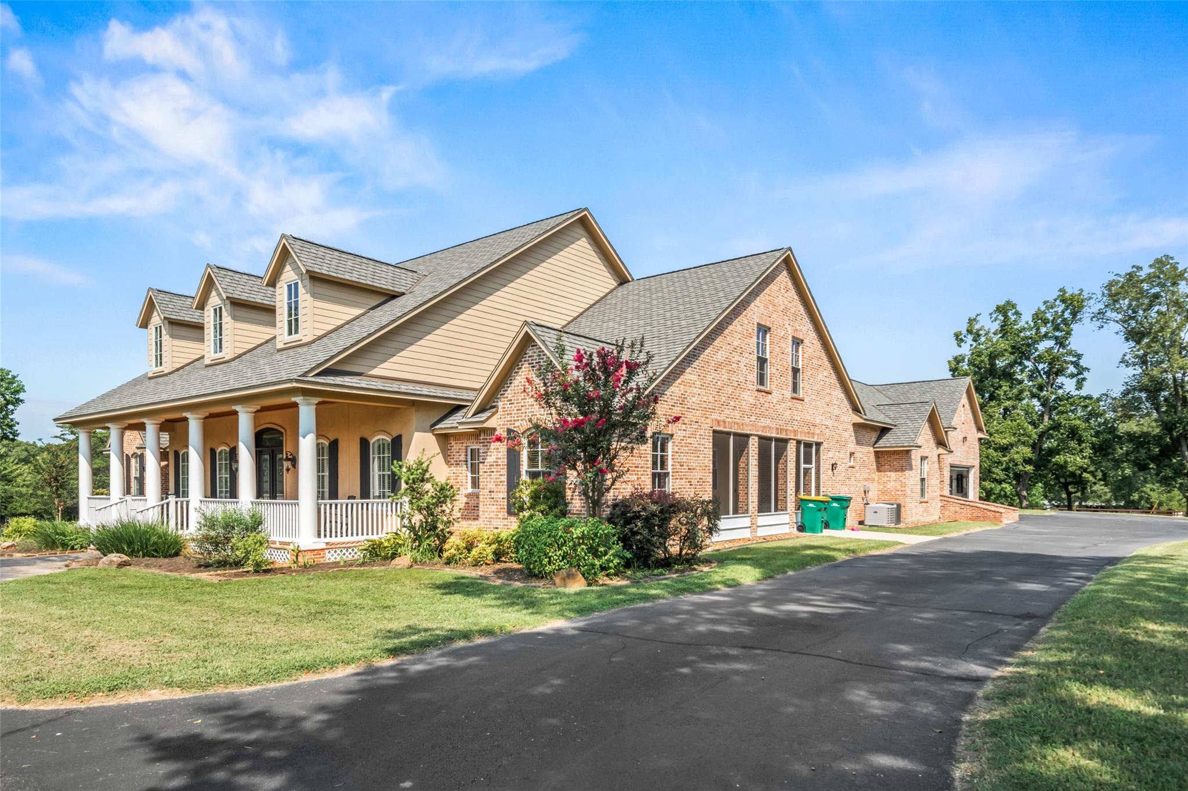
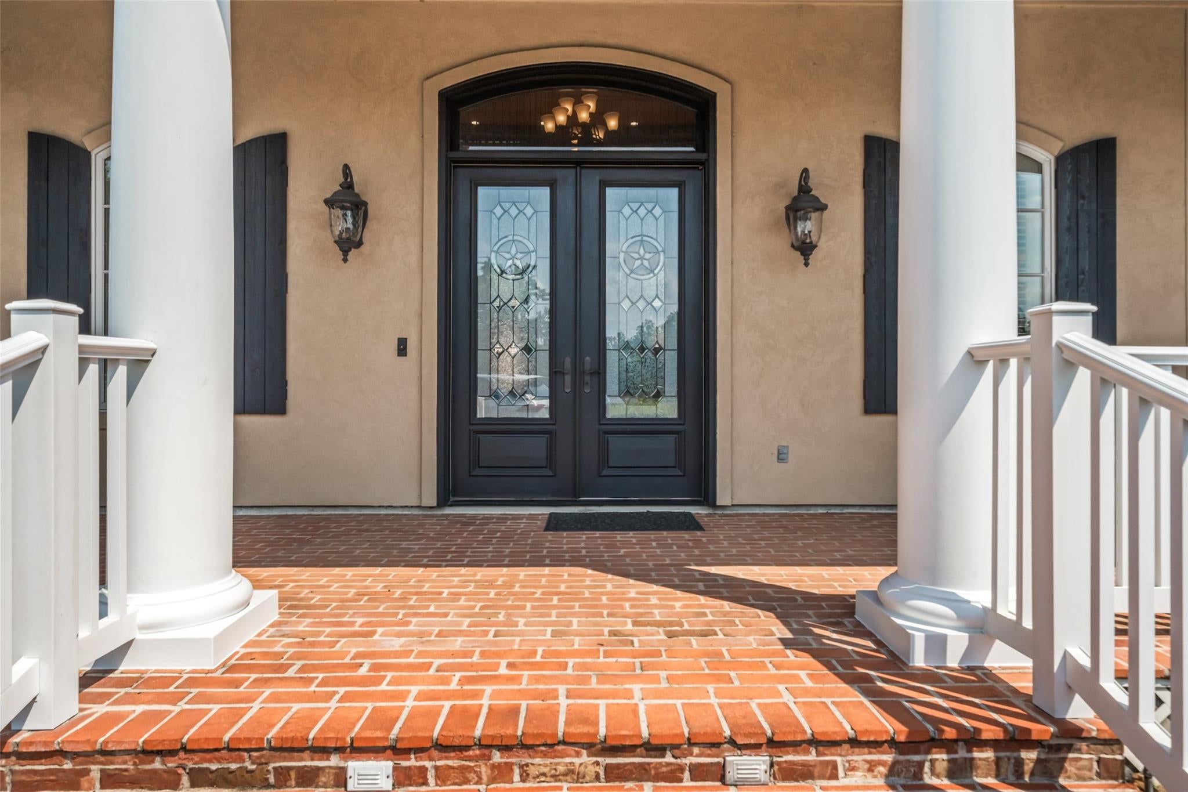
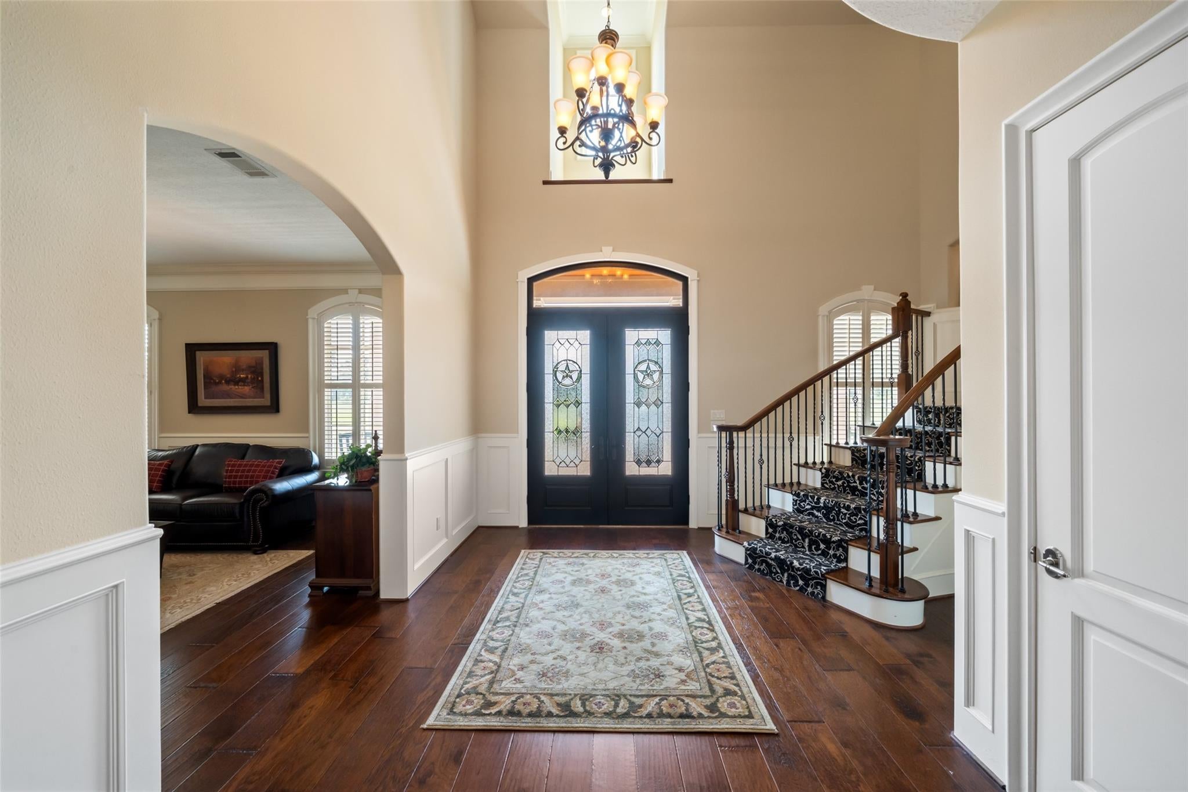
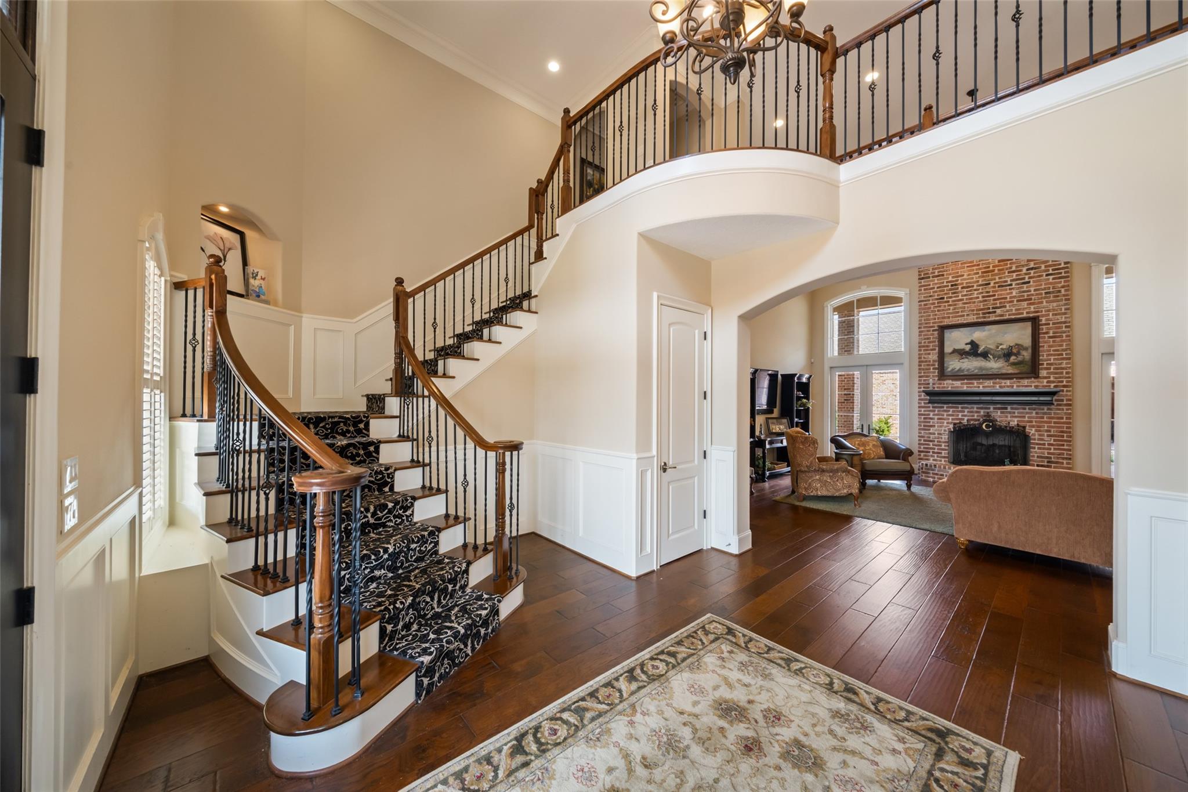
Custom-built J.W. Neathery estate on 4.92 acres offering privacy, functionality, & timeless design. This 5,443 sf home features dual primary suites on the first floor, soaring 18-ft ceilings, Brazilian hardwood floors, cedar beams, plantation shutters & extensive custom work throughout. The chef’s kitchen includes granite counters, large island with farmhouse sink, double Viking ovens, panel fridge, butler’s pantry & endless storage. Designed for entertaining, enjoy a stunning courtyard with water feature overlooking scenic views, outdoor cedar kitchen with vaulted ceilings, fireplace, large island, wine fridge, expansive covered patios & full bathroom. Additional highlights include new HVAC, water softener, central vac, office, exercise room, game room, 935sf “Texas attic” & two 2-car garages. Full property fenced + invisible fenced, 1,200sf barn, 20kW generator, & gated entrance. A rare blend of luxury living & acreage just minutes from Lake Conroe, entertainment, shopping & dining.
Save
Ask
Tour
Hide
Share
Listing Snapshot
Price
$2,321,200
Days On Site
48 Days
Bedrooms
4
Inside Area (SqFt)
5,535 sqft
Total Baths
6
Full Baths
5
Partial Baths
1
Lot Size
4.92 Acres
Year Built
2011
MLS® Number
96874508
Status
Active
Property Tax
$14,346
HOA/Condo/Coop Fees
N/A
Sq Ft Source
N/A
Friends & Family
React
Comment
Invite
No Comments Yet
Did you know? You can invite friends and family to your search. They can join your search, rate and discuss listings with you.
Recent Activity
4 weeks ago
Listing updated with changes from the MLS®
2 months ago
Listing first seen on site
General Features
Acres
4.92
Attached Garage
Yes
Disclosures
Sellers Disclosure
Foundation
Slab
Garage
Yes
Garage Spaces
4
Green Energy Efficient
ThermostatLighting
Parking
AttachedOversizedAdditional ParkingBoatCircular DrivewayWorkshop in Garage
Parking Spaces
4
Property Sub Type
Single Family Residence
Sewer
Septic Tank
SqFt Total
5535
Style
FarmhouseTraditional
Water Source
Well
Interior Features
Appliances
Water HeaterDisposalWater SoftenerWine RefrigeratorDouble OvenElectric OvenMicrowaveGas CooktopDishwasherDryerRefrigeratorWasher
Cooling
Ceiling Fan(s)GasZoned
Fireplace
Yes
Fireplace Features
GasGas LogWood Burning
Fireplaces
2
Flooring
CarpetTileWood
Heating
ElectricZoned
Interior
Central VacuumCrown MoldingHigh CeilingsWired for SoundWalk-In Closet(s)Breakfast BarKitchen IslandPantryEntrance FoyerMaster DownstairsGranite CountersDouble VanitySoaking TubSmart Thermostat
Laundry Features
Electric Dryer HookupGas Dryer HookupWasher Hookup
Window Features
Window Coverings
Bedroom
Dimensions - 13x12Level - SecondArea - 156
Dining Room
Dimensions - 16x12Level - FirstArea - 192
Extra Room
Dimensions - 13x12Level - FirstArea - 156
Family Room
Dimensions - 22x20Level - FirstArea - 440
Game Room
Dimensions - 30x22Level - SecondArea - 660
Kitchen
Dimensions - 22x12Level - FirstArea - 264
Living Room
Dimensions - 18x14Level - FirstArea - 252
Master Bedroom
Dimensions - 20x14Level - FirstArea - 280
Sunroom
Dimensions - 34x12Level - FirstArea - 408
Utility Room
Dimensions - 10x10Level - FirstArea - 100
Save
Ask
Tour
Hide
Share
Exterior Features
Construction Details
BrickOther
Lot Features
Cleared
Roof
Composition
Windows/Doors
Window Coverings
Community Features
MLS Area
39
School District
56 - Willis
Financing Terms Available
CashConventionalFHAVA Loan
Roads
Asphalt
Horse Allowed
Yes
Schools
School District
56 - Willis
Elementary School
Lagway Elementary School
Middle School
Calfee Middle School
High School
Willis High School
Listing courtesy of Creighton Realty Partners, LLC [email protected]
IDX information is provided exclusively for consumers’ personal, non-commercial use. It may not be used for any purpose other than to identify prospective properties consumers may be interested in purchasing. This data is deemed reliable but is not guaranteed accurate by the MLS.


Did you know? You can invite friends and family to your search. They can join your search, rate and discuss listings with you.