Save
Ask
Tour
Hide
Share
$358,000
1 Day On Site

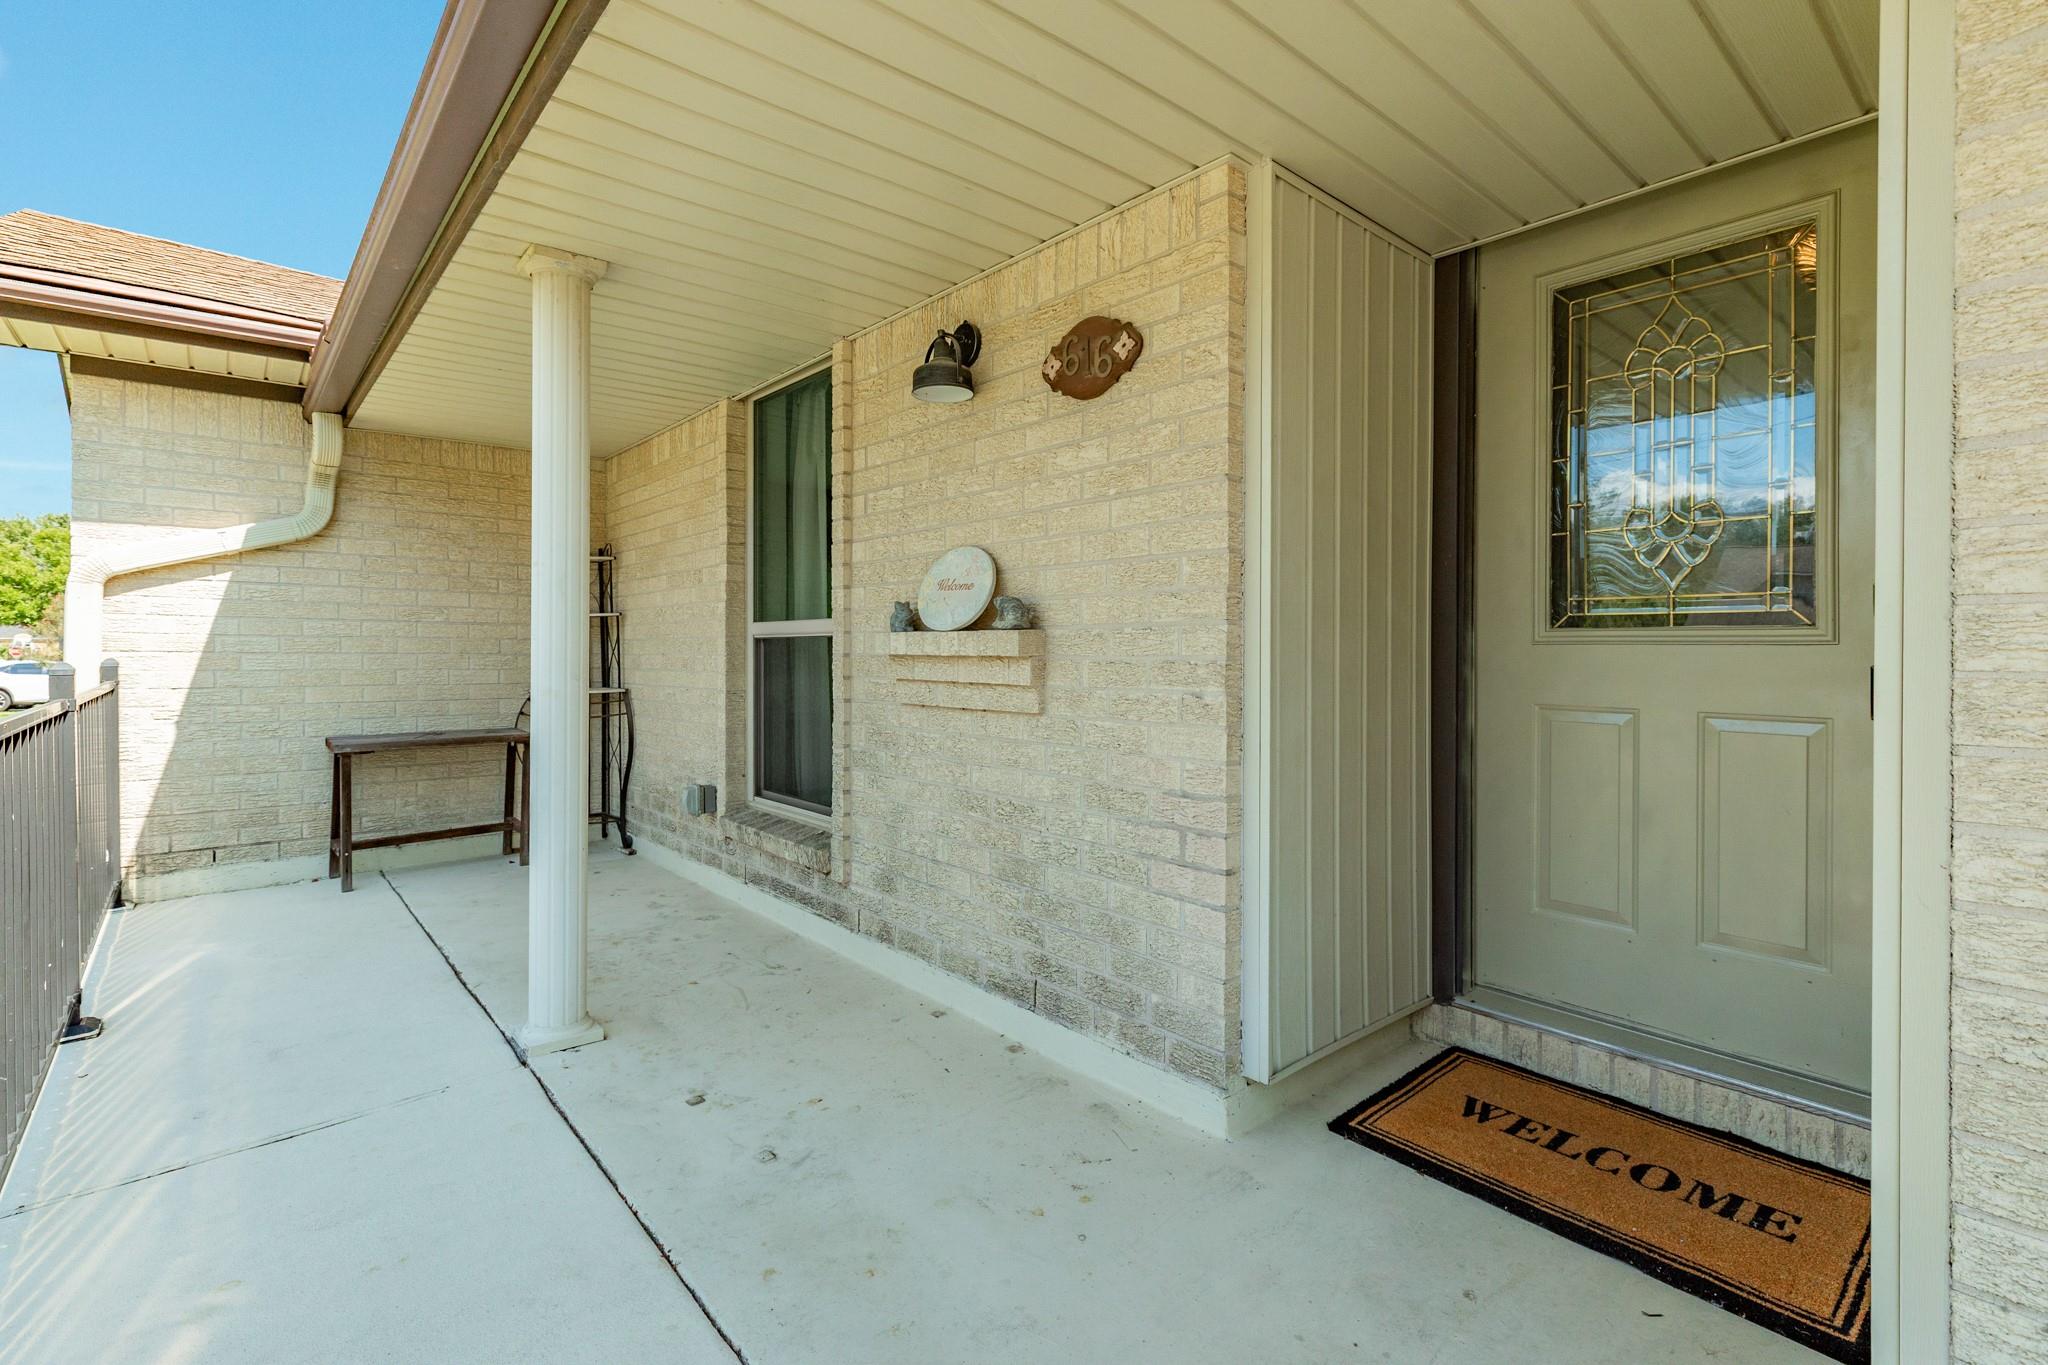
616 Bel Road
Kemah, TX 77565

For Sale|Single Family Residence|Active
3
Beds
2
Total Baths
1
Full Bath
1
Partial Bath
1,946
SqFt
$184
/SqFt
1966
Built
Subdivision:
Bay Breeze Add
County:
Galveston

Due to the health concerns created by Coronavirus we are offering personal 1-1 online video walkthough tours where possible.
Call Now: 832.631.9104
Is this the listing for you? We can help make it yours.
832.631.9104
Upcoming Open Houses
Due to COVID-19, we recommend you verify Open Houses before attending.
Sat, Oct 10, 11:00 AM - 2:00 PM
616 Bel Road616 Bel Road616 Bel Road616 Bel Road
Save
Ask
Tour
Hide
Share

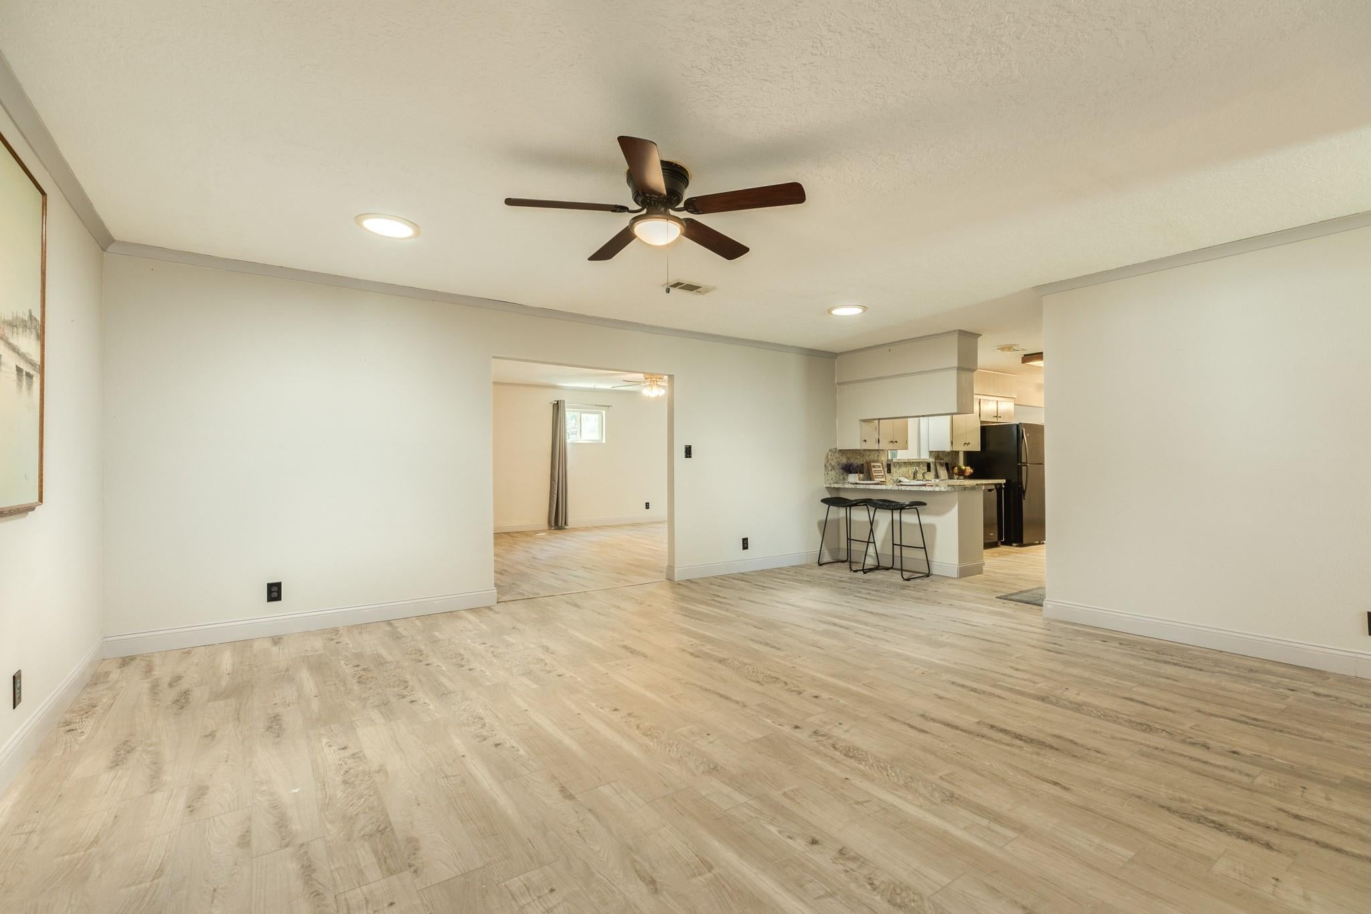
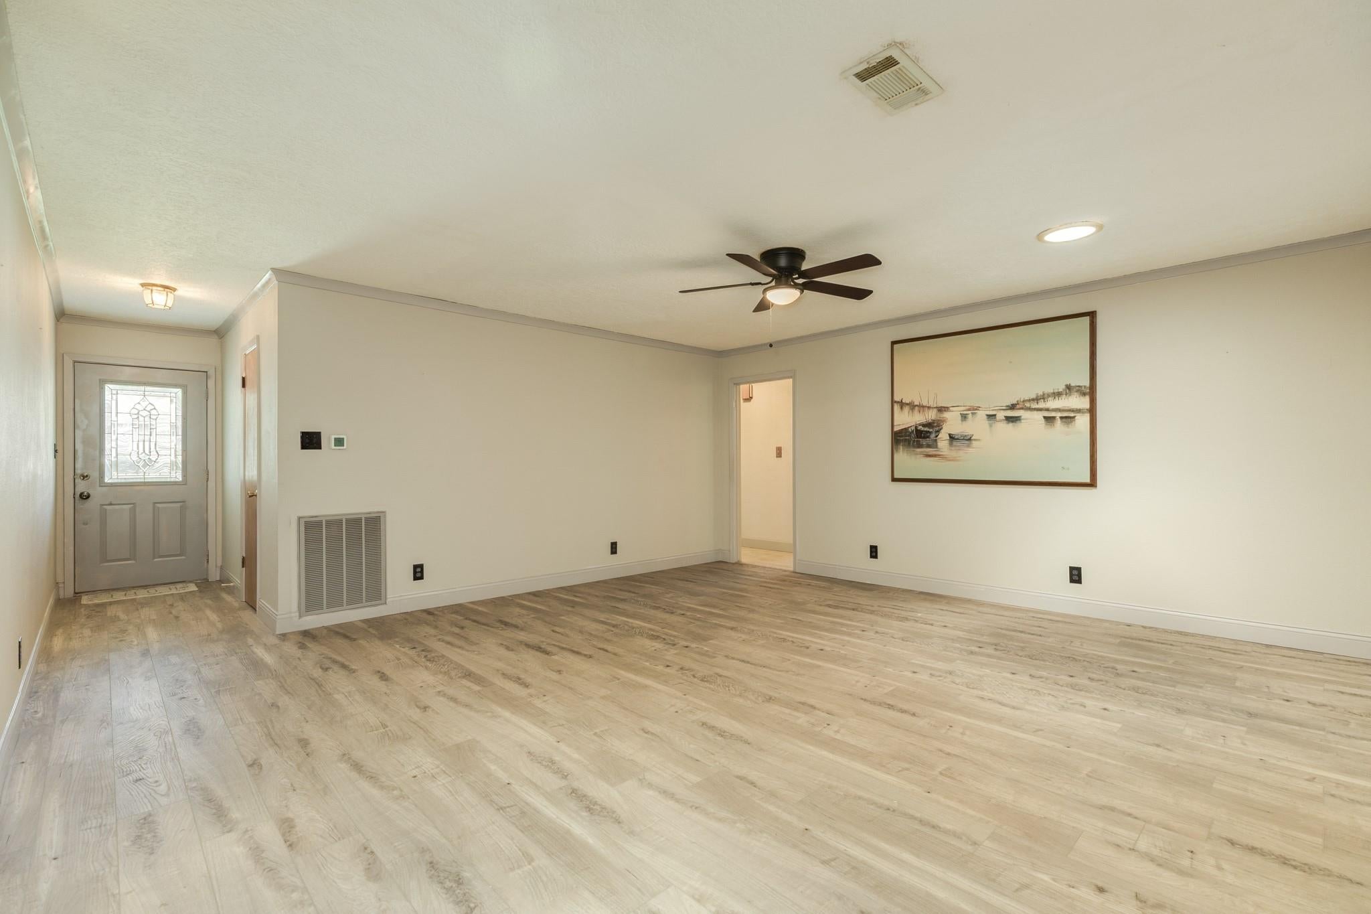
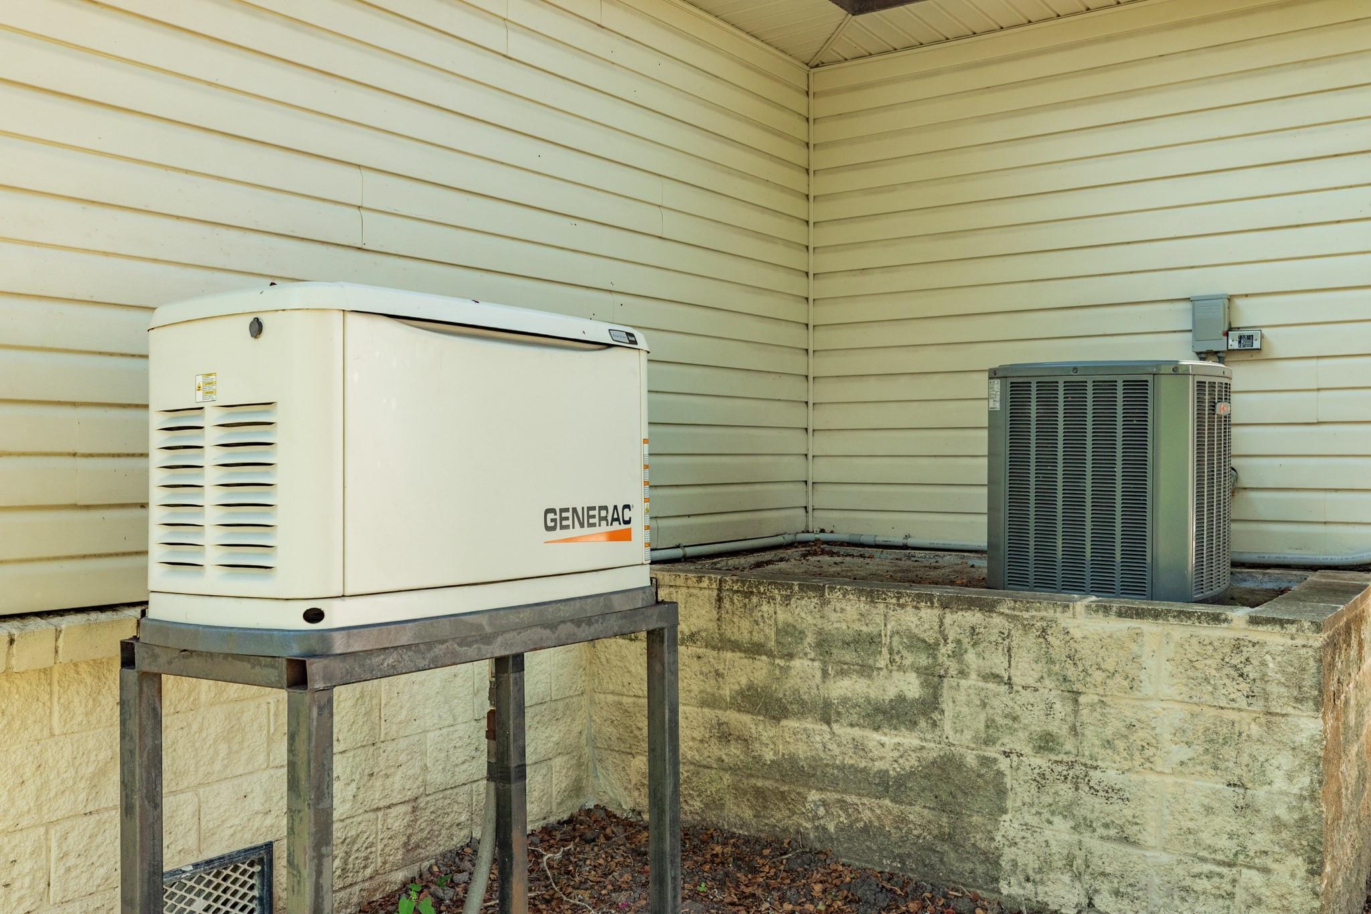
Welcome to this single-story home raised 40" for peace of mind in flooding events, 2018-16KW whole house generator, 2019 owned solar panels & 2023 vinyl windows to reduce energy costs, leafguard system, 2025 Roof max sealant, 2016 HVAC system. The home's interior offers multiple spacious living areas, a flowing floor plan, easy-care flooring throughout, a striking stone fireplace, & convenient access to the rear deck. The kitchen offers abundant cabinetry, granite-look countertops and backsplash, electric cooktop, built-in oven, dishwasher, double-basin sink, and breakfast bar. An impressive spacious family room is highlighted by a floor-to-ceiling stone fireplace and sliding glass door leading to the raised wood deck. Primary bedroom w/ ensuite half bath. Two additional bedrooms bedrooms feature tile flooring and natural light. Full bath with combo tub/shower. Outside, enjoy a generous backyard with mature trees and plenty of green space for recreation, gardening, or gatherings.

Save
Ask
Tour
Hide
Share
Listing Snapshot
Price 
$358,000
Days On Site 
1 Day
Bedrooms 
3
Inside Area (SqFt) 
1,946 sqft
Total Baths 
2
Full Baths 
1
Partial Baths 
1
Lot Size 
0.2388 Acres
Year Built 
1966
MLS® Number 
96920813
Status 
Active
Property Tax 
$4,076
HOA/Condo/Coop Fees 
N/A
Sq Ft Source 
N/A
Friends & Family
Recent Activity
20 hours agoListing updated with changes from the MLS®
yesterdayListing first seen on site
General Features
Acres 
0.2388
Attached Garage 
Yes
Direction Faces 
Northwest
Disclosures 
Seller's Disclosure
Foundation 
Block
Garage 
Yes
Garage Spaces 
2
Green Energy Efficient 
ThermostatHVACExposure/Shade
Parking 
Attached
Parking Spaces 
2
Property Sub Type 
Single Family Residence
SqFt Total 
1946
Style 
RanchTraditional
Water Source 
Public
Interior Features
Appliances 
Electric OvenElectric RangeDishwasherDryerRefrigeratorWasher
Cooling 
Ceiling Fan(s)Electric
Fireplace 
Yes
Fireplaces 
1
Flooring 
Vinyl
Heating 
Natural Gas
Interior 
Crown MoldingBreakfast BarSmart Thermostat
Laundry Features 
Electric Dryer HookupGas Dryer HookupWasher Hookup
Window Features 
Window Coverings
Bedroom 
Dimensions - 12x11Level - FirstArea - 132
Breakfast 
Dimensions - 9x9Level - FirstArea - 81
Dining Room 
Dimensions - 17x16Level - FirstArea - 272
Family Room 
Dimensions - 20x16Level - FirstArea - 320
Kitchen 
Dimensions - 15x9Level - FirstArea - 135
Living Room 
Dimensions - 18x14Level - FirstArea - 252
Master Bedroom 
Dimensions - 14x12Level - FirstArea - 168
Save
Ask
Tour
Hide
Share
Exterior Features
Construction Details 
Batts InsulationStoneVinyl Siding
Lot Features 
Back YardSubdivided
Patio And Porch 
Porch
Roof 
Composition
Windows/Doors 
Window Coverings
Community Features
MLS Area 
33
School District 
9 - Clear Creek
Financing Terms Available 
CashConventionalFHAVA Loan
Schools
School District
9 - Clear Creek
Elementary School
Stewart Elementary School (Clear Creek)
Middle School
Bayside Intermediate School
High School
Clear Falls High School
Listing courtesy of Keller Williams Preferred [email protected]

IDX information is provided exclusively for consumers’ personal, non-commercial use. It may not be used for any purpose other than to identify prospective properties consumers may be interested in purchasing. This data is deemed reliable but is not guaranteed accurate by the MLS.

Data provided by HAR.com © 2026. All information provided should be independently verified.

Neighborhood & Commute
Source: Walkscore
Disclosure: Community information and market data powered by Constellation Data Labs. Information is deemed reliable but not guaranteed.
Save
Ask
Tour
Hide
Share