Save
Ask
Tour
Hide
Share
$309,000
1 Day On Site

481 Long Branch Drive
Dayton, TX 77535

Single Family Residence|Pending
4
Beds
4
Total Baths
3
Full Baths
1
Partial Bath
2,253
SqFt
$137
/SqFt
2025
Built
Subdivision:
River Ranch
County:
Liberty

Due to the health concerns created by Coronavirus we are offering personal 1-1 online video walkthough tours where possible.
Call Now: 832.631.9104
Is this the listing for you? We can help make it yours.
832.631.9104
481 Long Branch Drive481 Long Branch Drive481 Long Branch Drive481 Long Branch Drive
Save
Ask
Tour
Hide
Share

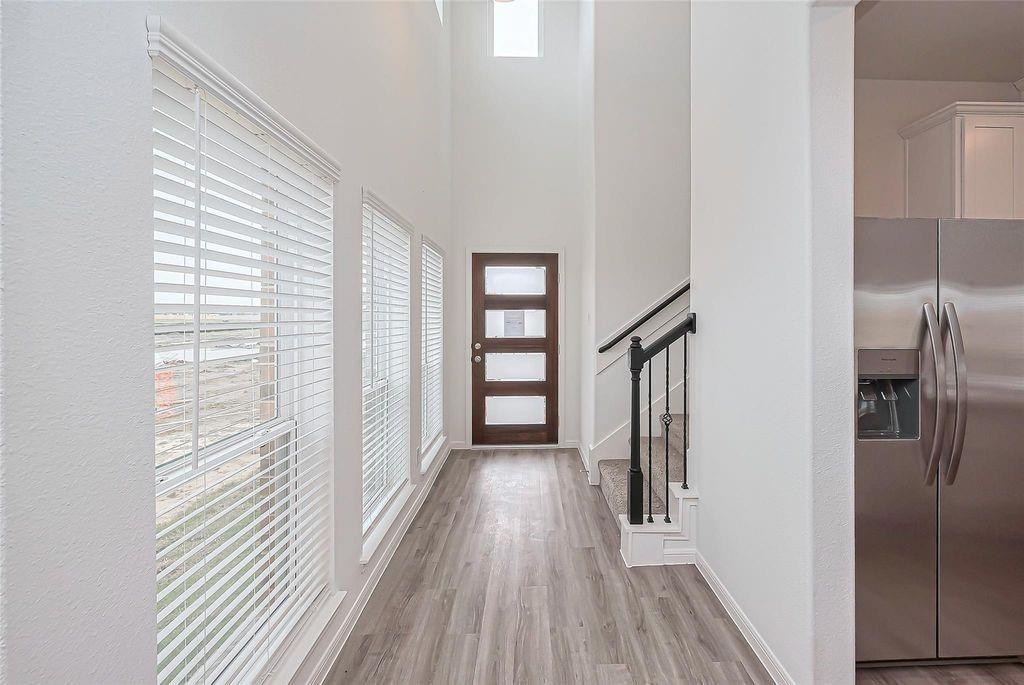
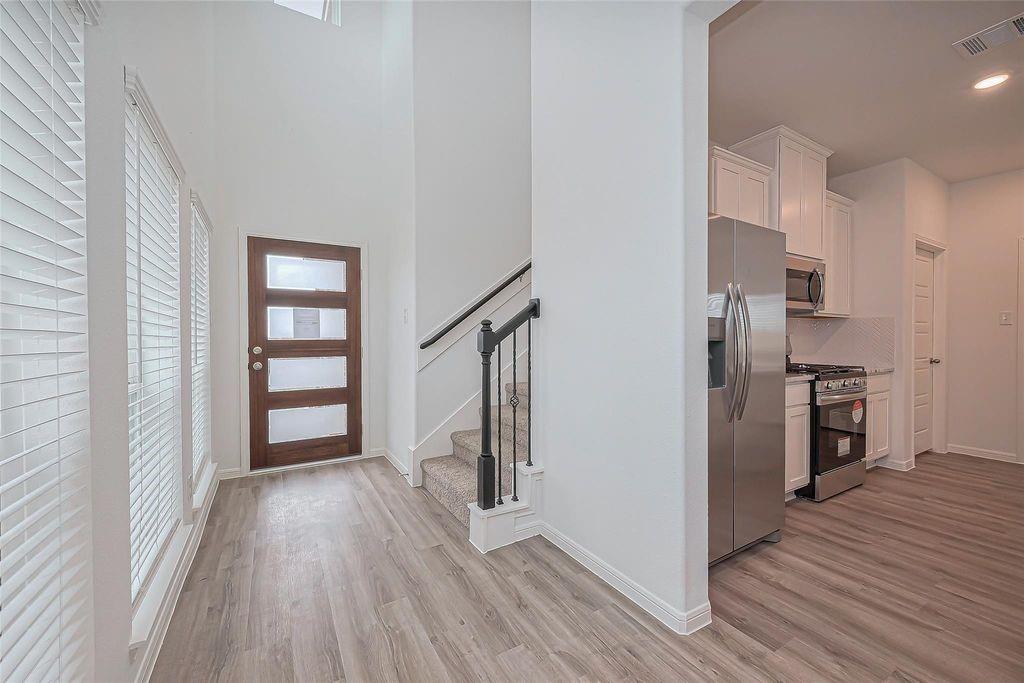
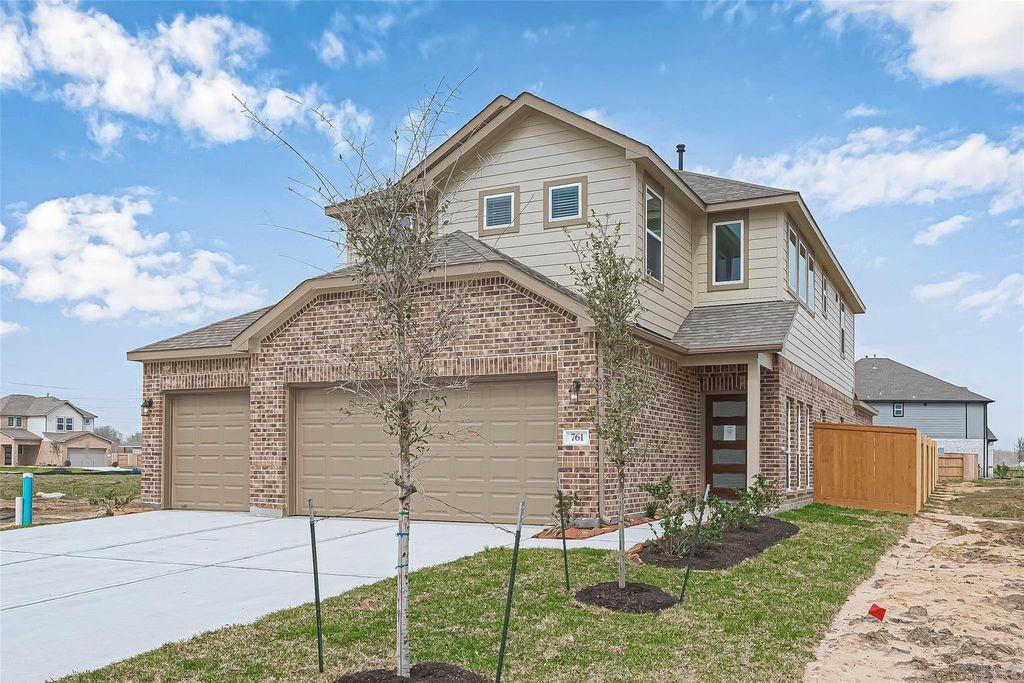
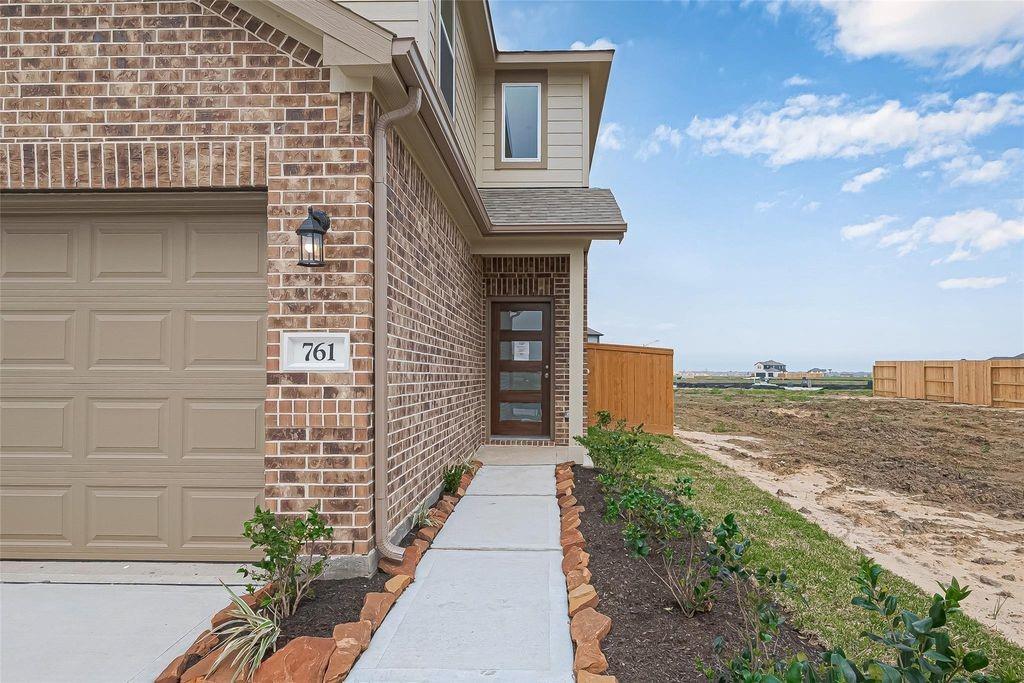
3 Car Garage!!! Welcome to River Ranch! This stunning 2253sq ft sanctuary boasts 4 bedrooms, 3 1/2 bathrooms, and a plethora of luxurious amenities. Step into the heart of the home in the peninsula kitchen with light and bright 42" birch wood cabinets and white granite countertops. The kitchen flows seamlessly into the open living and dining providing endless options for decorating. At the same time entertaining will be a breeze as the main living space connects effortlessly to your outdoor covered patio and spacious yard. The primary bathroom is a spa-like retreat, featuring an oversized shower, dual sinks, and luxurious finishes. With three-side brick exteriors, stainless steel appliances, 2-inch faux wood blinds, and energy-efficient features like the tankless water heater, radiant attic barrier, and High-Efficiency HVAC this home is as practical as it is luxurious. Don't miss out on the chance to make this your new home! Call/Text today for showing!

Save
Ask
Tour
Hide
Share
Listing Snapshot
Price 
$309,000
Days On Site 
1 Day
Bedrooms 
4
Inside Area (SqFt) 
2,253 sqft
Total Baths 
4
Full Baths 
3
Partial Baths 
1
Lot Size 
0.1322 Acres
Year Built 
2025
MLS® Number 
96980335
Status 
Pending
Property Tax 
$3,501
HOA/Condo/Coop Fees 
$77.08 monthly
Sq Ft Source 
N/A
Friends & Family
Recent Activity
13 hours agoListing updated with changes from the MLS®
yesterdayListing first seen on site
General Features
Acres 
0.1322
Attached Garage 
Yes
Direction Faces 
West
Disclosures 
MudOther Disclosures
Foundation 
Slab
Garage 
Yes
Garage Spaces 
3
Green Energy Efficient 
LightingAppliances
Parking 
Attached
Parking Spaces 
3
Property Condition 
New Construction
Property Sub Type 
Single Family Residence
Sewer 
Public Sewer
SqFt Total 
2253
Style 
Contemporary/ModernTraditional
Water Source 
Public
Interior Features
Appliances 
ENERGY STAR Qualified AppliancesDisposalGas OvenMicrowaveDishwasherInstant Hot Water
Cooling 
Electric
Heating 
Natural GasHot Water
Interior 
Walk-In Closet(s)Breakfast BarPantryMaster DownstairsGranite CountersDouble VanitySoaking Tub
Laundry Features 
Electric Dryer HookupWasher Hookup
Window Features 
Window Coverings
Save
Ask
Tour
Hide
Share
Exterior Features
Construction Details 
BrickCement Siding
Lot Features 
Subdivided
Roof 
Composition
Windows/Doors 
Window Coverings
Community Features
Association Amenities 
Recreation Facilities
Association Dues 
925
Financing Terms Available 
CashConventionalFHAUSDA LoanVA Loan
HOA Fee Frequency 
Annually
MLS Area 
52
School District 
74 - Dayton
Schools
School District
74 - Dayton
Elementary School
Kimmie M. Brown Elementary School
Middle School
Woodrow Wilson Junior High School
High School
Dayton High School
Listing courtesy of Compass RE Texas, LLC - The Heights [email protected]

IDX information is provided exclusively for consumers’ personal, non-commercial use. It may not be used for any purpose other than to identify prospective properties consumers may be interested in purchasing. This data is deemed reliable but is not guaranteed accurate by the MLS.

Data provided by HAR.com © 2026. All information provided should be independently verified.

Neighborhood & Commute
Source: Walkscore
Disclosure: Community information and market data powered by Constellation Data Labs. Information is deemed reliable but not guaranteed.
Save
Ask
Tour
Hide
Share