Save
Ask
Tour
Hide
Share
$559,000
73 Days On Site

2130 Misty River Trail
Kingwood, TX 77345

For Sale|Single Family Residence|Active
5
Beds
4
Total Baths
3
Full Baths
1
Partial Bath
3,484
SqFt
$160
/SqFt
2000
Built
Subdivision:
Riverchase Sec 05
County:
Harris

Due to the health concerns created by Coronavirus we are offering personal 1-1 online video walkthough tours where possible.
Call Now: 832.631.9104
Is this the listing for you? We can help make it yours.
832.631.9104
Upcoming Open Houses
Due to COVID-19, we recommend you verify Open Houses before attending.
Sun, Sep 27, 1:00 PM - 4:00 PM
Sun, Oct 4, 1:00 PM - 4:00 PM
Sun, Oct 11, 1:00 PM - 4:00 PM
Sun, Oct 18, 1:00 PM - 4:00 PM
Sun, Oct 25, 1:00 PM - 4:00 PM
Sun, Nov 1, 1:00 PM - 4:00 PM
Sun, Nov 8, 1:00 PM - 4:00 PM
2130 Misty River Trail2130 Misty River Trail2130 Misty River Trail2130 Misty River Trail
Save
Ask
Tour
Hide
Share

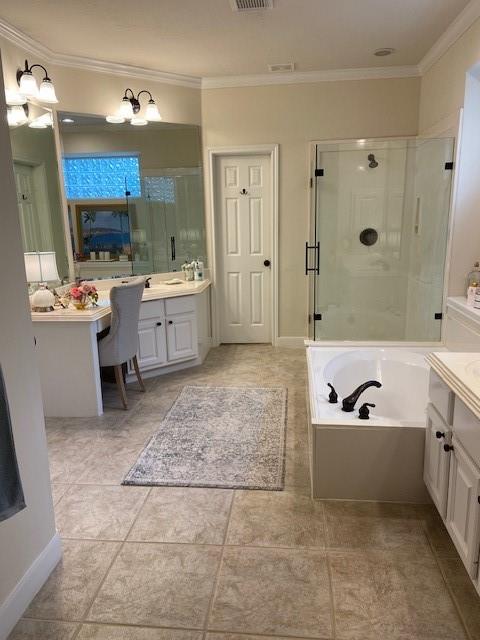
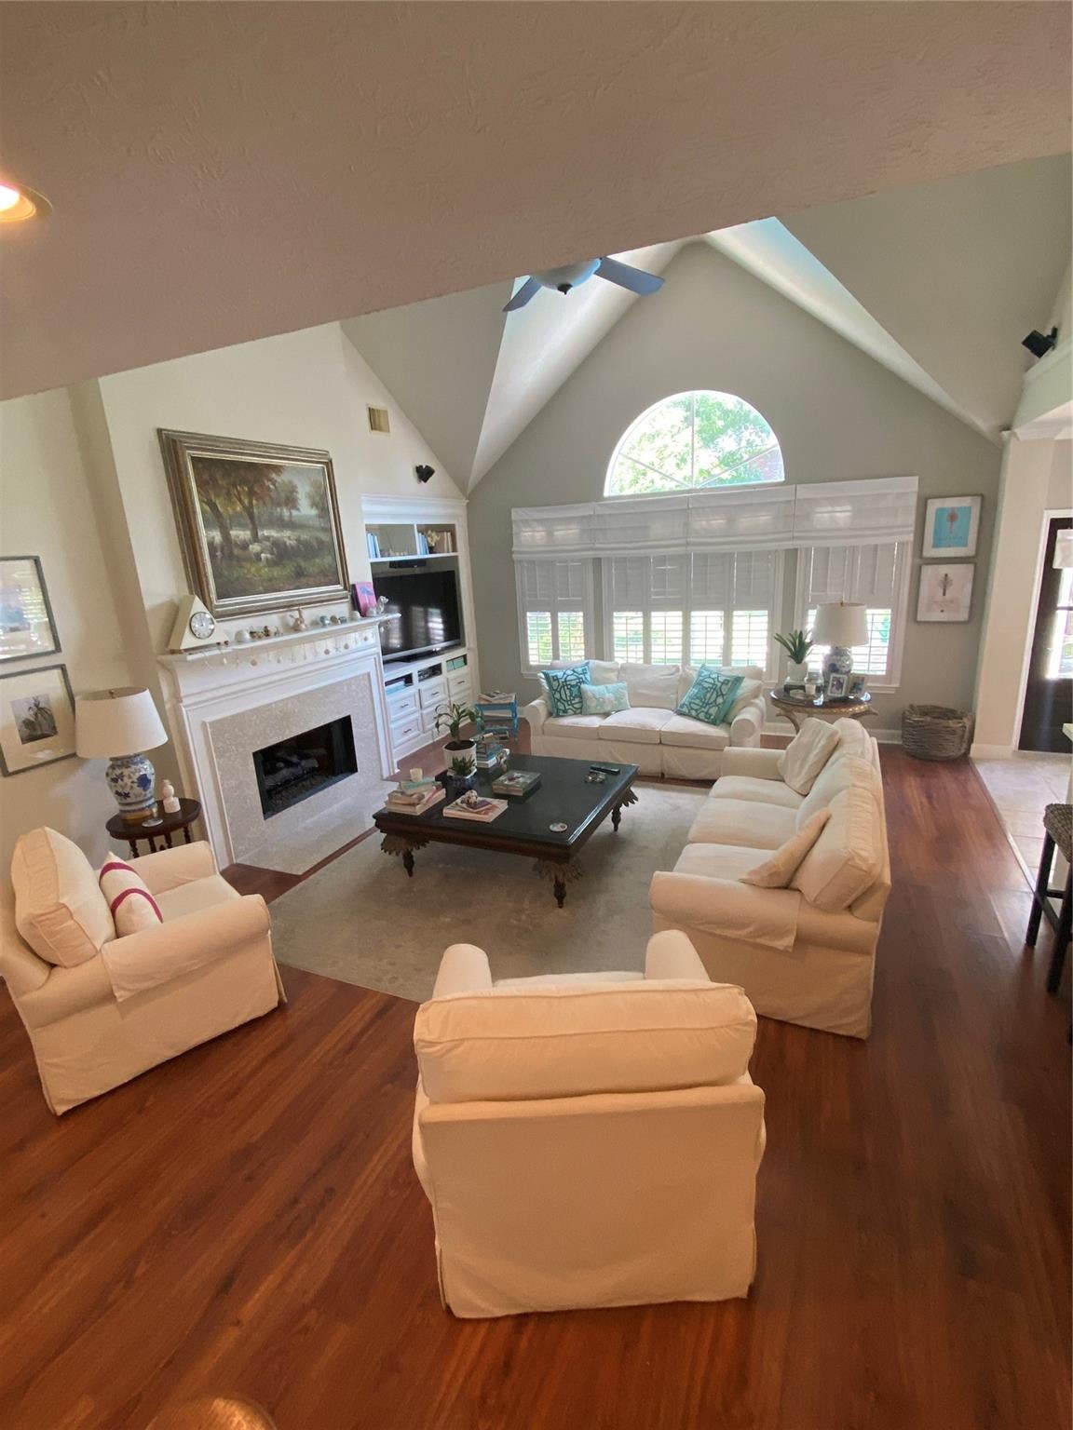
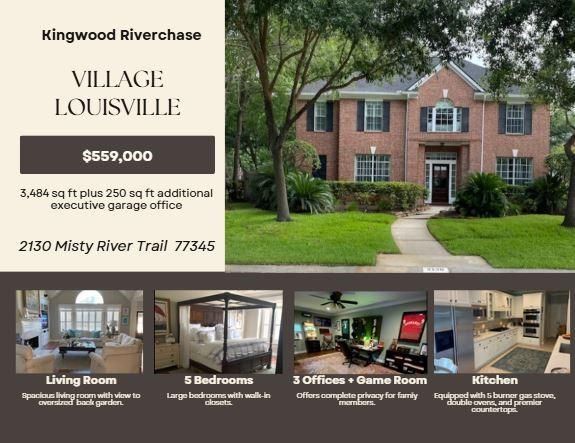
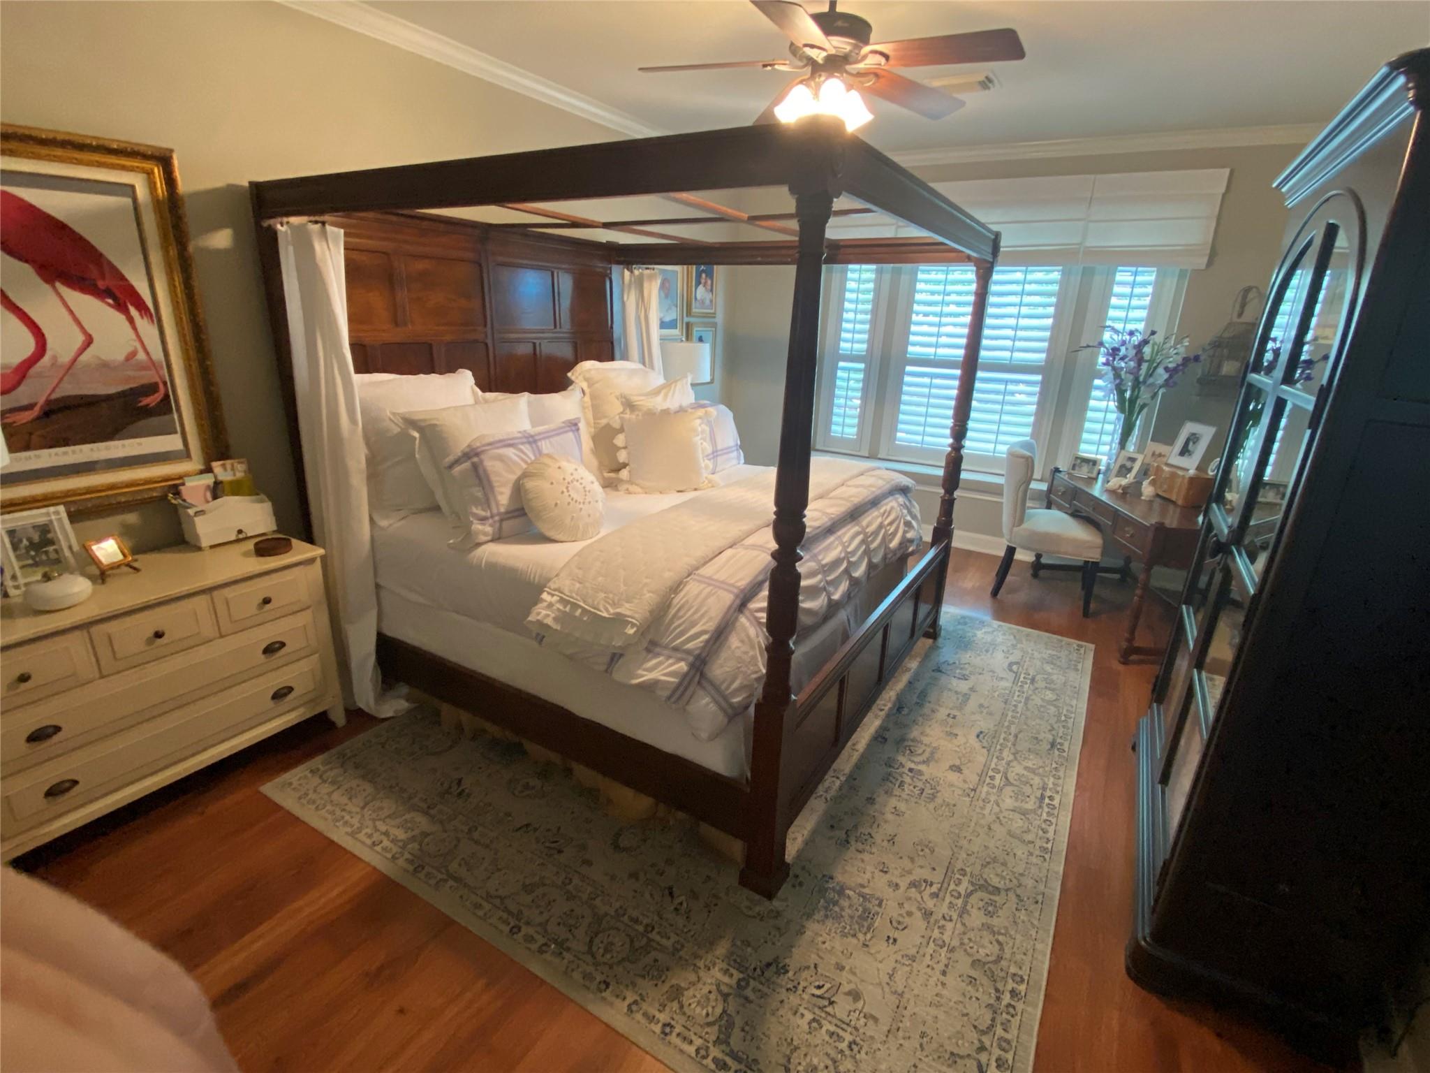
PREMIERE RIVERCHASE VILLAGE HOME sports 5 large bedrooms and 3 formal offices (one downstairs, one upstairs, and a detached executive garage office). Take advantage of the separate spacious breakfast and dining areas! Large wide-plank floors downstairs for easy care! Enjoy the amenities of Plantation Shutters throughout, Media Built-ins, gas fireplace, upstairs and downstairs BOSE stereo speakers, and a separate upstairs game room with privacy wall. Kitchen has been upgraded with quartz countertops and breakfast bar, dishwasher, single stainless-steel sink, and deluxe 5 burner gas stove and includes dual ovens. Upstairs Jack and Jill main bedrooms. Enjoy the beautifully landscaped extra-large backyard with extended patio. Water well on the property provides all of your sprinkler system watering needs at no cost!

Save
Ask
Tour
Hide
Share
Listing Snapshot
Price 
$559,000
Days On Site 
73 Days
Bedrooms 
5
Inside Area (SqFt) 
3,484 sqft
Total Baths 
4
Full Baths 
3
Partial Baths 
1
Lot Size 
0.2648 Acres
Year Built 
2000
MLS® Number 
97326912
Status 
Active
Property Tax 
$10,528
HOA/Condo/Coop Fees 
$27.25 monthly
Sq Ft Source 
N/A
Friends & Family
Recent Activity
yesterdayListing updated with changes from the MLS®
2 weeks agoPrice changed to $559,000
2 months agoListing first seen on site
General Features
Acres 
0.2648
Attached Garage 
Yes
Disclosures 
Seller's Disclosure
Foundation 
Slab
Garage 
Yes
Garage Spaces 
2
Parking 
Attached
Parking Spaces 
2
Property Sub Type 
Single Family Residence
Sewer 
Public Sewer
SqFt Total 
3484
Style 
Traditional
Water Source 
Public
Interior Features
Cooling 
Electric
Fireplace 
Yes
Fireplaces 
1
Heating 
Natural Gas
Bedroom 
Dimensions - 12x12Level - SecondArea - 144
Breakfast 
Dimensions - 11x10Level - FirstArea - 110
Dining Room 
Dimensions - 13x12Level - FirstArea - 156
Game Room 
Dimensions - 15x13Level - SecondArea - 195
Kitchen 
Dimensions - 15x10Level - FirstArea - 150
Living Room 
Dimensions - 22x17Level - FirstArea - 374
Master Bedroom 
Dimensions - 18x12Level - FirstArea - 216
Save
Ask
Tour
Hide
Share
Exterior Features
Construction Details 
BrickWood Siding
Lot Features 
Corner Lot
Roof 
Composition
Community Features
Association Fee 
$327.0
Association Fee Frequency 
Annually
MLS Area 
32
School District 
29 - Humble
Financing Terms Available 
CashConventionalFHAVA Loan
Schools
School District
29 - Humble
Elementary School
Shadow Forest Elementary School
Middle School
Riverwood Middle School
High School
Kingwood High School
Listing courtesy of AXEN Realty [email protected]

IDX information is provided exclusively for consumers’ personal, non-commercial use. It may not be used for any purpose other than to identify prospective properties consumers may be interested in purchasing. This data is deemed reliable but is not guaranteed accurate by the MLS.

Data provided by HAR.com © 2026. All information provided should be independently verified.

Neighborhood & Commute
Source: Walkscore
Disclosure: Community information and market data powered by Constellation Data Labs. Information is deemed reliable but not guaranteed.
Save
Ask
Tour
Hide
Share