Save
Ask
Tour
Hide
Share
$345,000
1 Day On Site

3602 Avey Court
Pearland, TX 77584

For Sale|Single Family Residence|Active
3
Beds
2
Total Baths
2
Full Baths
1,690
SqFt
$204
/SqFt
2000
Built
Subdivision:
Sedgefield Sec 4 At Silverlake
County:
Brazoria

Due to the health concerns created by Coronavirus we are offering personal 1-1 online video walkthough tours where possible.
Call Now: 832.631.9104
Is this the listing for you? We can help make it yours.
832.631.9104
3602 Avey Court3602 Avey Court3602 Avey Court3602 Avey Court
Save
Ask
Tour
Hide
Share

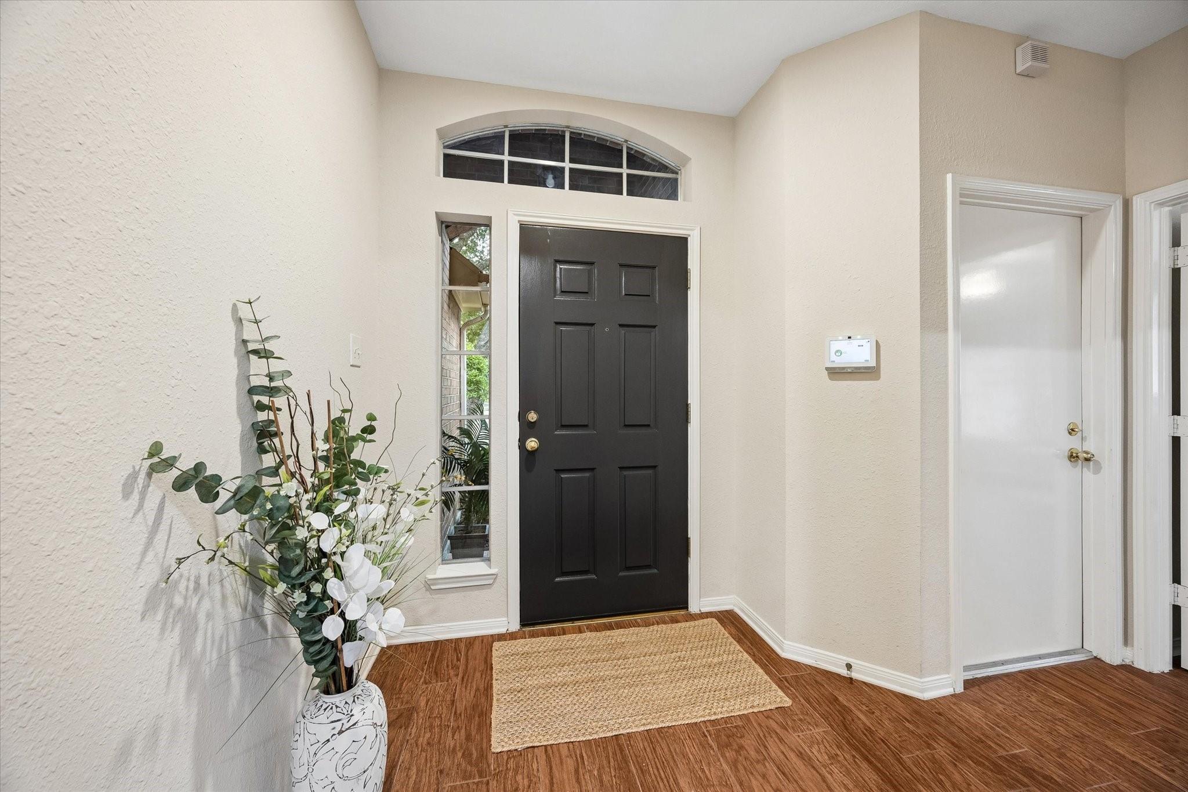
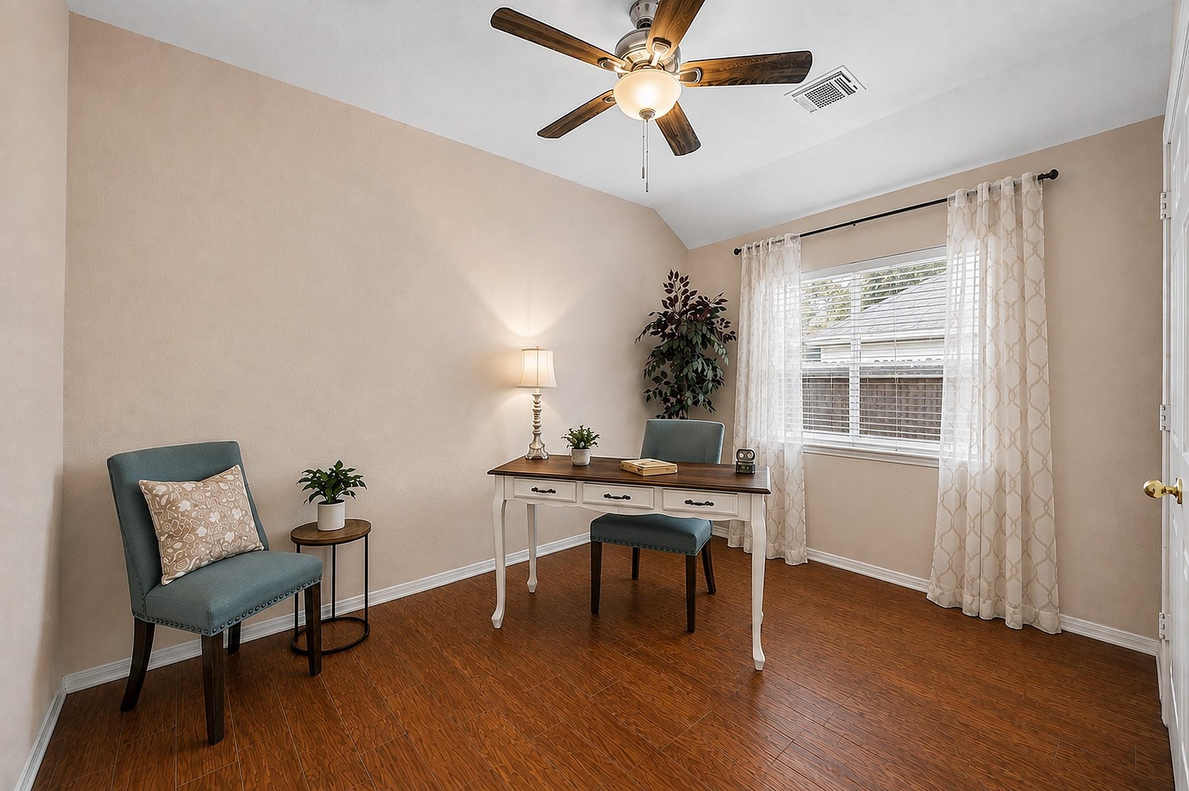
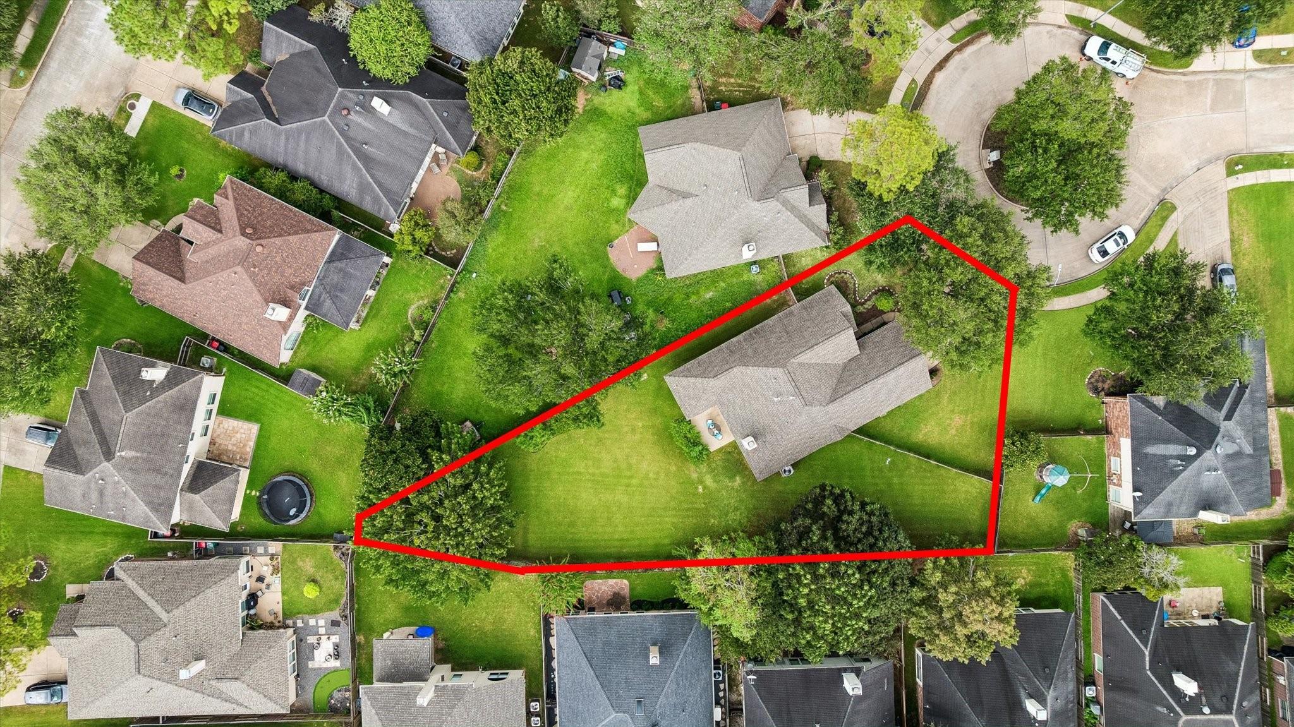
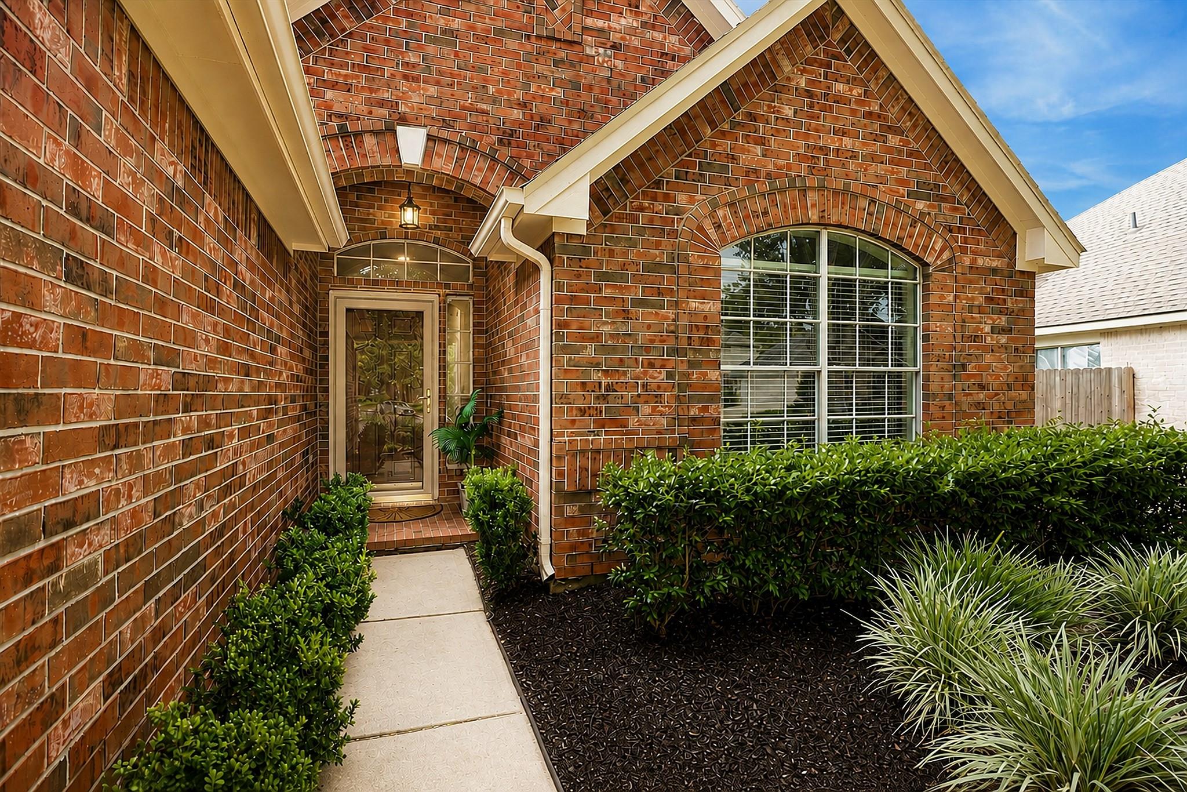
MOVE-IN READY in popular Silverlake! This spacious 3BR/2BA home offers 1,690 SF on a RARE 12,606 SF cul-de-sac lot with plenty of room for a pool! Gorgeous wood-look tile flows throughout, while full-length windows overlook the patio & expansive backyard. A beautiful oak tree at the back of the yard leaves plenty of open space plus a great side yard. Front & back sprinkler system. Open kitchen features freshly painted neutral cabinets, stylish black hardware, stone backsplash, new microwave & faucet, gas range & raised island/ breakfast bar. Primary suite offers a spacious walk-in closet w/ built-in shelving, separate shower & soaking tub, new arched black mirrors, brushed nickel faucets & updated fixtures. Secondary bath also updated. New brushed nickel ceiling fans & adjustable LED lighting throughout. Roof 2022. Enjoy Silverlake pools, parks, trails, lakes, tennis, pickleball & nearby Southwyck Golf Club. Zoned to highly credited Glenda Dawson HS/Pearland ISD. Minutes to 288 & SH 6

Save
Ask
Tour
Hide
Share
Listing Snapshot
Price 
$345,000
Days On Site 
1 Day
Bedrooms 
3
Inside Area (SqFt) 
1,690 sqft
Total Baths 
2
Full Baths 
2
Partial Baths 
N/A
Lot Size 
0.2894 Acres
Year Built 
2000
MLS® Number 
97430898
Status 
Active
Property Tax 
$5,377
HOA/Condo/Coop Fees 
$71.5 monthly
Sq Ft Source 
N/A
Friends & Family
Recent Activity
11 hours agoListing updated with changes from the MLS®
yesterdayListing first seen on site
General Features
Acres 
0.2894
Attached Garage 
Yes
Direction Faces 
Northeast
Disclosures 
MudOther DisclosuresSellers Disclosure
Foundation 
Slab
Garage 
Yes
Garage Spaces 
2
Green Energy Efficient 
ThermostatHVAC
Parking 
AttachedOversizedAdditional ParkingGarage Door Opener
Parking Spaces 
2
Property Sub Type 
Single Family Residence
Security 
Prewired
Sewer 
Public Sewer
SqFt Total 
1690
Style 
Traditional
Water Source 
Public
Interior Features
Appliances 
DisposalGas OvenMicrowaveFree-Standing RangeGas RangeDishwasherDryerOvenRefrigeratorWasher
Cooling 
Ceiling Fan(s)Electric
Fireplace 
Yes
Fireplace Features 
GasWood Burning
Fireplaces 
1
Flooring 
Tile
Heating 
Natural Gas
Interior 
High CeilingsWalk-In Closet(s)Breakfast BarKitchen IslandPantryDouble VanitySoaking TubSmart Thermostat
Laundry Features 
Electric Dryer HookupGas Dryer HookupWasher Hookup
Window Features 
Window Coverings
Save
Ask
Tour
Hide
Share
Exterior Features
Construction Details 
BrickCement SidingWood SidingBlown-In Insulation
Fencing 
Back YardFull
Lot Features 
Back YardCul-De-SacNear Golf CourseSubdivided
Patio And Porch 
Patio
Roof 
Composition
Windows/Doors 
Window Coverings
Community Features
Association Amenities 
Basketball CourtClubhouseJogging PathParkPicnic AreaPlaygroundPoolSport CourtTennis Court(s)Recreation Facilities
Association Dues 
858
Community Features 
Tennis Court(s)CurbsClubhouse
Financing Terms Available 
CashConventionalFHAVA Loan
HOA Fee Frequency 
Annually
MLS Area 
5
Roads 
Concrete
School District 
42 - Pearland
Schools
School District
42 - Pearland
Elementary School
Massey Ranch Elementary School
Middle School
Pearland Junior High South
High School
Glenda Dawson High School
Listing courtesy of RE/MAX Space Center [email protected]

IDX information is provided exclusively for consumers’ personal, non-commercial use. It may not be used for any purpose other than to identify prospective properties consumers may be interested in purchasing. This data is deemed reliable but is not guaranteed accurate by the MLS.

Data provided by HAR.com © 2026. All information provided should be independently verified.

Neighborhood & Commute
Source: Walkscore
Disclosure: Community information and market data powered by Constellation Data Labs. Information is deemed reliable but not guaranteed.
Save
Ask
Tour
Hide
Share