Save
Ask
Tour
Hide
Share
$2,499,000
New Listing

7610 Emerald Meadow Court
Katy, TX 77494

Single Family Residence|Coming Soon
5
Beds
8
Total Baths
5
Full Baths
3
Partial Baths
6,072
SqFt
$412
/SqFt
2015
Built
Subdivision:
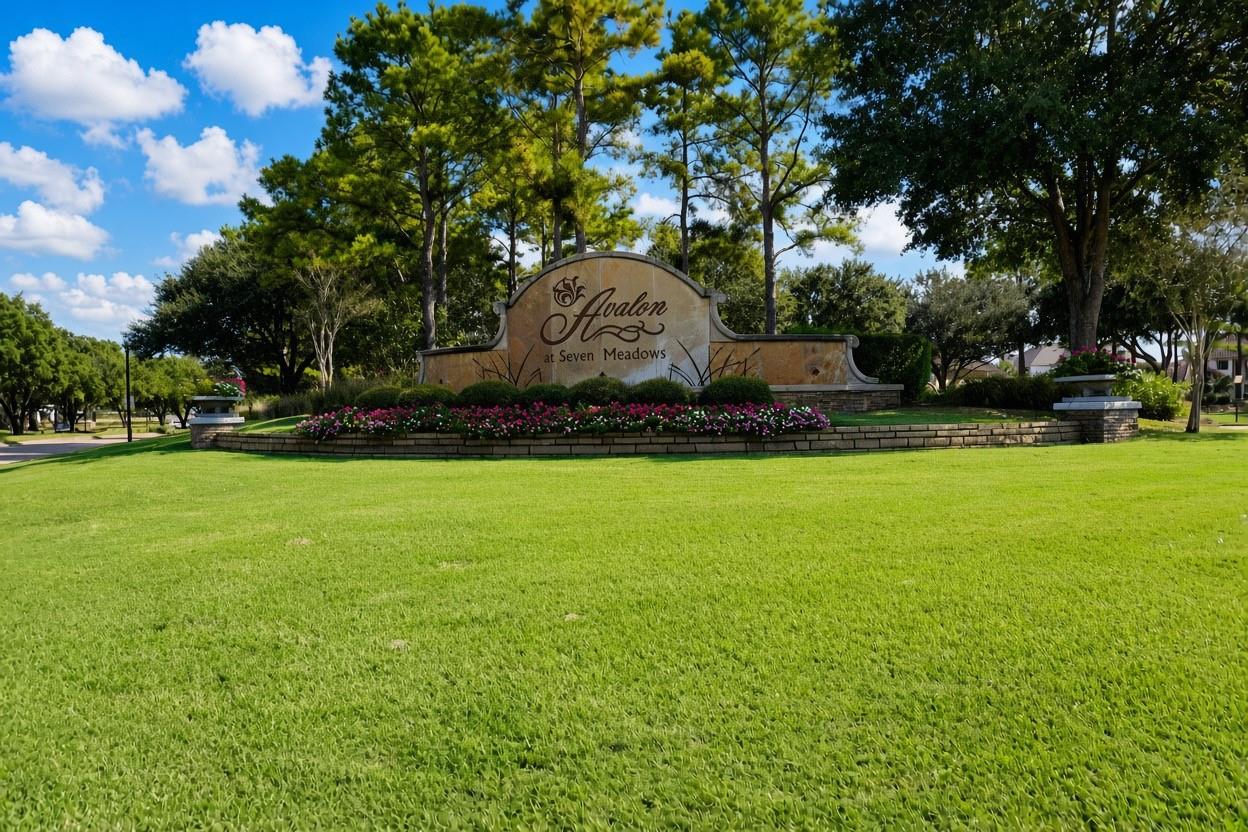
Avalon At Seven Meadows Sec 4
County:
Fort Bend

Due to the health concerns created by Coronavirus we are offering personal 1-1 online video walkthough tours where possible.

Call Now: 832.631.9104
Is this the listing for you? We can help make it yours.
832.631.9104
7610 Emerald Meadow Court7610 Emerald Meadow Court
Save
Ask
Tour
Hide
Share

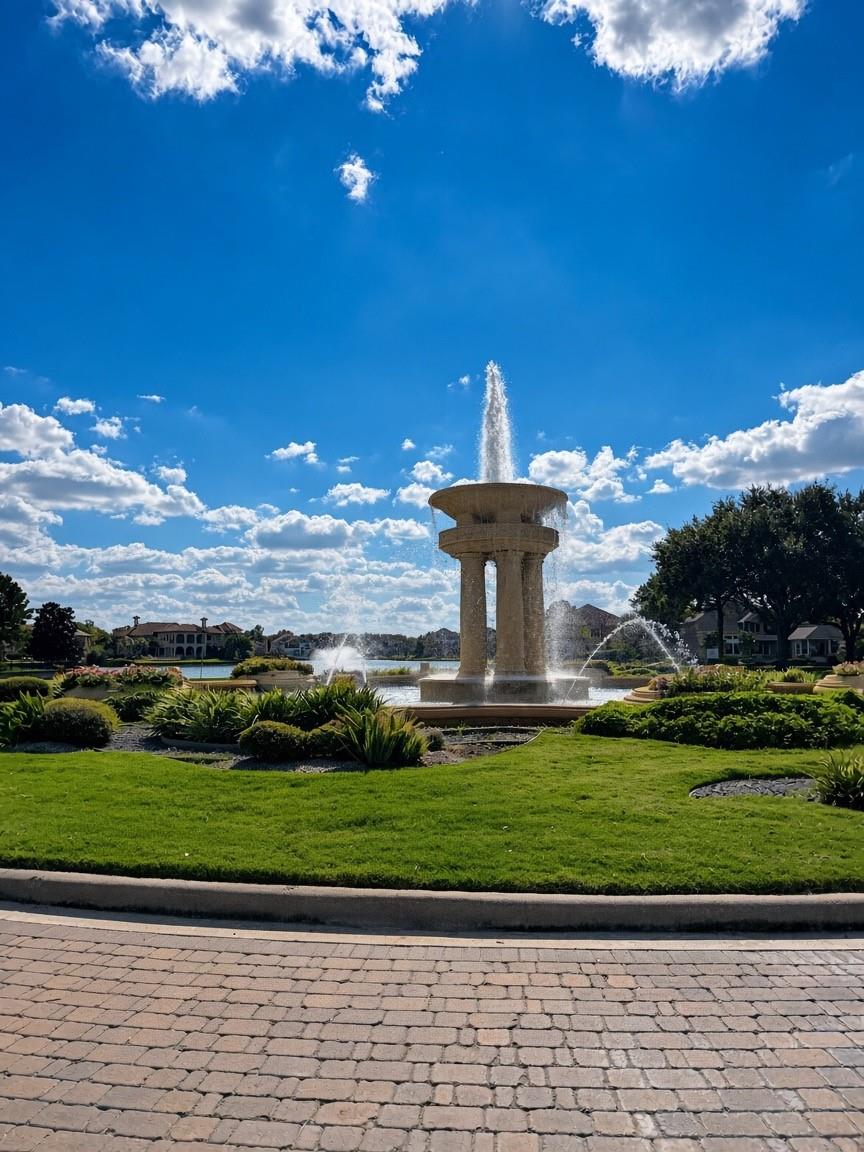
Experience exceptional waterfront living in the prestigious gated Estates of Avalon at Seven Meadows! Built in 2015, this impressive custom estate is one of the newest homes in the neighborhood, offering 5 bedrooms, 5 full baths, 3 half baths, and 6,072 sq. ft. on a spacious 15,751 sq. ft. cul-de-sac lot. Freshly Detailed, this remarkable residence features elegant architectural details, stone and stucco finishes, an oversized whole-home water softening system, and stunning lake views. Step outside to your private backyard retreat featuring a sparkling custom pool, outdoor kitchen, and fireplace, perfect for entertaining guests or enjoying peaceful evenings overlooking the water. Surrounded by beautiful scenery, this home offers a rare combination of privacy, comfort, and resort-style living. Conveniently located near shopping, dining, major highways, and Katy ISD schools. An exceptional opportunity in one of Katy's most desirable communities!

Save
Ask
Tour
Hide
Share
Listing Snapshot
Price 
$2,499,000
Days On Site 
0 Days
Bedrooms 
5
Inside Area (SqFt) 
6,072 sqft
Total Baths 
8
Full Baths 
5
Partial Baths 
3
Lot Size 
0.3614 Acres
Year Built 
2015
MLS Number 
98213493
Status 
Coming Soon
Property Tax 
$31,168
HOA/Condo/Coop Fees 
$340.75 monthly
Sq Ft Source 
N/A
Friends & Family
Recent Activity
7 hours agoListing updated with changes from the MLS
7 hours agoListing first seen on site
General Features
Acres 
0.3614
Attached Garage 
Yes
Carport 
2
Disclosures 
MudSeller's Disclosure
Foundation 
Slab
Garage 
Yes
Garage Spaces 
3
Green Energy Efficient 
ThermostatHVAC
Parking 
AttachedGarage Door OpenerCircular DrivewayAttached Carport
Parking Spaces 
5
Property Sub Type 
Single Family Residence
Security 
Prewired
Sewer 
Public Sewer
SqFt Total 
6072
Style 
MediterraneanSpanish
Water Source 
Public
Interior Features
Appliances 
DisposalWater SoftenerWine RefrigeratorDouble OvenGas OvenTrash CompactorMicrowaveGas CooktopDishwasherDryerRefrigeratorWasher
Cooling 
Ceiling Fan(s)Gas
Fireplace 
Yes
Fireplace Features 
OutsideGas
Fireplaces 
1
Flooring 
Wood
Heating 
Natural Gas
Interior 
Dry BarHigh CeilingsWet BarWalk-In Closet(s)Kitchen IslandPantryEntrance FoyerMaster DownstairsGranite CountersVaulted Ceiling(s)Double VanitySoaking TubSmart Thermostat
Spa 
Yes
Window Features 
Window Coverings
Bedroom 
Dimensions - 12'10x13'2Level - SecondArea - 168
Dining Room 
Dimensions - 12'6x17Level - FirstArea - 212
Game Room 
Dimensions - 29'3x21'11Level - SecondArea - 641
Kitchen 
Dimensions - 16'5x21'9Level - FirstArea - 357
Living Room 
Dimensions - 21'6x17'11Level - FirstArea - 385
Master Bathroom 
Dimensions - 12x21Level - FirstArea - 252
Master Bedroom 
Dimensions - 16'2x28'6Level - FirstArea - 460
Media Room 
Dimensions - 15x17'8Level - SecondArea - 265
Save
Ask
Tour
Hide
Share
Exterior Features
Construction Details 
StoneStucco
Exterior 
Outdoor KitchenDock
Fencing 
Back YardFull
Frontage 
WaterfrontLakefront
Lot Features 
Cul-De-SacSubdividedWaterfront
Patio And Porch 
CoveredPorchPatio
Pool Features 
Fiberglass
Private Pool 
Yes
Roof 
Composition
Spa 
Yes
Spa Features 
Private
View 
LakeWater
Waterfront 
Yes
Waterfront Features 
Lake FrontWaterfront
Waterview 
LakeWater
Windows/Doors 
Window Coverings
Community Features
Association Amenities 
Basketball CourtBoat DockClubhouseDry DockFitness CenterJogging PathParkParty RoomPicnic AreaPlaygroundPoolSecuritySport CourtTennis Court(s)Trail(s)Recreation Facilities
Association Fee 
$4089.0
Association Fee Frequency 
Annually
Community Features 
Clubhouse
MLS Area 
36
School District 
30 - Katy
Financing Terms Available 
CashConventionalFHAVA Loan
Roads 
Concrete
Schools
School District
30 - Katy
Elementary School
Griffin Elementary School (Katy)
Middle School
Beckendorff Junior High School
High School
Seven Lakes High School
Listing courtesy of Tidal Realty Services LLC [email protected]

IDX information is provided exclusively for consumers’ personal, non-commercial use. It may not be used for any purpose other than to identify prospective properties consumers may be interested in purchasing. This data is deemed reliable but is not guaranteed accurate by the MLS.


Data provided by HAR.com © 2026. All information provided should be independently verified.

Neighborhood & Commute
Source: Walkscore
Disclosure: Community information and market data powered by Constellation Data Labs. Information is deemed reliable but not guaranteed.
Save
Ask
Tour
Hide
Share