Save
Ask
Tour
Hide
Share
$379,990
1 Day On Site

1806 Elysian Street
Houston, TX 77026

For Sale|Single Family Residence|Active
3
Beds
4
Total Baths
3
Full Baths
1
Partial Bath
1,952
SqFt
$195
/SqFt
Subdivision:
Hardy Skyline
County:
Harris

Due to the health concerns created by Coronavirus we are offering personal 1-1 online video walkthough tours where possible.
Call Now: 832.631.9104
Is this the listing for you? We can help make it yours.
832.631.9104
Upcoming Open Houses
Due to COVID-19, we recommend you verify Open Houses before attending.
Sat, Oct 10, 1:00 PM - 4:00 PM
Sun, Oct 11, 1:00 PM - 4:00 PM
Sat, Oct 17, 1:00 PM - 4:00 PM
Sun, Oct 18, 1:00 PM - 4:00 PM
Sat, Oct 24, 1:00 PM - 4:00 PM
Sun, Oct 25, 1:00 PM - 4:00 PM
1806 Elysian Street1806 Elysian Street1806 Elysian Street1806 Elysian Street
Save
Ask
Tour
Hide
Share

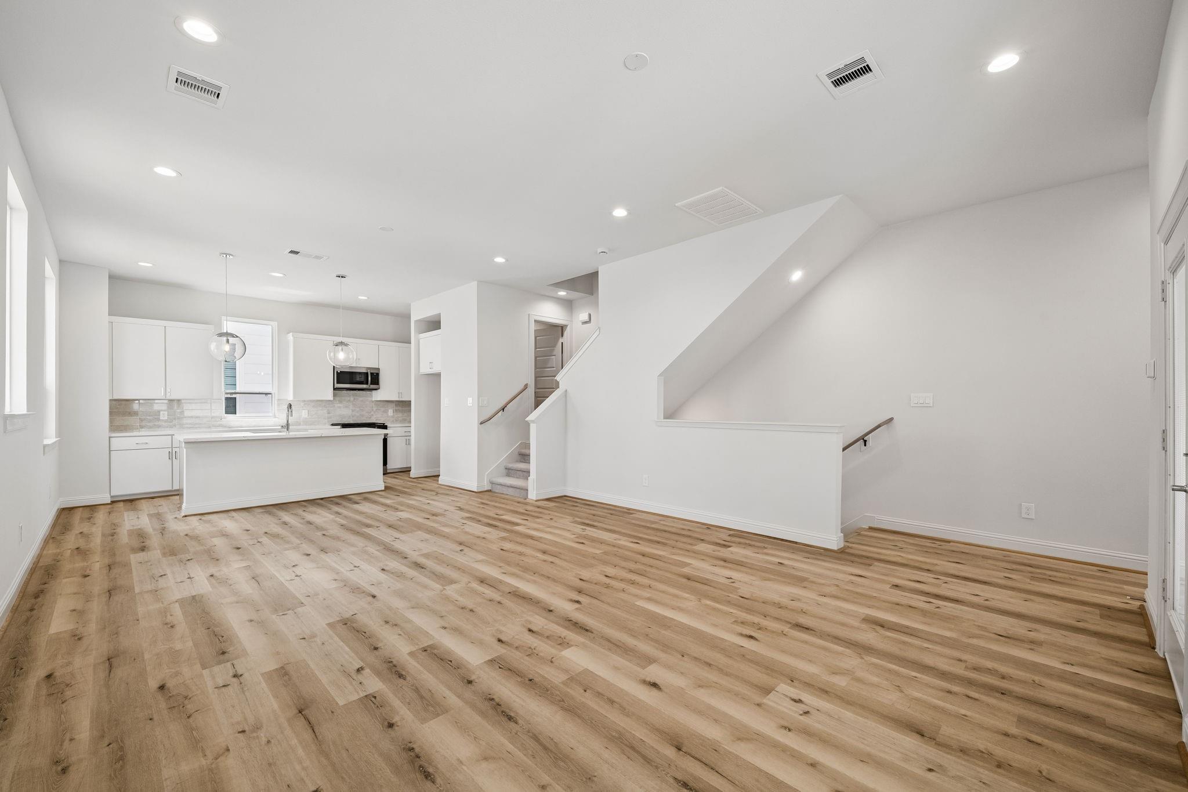
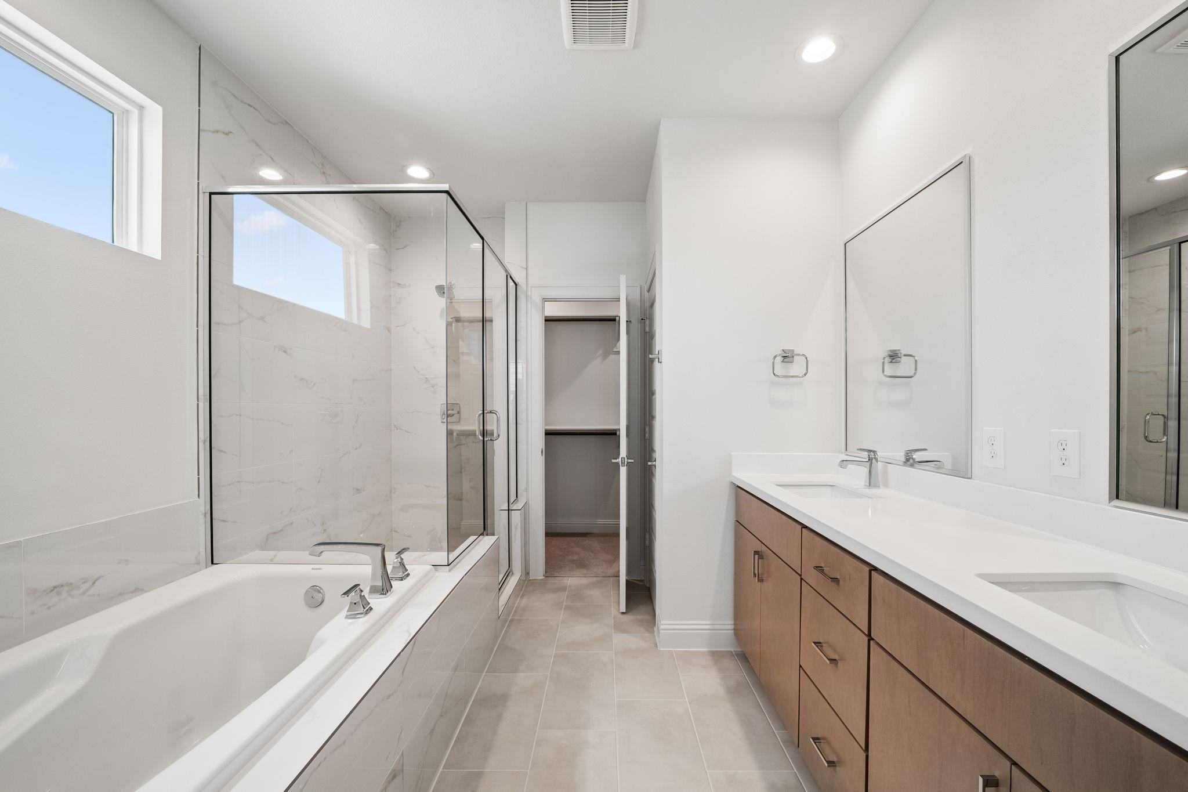
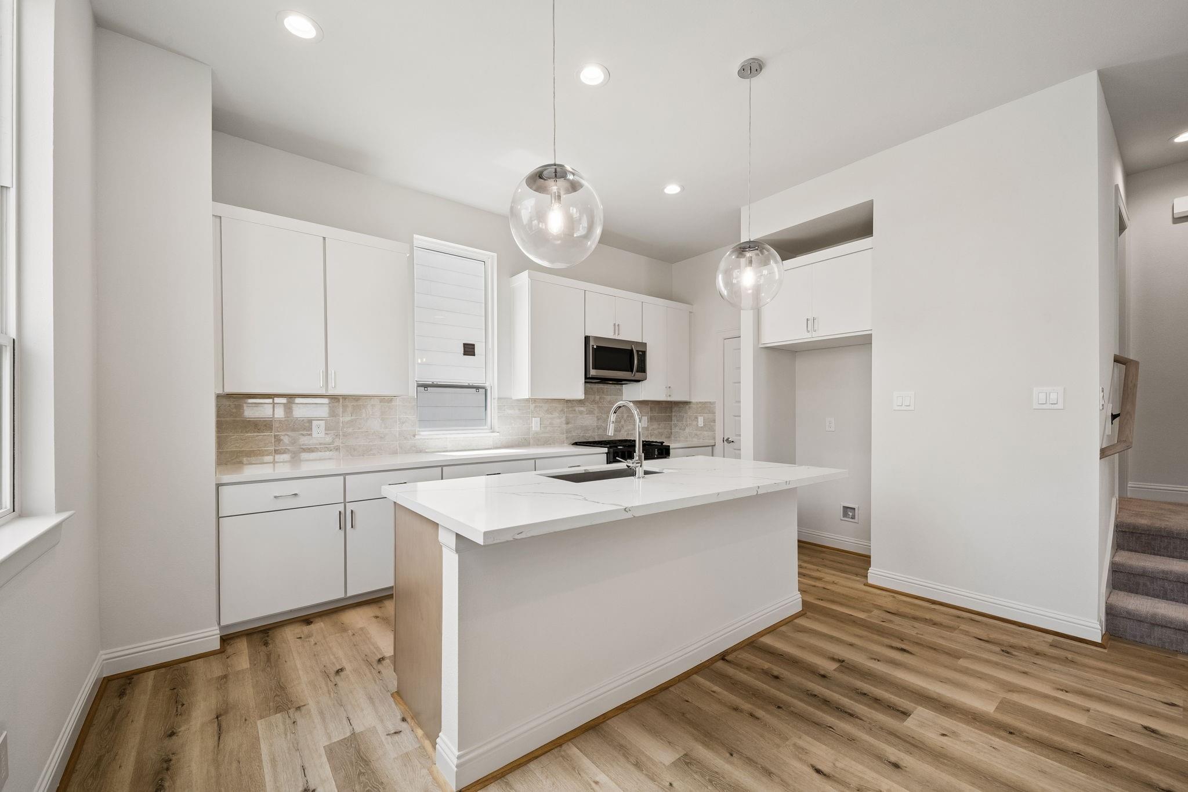
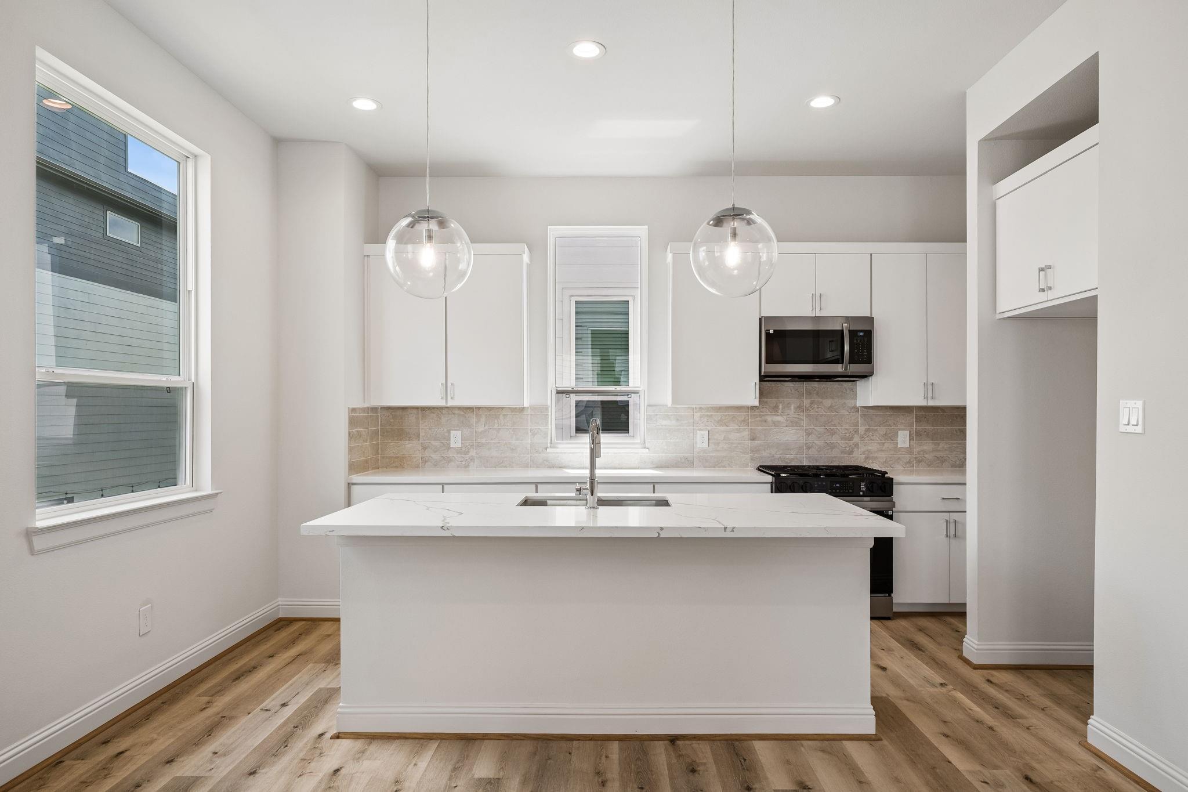
Live 5 minutes from Downtown Houston in this new-construction home by Cityside Homes, complete with a private backyard, balcony, and direct access to the community DOG PARK. Inside, 3 bedrooms and 3.5 baths offer rare flexibility for a new build: a first-floor bedroom with its own en suite bath is ideal for roommates, guests, or AIRBNB/RENTAL INCOME. The entertainment level opens up with a spacious, open-concept layout, a STUDY, a walk-in pantry, and a kitchen finished with quartz countertops and stainless steel appliances. Upstairs, the primary suite offers two walk-in closets and a spa-style en suite bathroom perfect for unwinding after a long day. Just blocks from Daikin Park, Saint Arnold and Bad Astronaut breweries, White Oak Music Hall, Toyota Center, and scenic trails and parks — Downtown Houston's best is right outside your door.

Save
Ask
Tour
Hide
Share
Listing Snapshot
Price 
$379,990
Days On Site 
1 Day
Bedrooms 
3
Inside Area (SqFt) 
1,952 sqft
Total Baths 
4
Full Baths 
3
Partial Baths 
1
Lot Size 
0.0355 Acres
Year Built 
N/A
MLS® Number 
98277998
Status 
Active
Property Tax 
$2,242
HOA/Condo/Coop Fees 
$99.58 monthly
Sq Ft Source 
N/A
Friends & Family
Recent Activity
23 hours agoListing updated with changes from the MLS®
yesterdayListing first seen on site
General Features
Acres 
0.0355
Attached Garage 
Yes
Direction Faces 
West
Disclosures 
No Disclosures
Foundation 
Slab
Garage 
Yes
Garage Spaces 
2
Green Energy Efficient 
ThermostatLightingHVAC
Parking 
AttachedAdditional ParkingGarage Door OpenerElectric GateGated
Parking Spaces 
2
Property Condition 
New Construction
Property Sub Type 
Single Family Residence
Security 
Prewired
Sewer 
Public Sewer
SqFt Total 
1952
Style 
Contemporary/Modern
Water Source 
Public
Interior Features
Appliances 
Gas OvenMicrowaveGas RangeDishwasher
Cooling 
Electric
Flooring 
Vinyl
Heating 
Natural Gas
Interior 
High CeilingsPantryEntrance FoyerDouble VanitySoaking TubSmart Thermostat
Laundry Features 
Electric Dryer HookupGas Dryer HookupWasher Hookup
Window Features 
Window Coverings
Bathroom 
Level - First
Bedroom 
Dimensions - 14x11Level - ThirdArea - 154
Dining Room 
Dimensions - 16x10Level - SecondArea - 160
Exterior Porch/Balcony 
Dimensions - 15x9Level - SecondArea - 135
Guest Suite 
Dimensions - 14x14Level - FirstArea - 196
Kitchen 
Dimensions - 16x12Level - SecondArea - 192
Living Room 
Dimensions - 16x14Level - SecondArea - 224
Master Bathroom 
Level - Third
Master Bedroom 
Dimensions - 15x14Level - ThirdArea - 210
Utility Room 
Level - Third
Save
Ask
Tour
Hide
Share
Exterior Features
Construction Details 
Batts InsulationCement Siding
Exterior 
Balcony
Fencing 
Back YardFull
Lot Features 
Back YardSubdivided
Patio And Porch 
Porch
Roof 
Composition
Windows/Doors 
Window Coverings
Community Features
Association Amenities 
Dog ParkMaintenance Grounds
Association Fee 
$1195.0
Association Fee Frequency 
Annually
MLS Area 
9
School District 
27 - Houston
Financing Terms Available 
CashConventionalFHAVA Loan
Schools
School District
27 - Houston
Elementary School
Sherman Elementary School
Middle School
Marshall Middle School (Houston)
High School
Northside High School
Listing courtesy of Compass RE Texas, LLC - Houston [email protected]

IDX information is provided exclusively for consumers’ personal, non-commercial use. It may not be used for any purpose other than to identify prospective properties consumers may be interested in purchasing. This data is deemed reliable but is not guaranteed accurate by the MLS.

Data provided by HAR.com © 2026. All information provided should be independently verified.

Neighborhood & Commute
Source: Walkscore
Disclosure: Community information and market data powered by Constellation Data Labs. Information is deemed reliable but not guaranteed.
Save
Ask
Tour
Hide
Share